
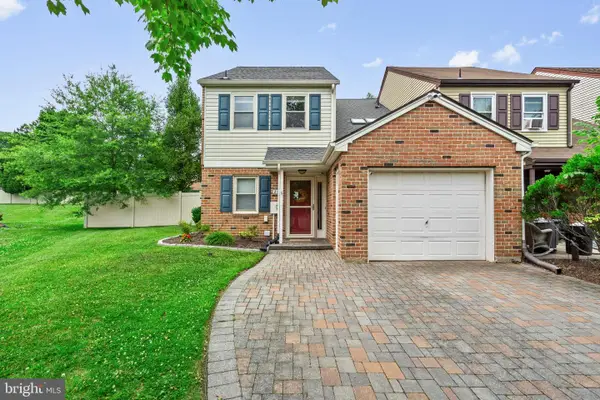
52 Oakridge Dr, Langhorne, PA 19047
Local realty services provided by:CENTURY 21 Home Team Realty
52 Oakridge Dr,Langhorne, PA 19047
$290,000
- 1 Beds
- 1 Baths
- 1,075 sq. ft.
- Condominium
- Active
Listed by: veronica shub
Office: archstone realty
MLS#:PABU2125806
Source:BRIGHTMLS
Price summary
- Price:$290,000
- Price per sq. ft.:$269.77
About this home
Rare opportunity to own a spacious one-bedroom plus den condominium in the popular Summit Ridge community. Desirably located on the second floor, this unit offers a functional floor plan, newer mechanicals, a two-year-old range and washer/dryer combo, and a refrigerator installed in 2026.
Ready for your personalization , this home presents an excellent opportunity for an owner-occupant or investor alike.
Enjoy the convenience of Summit Ridge living with close proximity to major commuter routes, shopping, dining, schools, and hospitals.
Contact an agent
Home facts
- Year built:1980
- Listing ID #:PABU2125806
- Added:1 day(s) ago
- Updated:July 12, 2026 at 03:53 AM
Rooms and interior
- Bedrooms:1
- Total bathrooms:1
- Full bathrooms:1
- Living area:1,075 sq. ft.
Heating and cooling
- Cooling:Central A/C
- Heating:Electric, Forced Air
Structure and exterior
- Year built:1980
- Building area:1,075 sq. ft.
- Construction Materials:Frame
- Levels:1 Story
Schools
- High school:NESHAMINY
- Middle school:MAPLE POINT
- Elementary school:HECKMAN
Utilities
- Water:Public
- Sewer:Public Sewer
Finances and disclosures
- Price:$290,000
- Price per sq. ft.:$269.77
- Tax amount:$3,099 (2025)
Features and amenities
- Laundry features:Dryer In Unit, Washer In Unit
Parking
- Parking description:Parking Lot
New listings near 52 Oakridge Dr
- Coming Soon
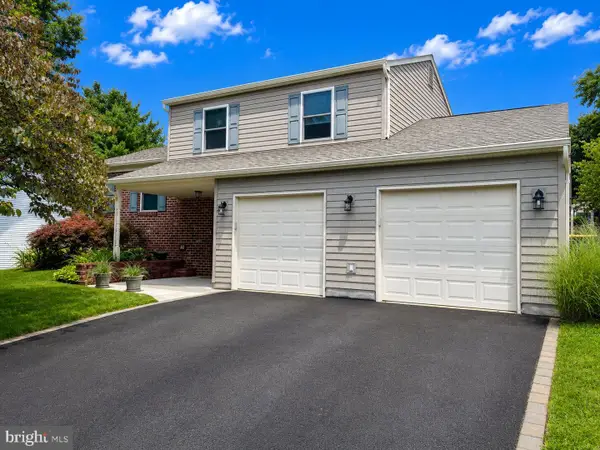 $550,000Coming Soon3 beds 2 baths
21 Alscot Ln, LANGHORNE, PA 19047
MLS# PABU2126044Listed by: KELLER WILLIAMS REAL ESTATE-LANGHORNE - Coming Soon
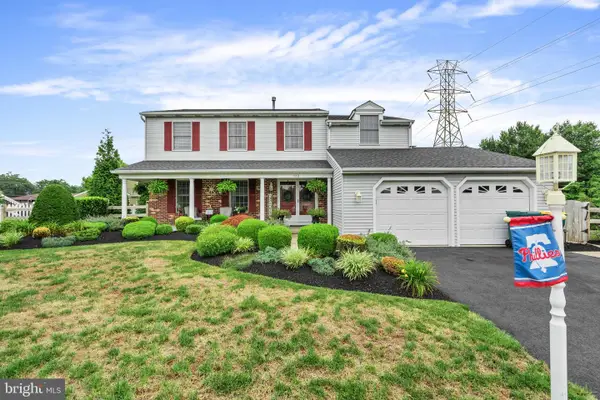 $749,900Coming Soon4 beds 3 baths
112 Carmen Ln, LANGHORNE, PA 19047
MLS# PABU2126188Listed by: ROBIN KEMMERER ASSOCIATES INC - Open Sun, 1 to 3pmNew
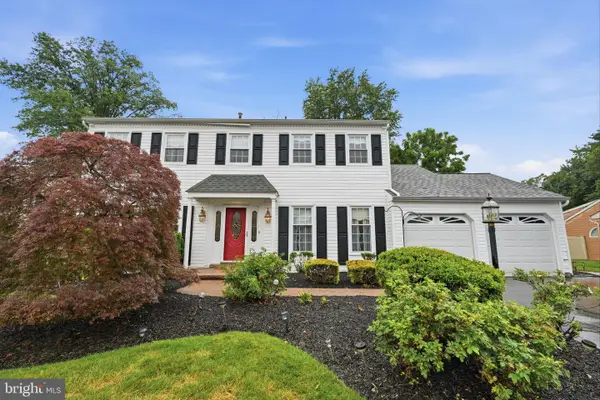 $700,000Active4 beds 3 baths2,938 sq. ft.
477 Trappe Ln, LANGHORNE, PA 19047
MLS# PABU2125908Listed by: KELLER WILLIAMS REAL ESTATE-LANGHORNE - Open Sun, 1 to 3pmNew
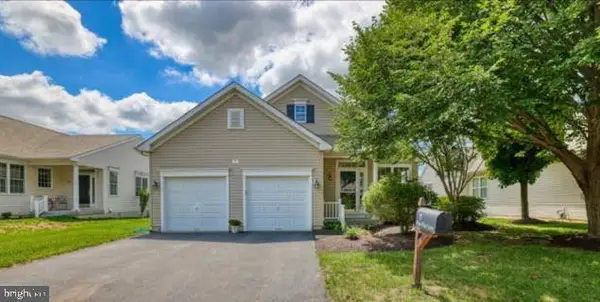 $599,000Active2 beds 2 baths1,748 sq. ft.
7 Blue Flax Ln, LANGHORNE, PA 19047
MLS# PABU2125994Listed by: COLDWELL BANKER HEARTHSIDE - New
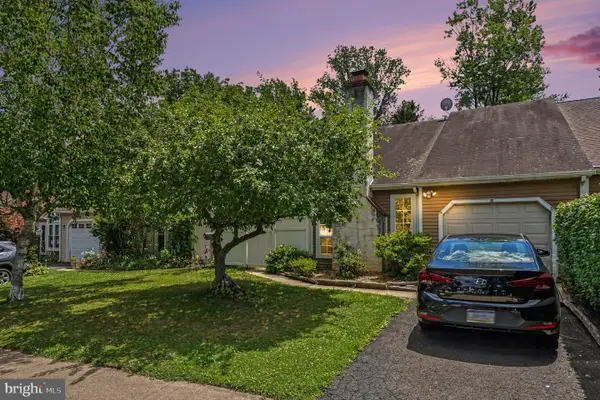 $445,000Active3 beds 2 baths1,605 sq. ft.
255 Wood Stream Ct, LANGHORNE, PA 19047
MLS# PABU2125758Listed by: RE/MAX CENTRE REALTORS - Open Sun, 11am to 1pmNew
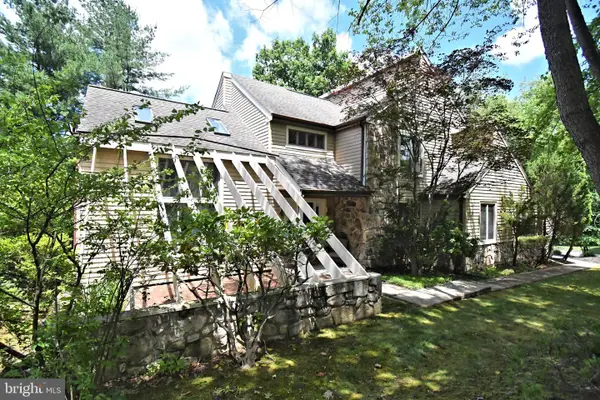 $799,900Active4 beds 4 baths2,856 sq. ft.
Address Withheld By Seller, LANGHORNE, PA 19047
MLS# PABU2125844Listed by: KELLER WILLIAMS REAL ESTATE - NEWTOWN - Open Sun, 11am to 12pmNew
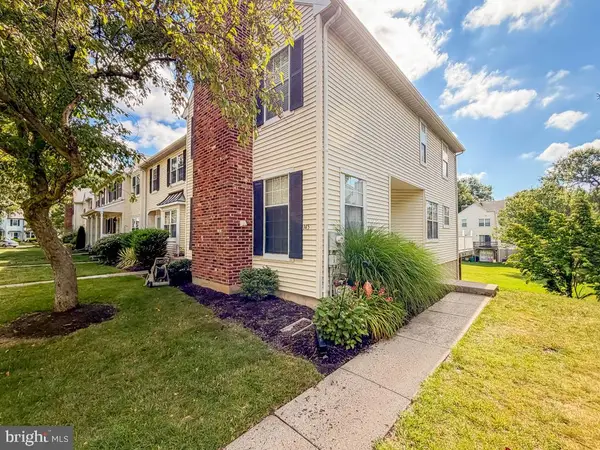 $400,000Active3 beds 3 baths1,480 sq. ft.
145 Liberty Dr, LANGHORNE, PA 19047
MLS# PABU2125814Listed by: KELLER WILLIAMS REAL ESTATE-LANGHORNE - New
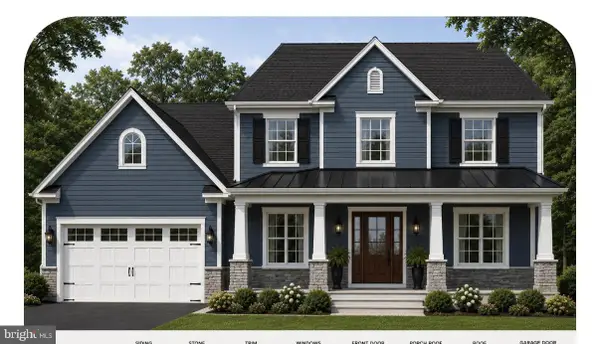 $849,999Active5 beds 4 baths3,700 sq. ft.
151 E Highland Ave, LANGHORNE, PA 19047
MLS# PABU2125800Listed by: HOMESMART NEXUS REALTY GROUP - NEWTOWN - New
 $439,900Active3 beds 3 baths1,724 sq. ft.
243 Tareyton Dr, LANGHORNE, PA 19047
MLS# PABU2125652Listed by: KELLER WILLIAMS REAL ESTATE - NEWTOWN


Protect your home and budget from life's surprises with an Assurant Home Warranty, backed by a partner that supports you through every step of homeownership. Explore Plans.
©2026 Century 21 Real Estate LLC. All rights reserved. CENTURY 21®, the CENTURY 21 Logo and C21® are service marks owned by Century 21 Real Estate LLC. Century 21 Real Estate LLC fully supports the principles of the Fair Housing Act and the Equal Opportunity Act. Each office is independently owned and operated. Listing information is deemed reliable but not guaranteed accurate.