
8 Zinnia Way, Langhorne, PA 19047
Local realty services provided by:CENTURY 21 Norris - Valley Forge
8 Zinnia Way,Langhorne, PA 19047
$635,000
- 2 Beds
- 2 Baths
- 1,768 sq. ft.
- Single family
- Active
Upcoming open houses
- Sat, Sep 1901:00 pm - 03:00 pm
Listed by: nancy m mchenry
Office: coldwell banker hearthside
MLS#:PABU2131512
Source:BRIGHTMLS
Price summary
- Price:$635,000
- Price per sq. ft.:$359.16
- Monthly HOA dues:$244
About this home
Looking for easy, carefree living? Fall in love with 8 Zinnia Way, a truly turn key single family home in the sought after Flowers Mill 55+ community of Langhorne. Fresh neutral paint throughout the entire home will complement your personal decor, while gleaming hardwood floors flow through much of the main level. The light, airy kitchen features crisp white cabinetry, stone counters, tile backsplash with under cabinet lighting, abundant storage and work space, and an adjacent sunny breakfast room. Just beyond, the generously sized dining room provides plenty of space for gatherings with family and friends. The heart of the home is the wonderful great room with a soaring vaulted ceiling, hardwood floor and a strking stone fireplace flanked by windows that provide fabulous natural light. Sliding glass doors from the dining area lead to the deck overlooking wooded community open space, creating an easy transition for outdoor dining and entertaining, morning coffee or simply relaxing with a great book. The spacious primary bedroom offers the convenience of main floor living, a large walk in closet and ensuite bath featuring a dual vanity and oversized glass enclosed tile shower. A second bedroom and full bath provide comfortable space for overnight guests, a home office or den. A convenient laundry room with direct access to the finished basement and two car garage completes the main level. The finished lower level offers wonderful space for a recreation room, media room, exercise studio or game room and has been refreshed with brand new plush neutral carpeting. Appreciate extensive unfinished storage and a large workshop. Recent updates/upgrades include HVAC (2015), roof (2019), hot water heater (2022) and Generac all-house generator. Flowers Mill offers a wonderful array of amenities to enjoy including a beautifully updated clubhouse, indoor and outdoor swimming pools, scenic walking trails, new pickle ball/tennis courts, and a calendar full of activities/events offering fabulous opportunities to stay active, socialize and enjoy all this vibrant Bucks County community has to offer....
Contact an agent
Home facts
- Year built:2002
- Subdivision & Development:FLOWERS MILL
- Listing ID #:PABU2131512
- Added:1 day(s) ago
- Updated:September 17, 2026 at 02:11 PM
Rooms and interior
- Bedrooms:2
- Total bathrooms:2
- Full bathrooms:2
- Flooring:Hardwood
- Dining Description:Dining Room, Formal/Separate Dining Room
- Bathrooms Description:Bathroom 2, Primary Bath(s), Primary Bathroom
- Kitchen Description:Breakfast Area, Built-In Microwave, Built-In Range, Carpet, Dishwasher, Disposal, Energy Efficient Appliances, Kitchen - Eat-In, Oven - Self Cleaning, Recessed Lighting, Refrigerator, Upgraded Countertops, Water Heater
- Bedroom Description:Carpet, Entry Level Bedroom, Primary Bedroom, Walk In Closet(s)
- Basement:Yes
- Basement Description:Full, Heated, Partially Finished, Poured Concrete, Workshop
- Living area:1,768 sq. ft.
Heating and cooling
- Cooling:Central A/C
- Heating:Forced Air, Natural Gas
Structure and exterior
- Roof:Asphalt
- Year built:2002
- Building area:1,768 sq. ft.
- Architectural Style:Ranch/Rambler
- Construction Materials:Frame
- Exterior Features:Awning(s), Deck(s), Lawn Sprinkler
- Foundation Description:Slab
- Levels:1 Story
Schools
- High school:NESHAMINY
Utilities
- Water:Public
- Sewer:Public Sewer
Finances and disclosures
- Price:$635,000
- Price per sq. ft.:$359.16
- Tax amount:$8,867 (2026)
Features and amenities
- Laundry features:Dryer, Dryer In Unit, Washer, Washer In Unit
- Amenities:200+ Amp Service, Carpet, Ceiling Fan(s), Double Hung Windows, Recessed Lighting, Underground Utilities
Parking
- Parking description:Additional Storage Area, Asphalt Driveway, Attached Garage, Garage - Front Entry, Garage Door Opener, On Street
- Garage:Yes
- Garage spaces:2
New listings near 8 Zinnia Way
- Coming Soon
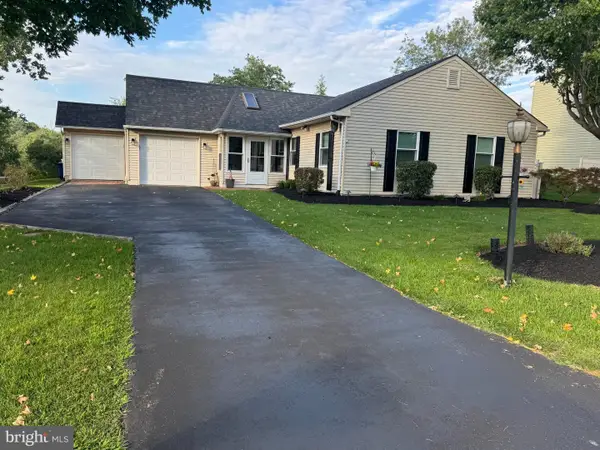 $550,000Coming Soon3 beds 2 baths1,500 sq. ft.
546 Old Mill Dr, LANGHORNE, PA 19047
MLS# PABU2131250Listed by: BHHS FOX & ROACH -YARDLEY/NEWTOWN - Open Sat, 11am to 1pmNew
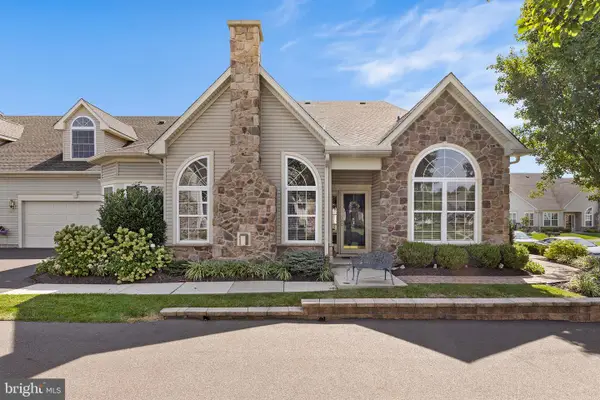 $799,900Active3 beds 3 baths2,234 sq. ft.
368 Shady Brook Dr #170, LANGHORNE, PA 19047
MLS# PABU2131312Listed by: COLDWELL BANKER REALTY - New
 $949,000Active4 beds 3 baths4,005 sq. ft.
263 Pine Tree Ter, LANGHORNE, PA 19047
MLS# PABU2130410Listed by: NEXTHOME BRANDYWINE 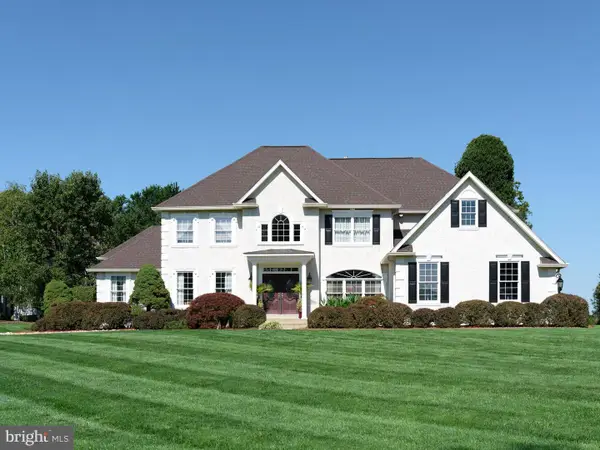 $1,149,500Active4 beds 3 baths4,228 sq. ft.
1280 Taylor Dr, LANGHORNE, PA 19047
MLS# PABU2130206Listed by: JAY SPAZIANO REAL ESTATE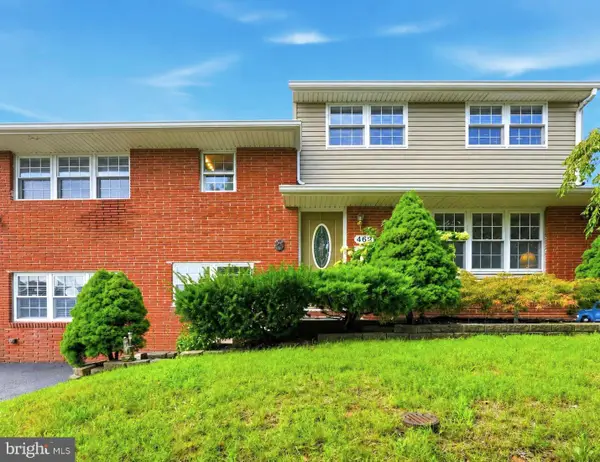 $550,000Pending4 beds 3 baths2,268 sq. ft.
462 Cynthia Ave, LANGHORNE, PA 19047
MLS# PABU2130504Listed by: BHHS FOX & ROACH -YARDLEY/NEWTOWN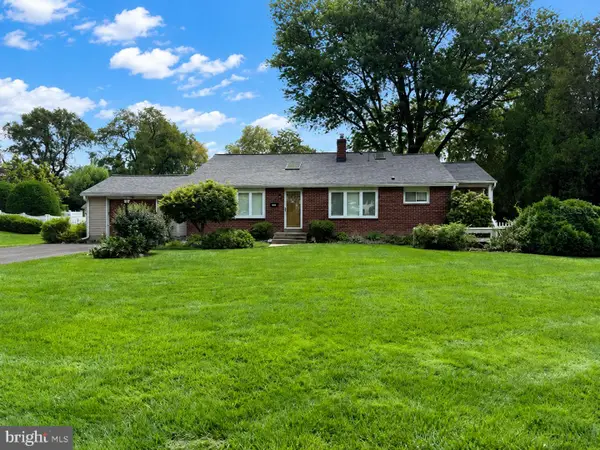 $587,500Pending3 beds 2 baths1,850 sq. ft.
350 Summit Ave, LANGHORNE, PA 19047
MLS# PABU2130620Listed by: KELLER WILLIAMS REAL ESTATE-LANGHORNE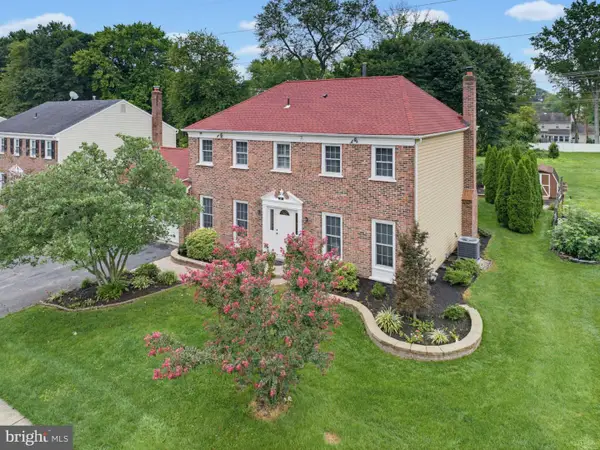 $775,000Pending4 beds 3 baths3,290 sq. ft.
200 Trappe Ln, LANGHORNE, PA 19047
MLS# PABU2130326Listed by: HOWARD HANNA REAL ESTATE SERVICES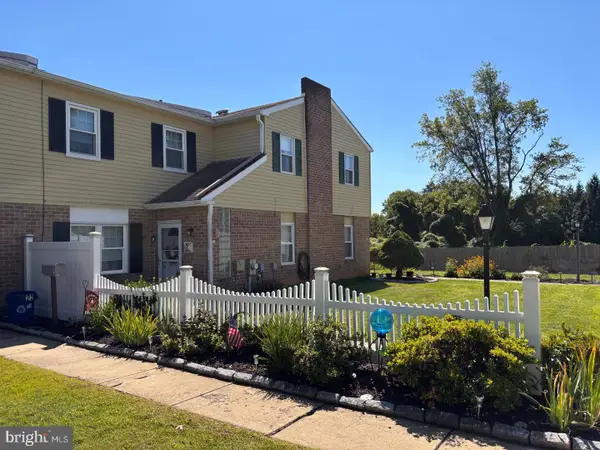 $329,900Pending2 beds 2 baths1,164 sq. ft.
22 Hollybrooke Dr, LANGHORNE, PA 19047
MLS# PABU2130650Listed by: KELLER WILLIAMS REAL ESTATE-LANGHORNE $499,900Pending3 beds 4 baths2,080 sq. ft.
91 Liberty Dr, LANGHORNE, PA 19047
MLS# PABU2130548Listed by: RE/MAX ONE REALTY


Protect your home and budget from life's surprises with an Assurant Home Warranty, backed by a partner that supports you through every step of homeownership. Explore Plans.
©2026 Century 21 Real Estate LLC. All rights reserved. CENTURY 21®, the CENTURY 21 Logo and C21® are service marks owned by Century 21 Real Estate LLC. Century 21 Real Estate LLC fully supports the principles of the Fair Housing Act and the Equal Opportunity Act. Each office is independently owned and operated. Listing information is deemed reliable but not guaranteed accurate.