
14 Wheatley Walk #, Lansdale, PA 19446
Local realty services provided by:CENTURY 21 New Millennium
14 Wheatley Walk #,Lansdale, PA 19446
$619,900
- 3 Beds
- 3 Baths
- 2,118 sq. ft.
- Townhouse
- Active
Listed by: jeffrey j falterbauer, stephanie falterbauer
Office: keller williams real estate-montgomeryville
MLS#:PAMC2196326
Source:BRIGHTMLS
Price summary
- Price:$619,900
- Price per sq. ft.:$292.68
- Monthly HOA dues:$238
About this home
Why wait for new construction when you can have the luxury model-home experience right now? Welcome to 14 Wheatley Walk, an exceptional nearly new home where sophisticated modern design, an expanded floor plan, and an impressive collection of upgrades come together beautifully. From the striking exterior to the thoughtfully designed interior, this is the kind of home that feels like stepping into the builder's luxury model—except it's finished, upgraded, and ready for you to move in.
Outstanding curb appeal makes an immediate impression with a stone-accented exterior, luxury vinyl siding, contemporary metal roof accents, and high-end black-framed windows that give the home its distinctive modern character. A one-car garage and private driveway provide convenient off-street parking, with additional parking available in the Community parking lot.
Step inside to a bright, sophisticated interior featuring luxury vinyl flooring throughout the first floor and a floor plan designed for the way people live today. Just off the entry, glass-paneled French doors open to a versatile front room ideal for a private home office, study, or additional living space. A conveniently located first-floor powder room completes the entry level.
Continue into the heart of the home and the space truly opens up. The designer kitchen combines style and function with modern luxury cabinetry, a herringbone tile backsplash, stainless-steel appliances, pantry, expansive island with seating, and high-end quartz countertops throughout. Pendant lighting over the island is complemented by an enhanced recessed-lighting package with substantially more illumination than typically included with the standard builder configuration, creating a bright and inviting atmosphere day or night.
The kitchen flows seamlessly into the family room and expanded sunroom, creating an impressive open-concept living and entertaining space. The family room is anchored by a sleek modern gas fireplace and is already wired for a wall-mounted television. The upgraded sunroom—an option not found in many neighboring homes—features a dramatic cathedral ceiling and provides even more living space surrounded by natural light. From here, step directly onto the Trex deck overlooking a tree-lined rear setting that provides an added sense of privacy.
Another standout architectural feature is the upgraded staircase, where rich wood accents and sleek horizontal railings create a sophisticated contemporary look as you transition to the second floor.
Upstairs, the luxurious primary suite delivers the private retreat you'd expect in a high-end model home. Cathedral ceilings, recessed lighting, and a large modern walk-in closet create an impressive sense of space, while the beautifully appointed primary en-suite bath features a walk-in tiled shower, private water closet, and high-end contemporary vanity. Two additional linen closets provide valuable storage.
Two additional spacious bedrooms with generous closets are joined by a beautifully finished hall bathroom featuring a modern luxury vanity and tub/shower combination surrounded by classic subway tile. The convenience of a second-floor laundry room keeps everyday living exactly where it belongs
And there's still more. The massive unfinished basement provides tremendous storage today and incredible potential for tomorrow!
With its luxury finishes, expanded floor plan, upgraded lighting, modern architectural details, sunroom, Trex deck, private tree-lined backdrop, impressive primary suite, and exceptional open-concept design, 14 Wheatley Walk offers something increasingly difficult to find: the look, feel, and amenities of a brand-new luxury model home without waiting months—or a year—for a builder to deliver it.
The home is finished. The upgrades are already here. All that's left to do is move in and enjoy it! This home will be listed for a limited time ahead of the holiday season, Don’t miss out!...
Contact an agent
Home facts
- Year built:2023
- Subdivision & Development:WHEATLEY WALK
- Listing ID #:PAMC2196326
- Added:23 day(s) ago
- Updated:October 26, 2026 at 02:01 PM
Rooms and interior
- Bedrooms:3
- Total bathrooms:3
- Full bathrooms:2
- Half bathrooms:1
- Flooring:Carpet, Ceramic Tile, Luxury Vinyl Plank
- Dining Description:Combination Dining/Living, Combination Kitchen/Dining
- Bathrooms Description:Primary Bath(s)
- Kitchen Description:Breakfast Area, Built-In Microwave, Built-In Range, Butlers Pantry, Carpet, Disposal, ENERGY STAR Dishwasher, ENERGY STAR Refrigerator, Kitchen - Eat-In, Kitchen - Gourmet, Kitchen - Island, Oven - Self Cleaning, Oven/Range - Gas, Recessed Lighting, Six Burner Stove, Stainless Steel Appliances, Upgraded Countertops, Water Heater - High-Efficiency
- Bedroom Description:Carpet, Walk In Closet(s)
- Basement:Yes
- Basement Description:Unfinished
- Living area:2,118 sq. ft.
Heating and cooling
- Cooling:Central A/C
- Heating:Central, Natural Gas
Structure and exterior
- Roof:Architectural Shingle
- Year built:2023
- Building area:2,118 sq. ft.
- Lot area:0.02 Acres
- Lot Features:Suburban
- Architectural Style:Colonial
- Construction Materials:Stone, Vinyl Siding
- Exterior Features:Deck(s), Exterior Lighting, Porch(es), Sidewalks, Street Lights
- Foundation Description:Concrete Perimeter
- Levels:2 Stories
Utilities
- Water:Public
- Sewer:Public Sewer
Finances and disclosures
- Price:$619,900
- Price per sq. ft.:$292.68
- Tax amount:$8,060 (2026)
Features and amenities
- Laundry features:Dryer, Dryer In Unit, Washer, Washer In Unit
- Amenities:200+ Amp Service, Attic, Carpet, Ceiling Fan(s), Recessed Lighting
Parking
- Parking description:Asphalt Driveway, Attached Garage, Built In, Garage - Front Entry, Inside Access, Parking Lot
- Garage:Yes
- Garage spaces:1
New listings near 14 Wheatley Walk #
- Coming Soon
 $1,150,000Coming Soon4 beds 4 baths4,273 sq. ft.
1883 Keyser Rd #, LANSDALE, PA 19446
MLS# PAMC2198582Listed by: BHHS FOX & ROACH-BLUE BELL - Coming SoonOpen Sun, 1 to 4pm
 $699,900Coming Soon4 beds 3 baths3,122 sq. ft.
105 Stony Ct #, LANSDALE, PA 19446
MLS# PAMC2197496Listed by: HOMESTARR REALTY - Coming Soon
 $490,000Coming Soon3 beds 3 baths1,893 sq. ft.
207 Country Club Dr #, LANSDALE, PA 19446
MLS# PAMC2198446Listed by: KELLER WILLIAMS REAL ESTATE-BLUE BELL - Coming Soon
 $1,050,000Coming Soon4 beds 3 baths3,200 sq. ft.
1004 Pecan Dr, LANSDALE, PA 19446
MLS# PAMC2196472Listed by: CHRISTOPHER REAL ESTATE SERVICES - Open Sat, 11am to 1pmNew
 $975,000Active4 beds 4 baths3,450 sq. ft.
1335 Michael Way #, LANSDALE, PA 19446
MLS# PAMC2198268Listed by: COLDWELL BANKER HEARTHSIDE - Open Sun, 1 to 3pmNew
 $410,000Active3 beds 2 baths1,620 sq. ft.
711 Green St #, LANSDALE, PA 19446
MLS# PAMC2198588Listed by: FIRST HERITAGE REALTY ALLIANCE, LLC - New
 $564,900Active2 beds 2 baths1,905 sq. ft.
109 Fieldstone Way, LANSDALE, PA 19446
MLS# PAMC2198640Listed by: RE/MAX RELIANCE - New
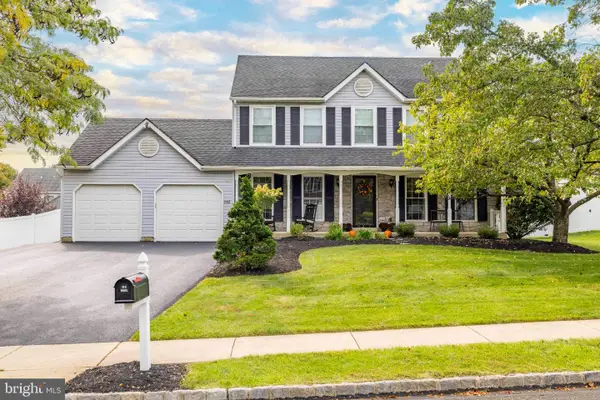 $714,900Active4 beds 3 baths2,792 sq. ft.
112 August Ln, LANSDALE, PA 19446
MLS# PAMC2197268Listed by: COLDWELL BANKER REALTY - New
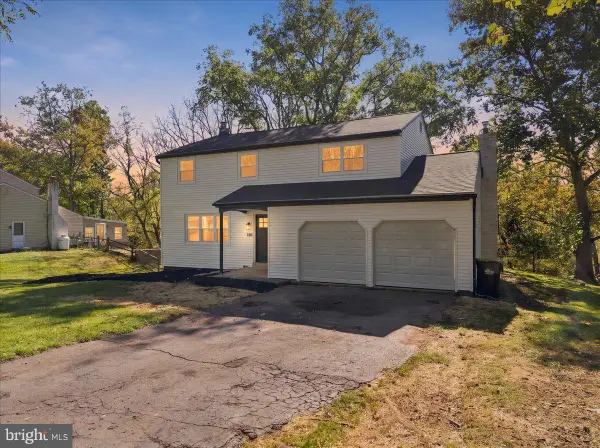 $579,900Active4 beds 3 baths2,354 sq. ft.
1830 Flintlock Cir, LANSDALE, PA 19446
MLS# PAMC2198350Listed by: LIGHT HOUSE REALTORS, LLC - New
 $499,500Active2 beds 2 baths1,396 sq. ft.
725 Garfield Ave #, LANSDALE, PA 19446
MLS# PAMC2197990Listed by: THOMAS J MCCABE REALTY LLC


Protect your home and budget from life's surprises with an Assurant Home Warranty, backed by a partner that supports you through every step of homeownership. Explore Plans.
©2026 Century 21 Real Estate LLC. All rights reserved. CENTURY 21®, the CENTURY 21 Logo and C21® are service marks owned by Century 21 Real Estate LLC. Century 21 Real Estate LLC fully supports the principles of the Fair Housing Act and the Equal Opportunity Act. Each office is independently owned and operated. Listing information is deemed reliable but not guaranteed accurate.