
725 Garfield Ave #, Lansdale, PA 19446
Local realty services provided by:CENTURY 21 Reilly Realtors
725 Garfield Ave #,Lansdale, PA 19446
$499,500
- 2 Beds
- 2 Baths
- 1,396 sq. ft.
- Single family
- Active
Listed by: thomas j mccabe
Office: thomas j mccabe realty llc.
MLS#:PAMC2197990
Source:BRIGHTMLS
Price summary
- Price:$499,500
- Price per sq. ft.:$357.81
About this home
Country Ranch in a great Location.... 2 Bedroom, 2 Bath with full attic for an additional 2 bedrooms with a little sweat equity. Open floor plan with galley kitchen... Living room offers gas fireplaces and sliders to rear deck and inground pool area... Large detached 2 car garage with plenty of storage... plus whole house generator.
Contact an agent
Home facts
- Year built:1945
- Subdivision & Development:NONE AVAILABLE
- Listing ID #:PAMC2197990
- Added:2 day(s) ago
- Updated:October 25, 2026 at 10:31 AM
Rooms and interior
- Bedrooms:2
- Total bathrooms:2
- Full bathrooms:2
- Rooms Total:6
- Flooring:Carpet
- Basement:Yes
- Basement Description:Sump Pump
- Living area:1,396 sq. ft.
Heating and cooling
- Heating:Central, Oil
Structure and exterior
- Roof:Asphalt
- Year built:1945
- Building area:1,396 sq. ft.
- Lot area:0.8 Acres
- Architectural Style:Ranch/Rambler
- Construction Materials:Vinyl Siding
- Foundation Description:Block
- Levels:1 1/2 Story
Schools
- High school:NORTH PENN
Utilities
- Water:Public
- Sewer:Public Sewer
Finances and disclosures
- Price:$499,500
- Price per sq. ft.:$357.81
- Tax amount:$5,893 (2026)
Features and amenities
- Amenities:Attic, Cable TV
Parking
- Parking description:Detached Garage, Garage - Front Entry
- Garage:Yes
- Garage spaces:2
New listings near 725 Garfield Ave #
- Coming SoonOpen Sun, 1 to 4pm
 $699,900Coming Soon4 beds 3 baths3,122 sq. ft.
105 Stony Ct #, LANSDALE, PA 19446
MLS# PAMC2197496Listed by: HOMESTARR REALTY - Coming Soon
 $490,000Coming Soon3 beds 3 baths1,893 sq. ft.
207 Country Club Dr #, LANSDALE, PA 19446
MLS# PAMC2198446Listed by: KELLER WILLIAMS REAL ESTATE-BLUE BELL - Coming Soon
 $1,050,000Coming Soon4 beds 3 baths3,200 sq. ft.
1004 Pecan Dr, LANSDALE, PA 19446
MLS# PAMC2196472Listed by: CHRISTOPHER REAL ESTATE SERVICES - New
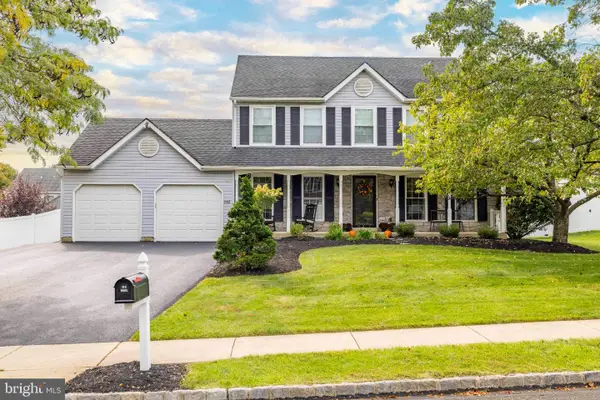 $714,900Active4 beds 3 baths2,792 sq. ft.
112 August Ln, LANSDALE, PA 19446
MLS# PAMC2197268Listed by: COLDWELL BANKER REALTY - New
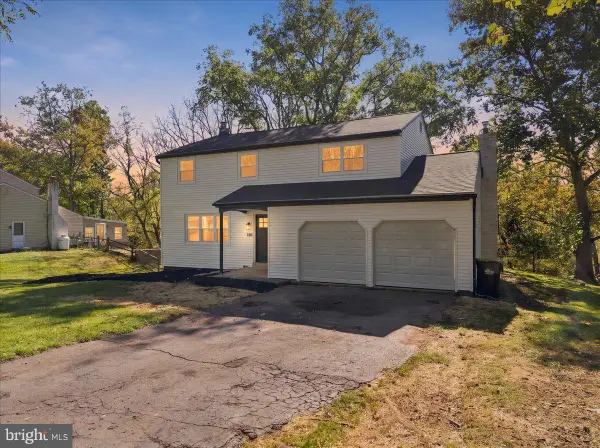 $579,900Active4 beds 3 baths2,354 sq. ft.
1830 Flintlock Cir, LANSDALE, PA 19446
MLS# PAMC2198350Listed by: LIGHT HOUSE REALTORS, LLC - New
 $675,000Active4 beds 3 baths2,630 sq. ft.
1947 Welsh Rd, LANSDALE, PA 19446
MLS# PAMC2198194Listed by: HOMESTARR REALTY - New
 $649,000Active4 beds 3 baths2,714 sq. ft.
214 Abbey Ln, LANSDALE, PA 19446
MLS# PAMC2198206Listed by: RE/MAX LEGACY - New
 $549,000Active3 beds 2 baths2,012 sq. ft.
101 Glasgow Cir, LANSDALE, PA 19446
MLS# PAMC2198312Listed by: RE/MAX LEGACY - New
 $649,000Active4 beds 2 baths2,110 sq. ft.
104 Flintlock Cir, LANSDALE, PA 19446
MLS# PAMC2198198Listed by: RE/MAX LEGACY


Protect your home and budget from life's surprises with an Assurant Home Warranty, backed by a partner that supports you through every step of homeownership. Explore Plans.
©2026 Century 21 Real Estate LLC. All rights reserved. CENTURY 21®, the CENTURY 21 Logo and C21® are service marks owned by Century 21 Real Estate LLC. Century 21 Real Estate LLC fully supports the principles of the Fair Housing Act and the Equal Opportunity Act. Each office is independently owned and operated. Listing information is deemed reliable but not guaranteed accurate.