
1967 Lafayette Rd, Lansdale, PA 19446
Local realty services provided by:CENTURY 21 Sylvia Geist Agency
1967 Lafayette Rd,Lansdale, PA 19446
$675,900
- 4 Beds
- 3 Baths
- 2,353 sq. ft.
- Single family
- Active
Listed by: mary beth s mcdermott
Office: mcdermott real estate
MLS#:PAMC2185792
Source:BRIGHTMLS
Price summary
- Price:$675,900
- Price per sq. ft.:$287.25
About this home
Lovingly Maintained 4 Bedroom 2.5 Bath Sugar Valley Colonial on Beautiful Lot. Gourmet Stainless and Granite Kitchen, Upgraded Bathrooms. Lush Flooring. Solid Wood Paneled Doors. Anderson Windows. Large Family Room With Raised Hearth Brick Fireplace. Sliding Doors To Lovely Patio Overlooking Fabulous Rear Yard, Perfect For Entertaining. Enjoy Charming Covered Front Porch. Custom Clean Shed On Concrete Pad With New Roof On Concrete Pad. Gas Heater and Gas Water Heater Less Then 3 Years.Home Is Conveniently Located Near Parks and Shopping.
Contact an agent
Home facts
- Year built:1975
- Listing ID #:PAMC2185792
- Added:17 day(s) ago
- Updated:July 15, 2026 at 03:33 PM
Rooms and interior
- Bedrooms:4
- Total bathrooms:3
- Full bathrooms:2
- Half bathrooms:1
- Dining Description:Dining Room
- Kitchen Description:Dishwasher, Kitchen - Eat-In, Kitchen - Gourmet, Oven/Range - Gas, Stainless Steel Appliances
- Bedroom Description:Primary Bedroom
- Basement:Yes
- Basement Description:Partially Finished
- Living area:2,353 sq. ft.
Heating and cooling
- Cooling:Central A/C
- Heating:Baseboard - Hot Water, Natural Gas
Structure and exterior
- Year built:1975
- Building area:2,353 sq. ft.
- Lot area:0.42 Acres
- Architectural Style:Colonial
- Construction Materials:Vinyl Siding
- Exterior Features:Awning(s)
- Foundation Description:Slab
- Levels:2 Stories
Utilities
- Water:Public
- Sewer:Public Sewer
Finances and disclosures
- Price:$675,900
- Price per sq. ft.:$287.25
- Tax amount:$6,436 (2025)
Features and amenities
- Laundry features:Dryer, Laundry, Washer
- Amenities:Ceiling Fan(s)
Parking
- Parking description:Attached Garage, Garage - Front Entry, Inside Access
- Garage:Yes
- Garage spaces:2
New listings near 1967 Lafayette Rd
- New
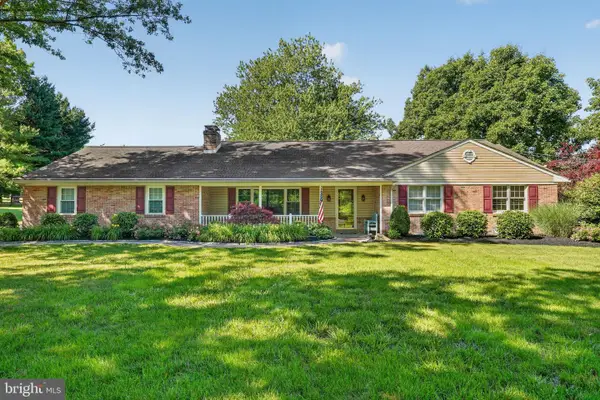 $889,900Active10 beds -- baths3,648 sq. ft.
1340 Keeler Rd, LANSDALE, PA 19446
MLS# PAMC2187690Listed by: IRON VALLEY REAL ESTATE LEGACY - Coming Soon
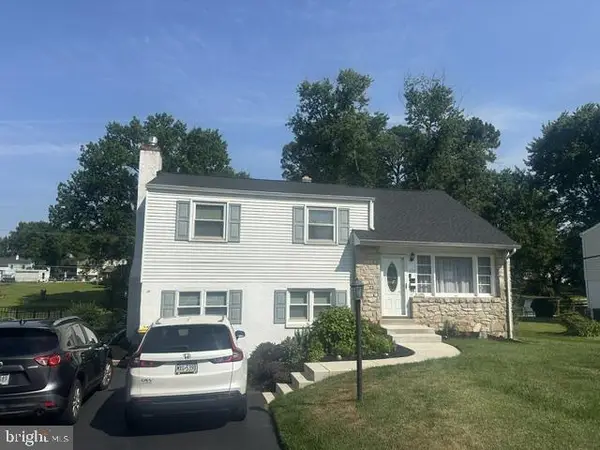 $499,900Coming Soon4 beds 2 baths
333 Central Dr, LANSDALE, PA 19446
MLS# PAMC2187658Listed by: GWYNEDD REALTY GROUP - New
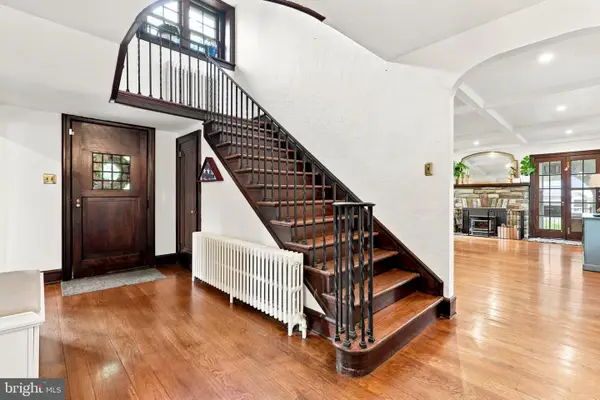 $849,900Active5 beds 3 baths2,977 sq. ft.
237 Elm Dr, LANSDALE, PA 19446
MLS# PAMC2187230Listed by: COMPASS PENNSYLVANIA, LLC - Coming SoonOpen Sat, 1 to 3pm
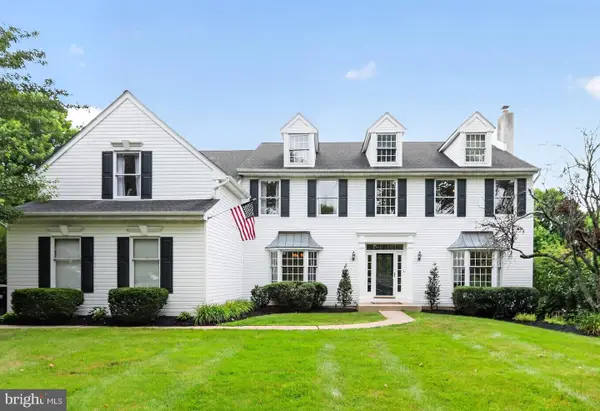 $975,000Coming Soon4 beds 3 baths
2299 Warner Rd, LANSDALE, PA 19446
MLS# PAMC2187336Listed by: KELLER WILLIAMS REAL ESTATE-BLUE BELL - Coming SoonOpen Sat, 12 to 2pm
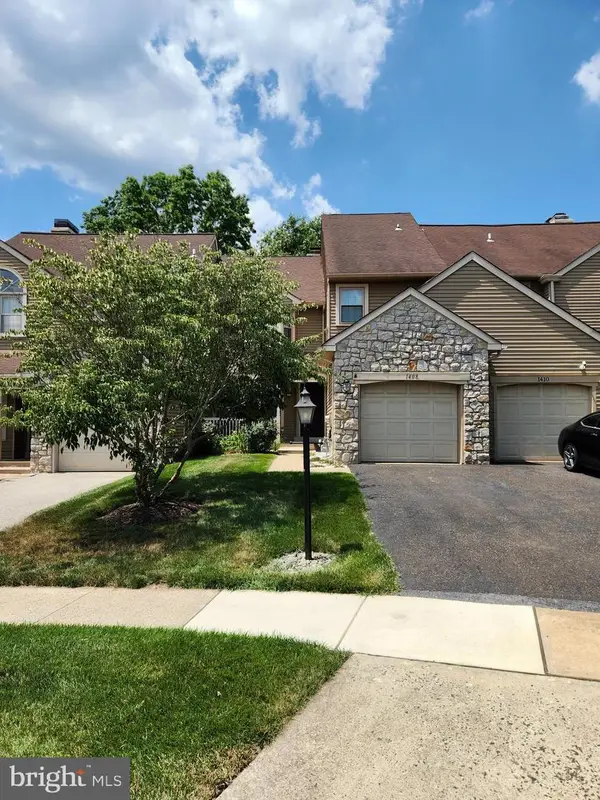 $449,900Coming Soon3 beds 3 baths
1408 Bronte Ct, LANSDALE, PA 19446
MLS# PAMC2187510Listed by: KELLER WILLIAMS REAL ESTATE-BLUE BELL - Coming Soon
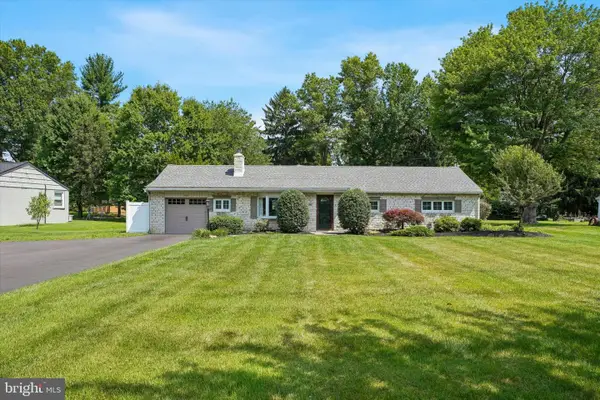 $589,000Coming Soon3 beds 2 baths
1121 W Thomas Rd, LANSDALE, PA 19446
MLS# PAMC2187392Listed by: RE/MAX CENTRE REALTORS 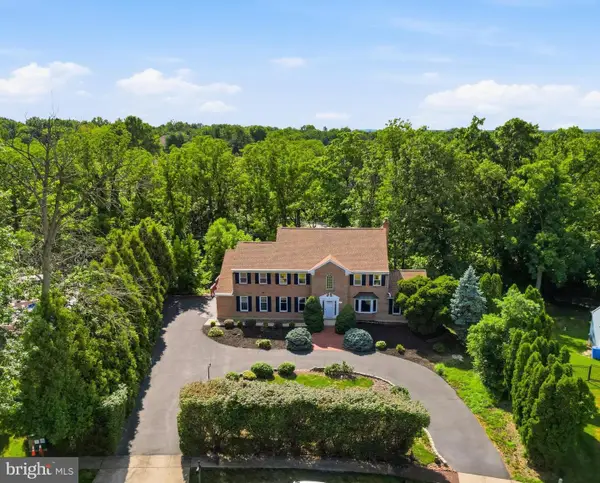 $699,000Pending5 beds 4 baths3,652 sq. ft.
962 Musket Dr, LANSDALE, PA 19446
MLS# PAMC2187072Listed by: KELLER WILLIAMS REAL ESTATE-DOYLESTOWN- Coming Soon
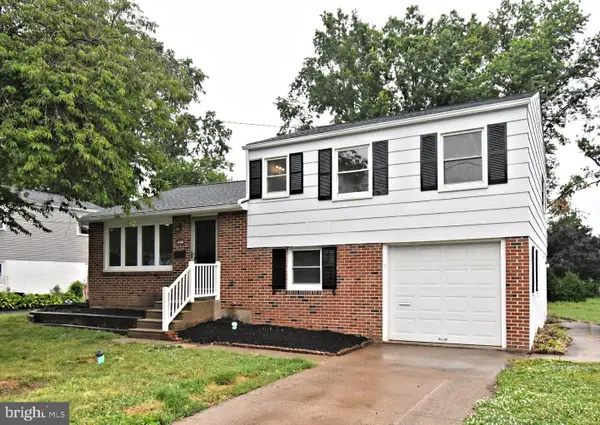 $459,900Coming Soon3 beds 2 baths
1017 Emerald Ave, LANSDALE, PA 19446
MLS# PAMC2185814Listed by: HOMESTARR REALTY - New
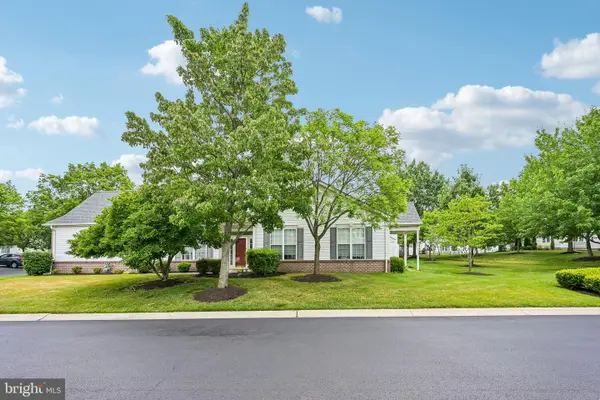 $479,900Active3 beds 3 baths1,726 sq. ft.
106 Newbury Way, LANSDALE, PA 19446
MLS# PAMC2186606Listed by: REDFIN CORPORATION - Coming Soon
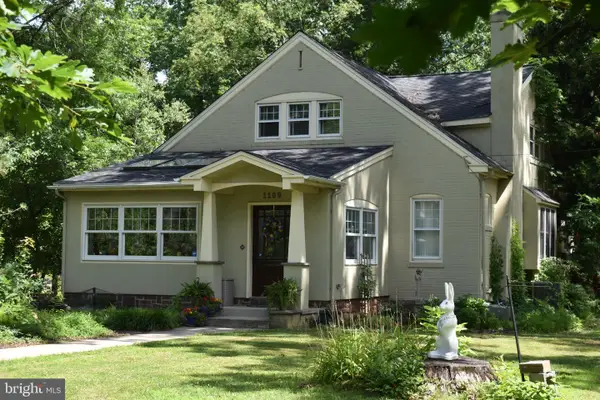 $610,000Coming Soon4 beds 2 baths
1109 Forest Ave, LANSDALE, PA 19446
MLS# PAMC2187000Listed by: BHHS FOX & ROACH-BLUE BELL


Protect your home and budget from life's surprises with an Assurant Home Warranty, backed by a partner that supports you through every step of homeownership. Explore Plans.
©2026 Century 21 Real Estate LLC. All rights reserved. CENTURY 21®, the CENTURY 21 Logo and C21® are service marks owned by Century 21 Real Estate LLC. Century 21 Real Estate LLC fully supports the principles of the Fair Housing Act and the Equal Opportunity Act. Each office is independently owned and operated. Listing information is deemed reliable but not guaranteed accurate.