
406 Bonnie Ln, Lansdale, PA 19446
Local realty services provided by:CENTURY 21 A Better Way
406 Bonnie Ln,Lansdale, PA 19446
$699,900
- 4 Beds
- 4 Baths
- 2,801 sq. ft.
- Single family
- Pending
Listed by: jennifer a doyle
Office: realty one group supreme
MLS#:PAMC2184402
Source:BRIGHTMLS
Price summary
- Price:$699,900
- Price per sq. ft.:$249.88
About this home
Multiple offers received. Highest and best due by 6/21 at 7pm
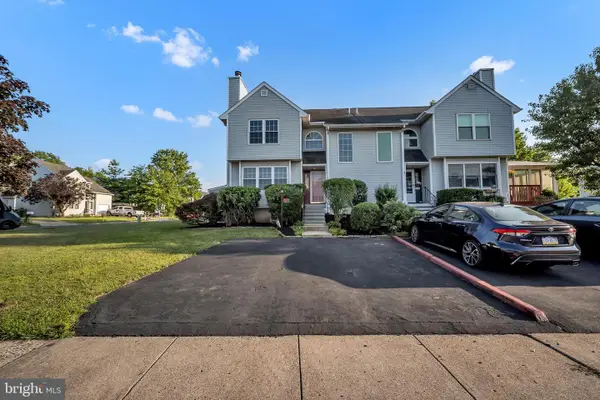
Don’t miss this beautiful Jonas Hagey colonial in the highly sought-after Pennwood Gardens community of Montgomery Township and top-ranked North Penn school district. This truly turnkey home offers timeless curb appeal and thoughtful updates throughout—all you have to do is move in!
A welcoming front porch looks out over a spacious front yard, setting the tone for morning coffee or evening unwinding. Step through the double front doors into the tiled foyer with new, modern light fixtures and coat closet. The layout flows seamlessly from the entryway into a spacious living room with custom cellular shades, lighted built-in shelving, original hardwood floors, and a large picture window. The living room connects to a formal dining room perfect for everyday meals or effortless entertaining, and that overlooks the lush back yard.
Open to the dining area is a stunning chef’s kitchen that’s full of natural light and intuitively arranged for both cooking and conversation. A two-tier 8-foot granite island and Dacor 5-burner gas cooktop anchor the space and are joined by stainless steel appliances, including a new-in-2026 KitchenAid dishwasher; ample cabinetry; and plenty of granite counter space. Just off the kitchen is a second living room that features a gas-burning fireplace with granite surround and custom mantel, along with sliding-door access to the back yard and newer (2023) paver patio—an ideal setup for grilling, playing yard games, or gathering around the fire pit.
The fully fenced-in back yard offers a relaxing retreat surrounded by mature landscaping, including a majestic silver leaf maple, lilac, dogwood, roses, and azaleas, just to name a few. A double fence gate makes it easy to maintain lawn care with a ride-on mower, while a standalone shed offers additional storage for lawn and garden tools. A half bath and access to both the finished basement and attached garage complete the main floor.
The lower level adds approximately 700 square feet of additional living space designed for entertaining and relaxation, featuring in-wall/ceiling surround sound and theater-style TV setup, custom wine storage and built-ins, a large pantry, half bath, laundry room, and additional storage area.
Upstairs, you’ll find four spacious bedrooms, all with original hardwood flooring and more custom window coverings, including blackout shades in the primary suite. Both en suite and hall baths feature granite countertops and high-quality finishes. A smart thermostat easily controls central air conditioning across both floors.
Additional highlights include a two-car attached garage with pull-down stairs to attic storage, and the home’s proximity to everything you might need or want, including walkable access to the train station for an easy Center City commute and a neighborhood path to Bridle Path Elementary. This home is in an unbeatable location to parks, trails, tennis courts, everyday shopping (Airport Square, movie theaters, Target, Trader Joe’s, etc.), and local downtown Lansdale businesses and restaurants, while also offering convenient access to Routes 309, 202, and the PA Turnpike....
Contact an agent
Home facts
- Year built:1966
- Subdivision & Development:PENNWOOD GARDENS
- Listing ID #:PAMC2184402
- Added:47 day(s) ago
- Updated:August 03, 2026 at 08:36 AM
Rooms and interior
- Bedrooms:4
- Total bathrooms:4
- Full bathrooms:2
- Half bathrooms:2
- Flooring:Hardwood
- Bathrooms Description:Full Bath, Half Bath, Primary Bathroom
- Kitchen Description:Built-In Microwave, Built-In Range, Cooktop, Dishwasher, Disposal, Oven - Single, Oven/Range - Gas, Refrigerator
- Bedroom Description:Primary Bedroom
- Basement:Yes
- Basement Description:Fully Finished
- Living area:2,801 sq. ft.
Heating and cooling
- Cooling:Central A/C
- Heating:Baseboard - Hot Water, Natural Gas
Structure and exterior
- Year built:1966
- Building area:2,801 sq. ft.
- Lot area:0.65 Acres
- Architectural Style:Colonial
- Construction Materials:Masonry
- Foundation Description:Concrete Perimeter
- Levels:3 Story
Utilities
- Water:Public
- Sewer:Public Sewer
Finances and disclosures
- Price:$699,900
- Price per sq. ft.:$249.88
- Tax amount:$8,179 (2025)
Features and amenities
- Laundry features:Laundry
Parking
- Parking description:Attached Garage, Garage - Front Entry, Garage Door Opener
- Garage:Yes
- Garage spaces:2
New listings near 406 Bonnie Ln
- New
 $399,000Active3 beds 2 baths1,430 sq. ft.
501 Cherry St, LANSDALE, PA 19446
MLS# PAMC2189672Listed by: OPUS ELITE REAL ESTATE - New
 $725,000Active5 beds 4 baths3,616 sq. ft.
1381 Sumneytown Pike, LANSDALE, PA 19446
MLS# PAMC2188828Listed by: EXP REALTY, LLC - New
 $899,999Active4 beds 4 baths3,120 sq. ft.
819 Fulton Ave, LANSDALE, PA 19446
MLS# PAMC2189676Listed by: INNOVATE REAL ESTATE - Open Tue, 4:30 to 6:30pmNew
 $349,900Active3 beds 2 baths1,120 sq. ft.
321 Clear Spring Rd, LANSDALE, PA 19446
MLS# PAMC2189668Listed by: KELLER WILLIAMS MAIN LINE - New
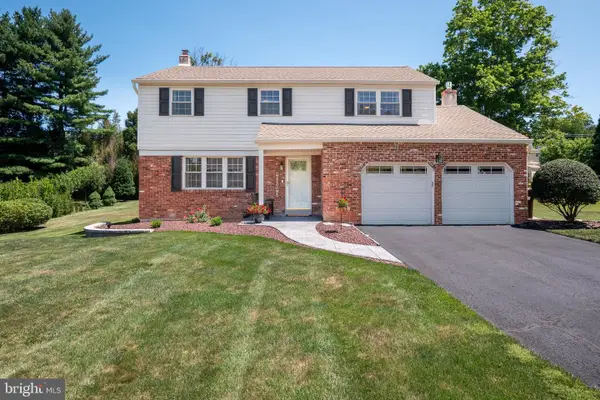 $649,000Active4 beds 3 baths2,159 sq. ft.
921 Patriot Dr, LANSDALE, PA 19446
MLS# PAMC2189194Listed by: BHHS FOX & ROACH-ALLENTOWN 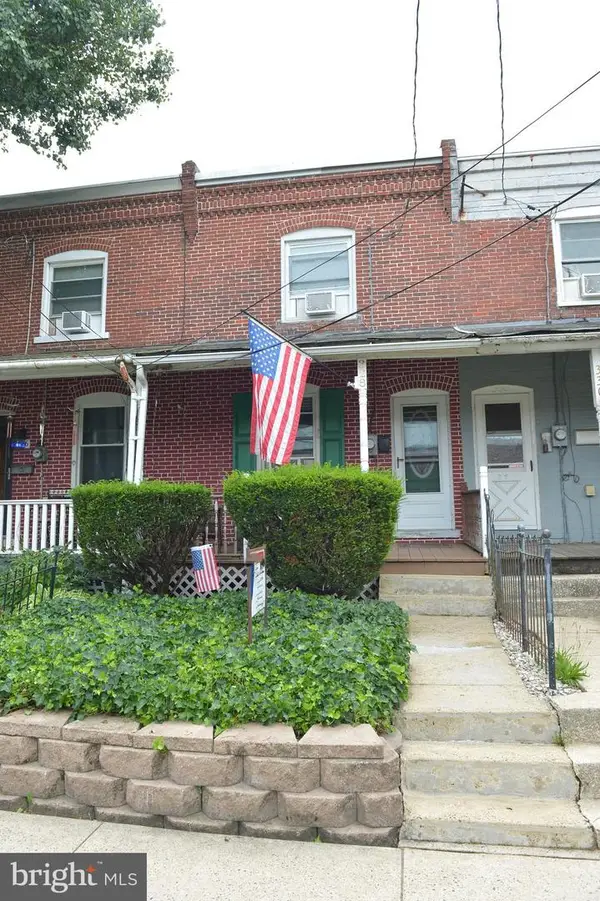 $314,900Pending3 beds 2 baths1,185 sq. ft.
328 W Fifth St, LANSDALE, PA 19446
MLS# PAMC2189150Listed by: RE/MAX CENTRAL - LANSDALE $319,750Pending3 beds 2 baths1,280 sq. ft.
2216 Mulberry Ct, LANSDALE, PA 19446
MLS# PAMC2187032Listed by: BHHS KEYSTONE PROPERTIES- New
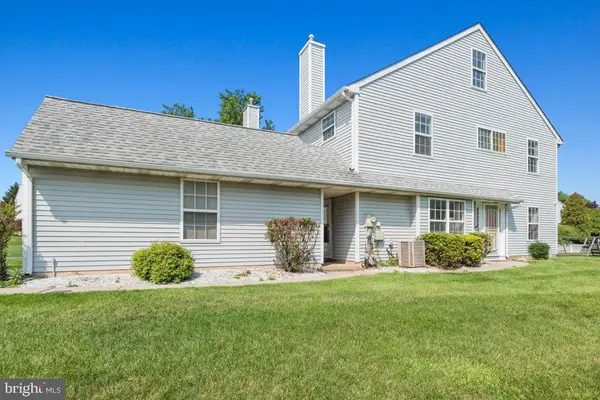 $475,000Active4 beds 3 baths1,791 sq. ft.
155 Dawn Dr, LANSDALE, PA 19446
MLS# PAMC2185722Listed by: KELLER WILLIAMS REAL ESTATE-MONTGOMERYVILLE - New
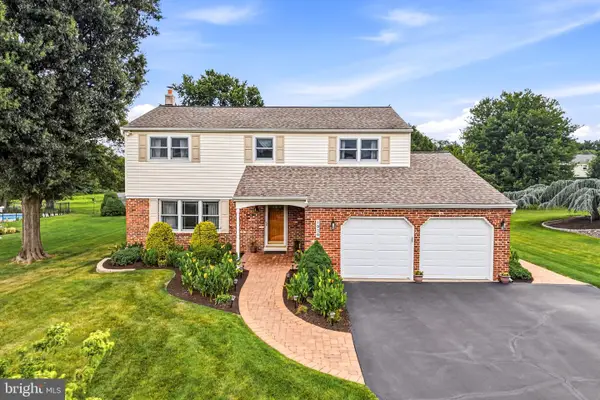 $679,900Active4 beds 3 baths2,288 sq. ft.
1939 Stirling Dr, LANSDALE, PA 19446
MLS# PAMC2189142Listed by: REAL OF PENNSYLVANIA - New
 $370,000Active2 beds 2 baths1,450 sq. ft.
198 Eric Ln, LANSDALE, PA 19446
MLS# PAMC2189048Listed by: ROI NATIONAL REALTY CORP


Protect your home and budget from life's surprises with an Assurant Home Warranty, backed by a partner that supports you through every step of homeownership. Explore Plans.
©2026 Century 21 Real Estate LLC. All rights reserved. CENTURY 21®, the CENTURY 21 Logo and C21® are service marks owned by Century 21 Real Estate LLC. Century 21 Real Estate LLC fully supports the principles of the Fair Housing Act and the Equal Opportunity Act. Each office is independently owned and operated. Listing information is deemed reliable but not guaranteed accurate.