
56 Douglass Rd, Lansdale, PA 19446
Local realty services provided by:CENTURY 21 Dale Realty Co.
56 Douglass Rd,Lansdale, PA 19446
$675,000
- 4 Beds
- 3 Baths
- 3,005 sq. ft.
- Single family
- Pending
Listed by: joan narkum
Office: coldwell banker realty
MLS#:PAMC2185308
Source:BRIGHTMLS
Price summary
- Price:$675,000
- Price per sq. ft.:$224.63
About this home
***OFFER DEADLINE - THURS. JULY 9TH BY 8 PM. Lansdale’s Best-Kept Secret Just Hit the Market! Some homes are built. This one was lived in -- and it shows in the best possible way. Thoughtfully cared for through years of full, happy family life, this property with 4 bedrooms and 2.5 bathrooms delivers the kind of warmth and character that simply can't be staged.
Set on a generous .55-acre lot, the backyard unfolds into a wooded sanctuary that is private, quiet, and completely your own. The neighborhood itself has a rhythm to it: tree-lined sidewalks, neighbors out walking dogs, kids on bikes and a street that loops, keeping through-traffic to nearly none. It's the kind of street people don't leave easily.
Inside, the home breathes. Vaulted ceilings and oversized windows pull in generous natural light, and the open layout makes every room feel connected without feeling crowded. Brand-new LVP flooring runs throughout, complemented by recessed lighting, crown molding details, and fresh paint. This one is move-in ready without the new-construction feel. The eat-in kitchen anchors the main level with an island, ample cabinet storage, and a sliding door that opens directly onto an oversized deck giving you a front-row seat to that wooded backyard view. A two-car garage with interior access feeds right into a mudroom with laundry area access, all just off the kitchen, because a home this well thought-out doesn't forget the practical things.
Downstairs, the finished basement is your bonus. A carpeted rec area with pool table, a dedicated game or TV lounge, and a separate flex space currently used for yoga and quiet mind-body practice giving everyone in the house a corner to call their own. The utility room is a dream for anyone who loves to make things, whether that's a carpenter's workshop with the workbench and table saw already in place, or reimagined as a sewing room, holiday craft haven, or seasonal project studio, with shelving throughout to keep every supply, spool, and ribbon right where you need it. Closets throughout the lower level mean storage is never a compromise. Confidence comes standard here: newer roof and HVAC, brand-new dishwasher, hot water heater, and flooring throughout. This is the one you've been waiting for — and it won't wait long.
North Penn School District. A quick ride to New Hope, Montgomeryville, and Doylestown for shopping and dining. Easy train access to Philadelphia and New York City. Schedule your tour today!...
Contact an agent
Home facts
- Year built:1988
- Listing ID #:PAMC2185308
- Added:8 day(s) ago
- Updated:July 15, 2026 at 08:48 AM
Rooms and interior
- Bedrooms:4
- Total bathrooms:3
- Full bathrooms:2
- Half bathrooms:1
- Flooring:Luxury Vinyl Plank
- Dining Description:Dining Area, Dining Room
- Bathrooms Description:Full Bath, Primary Bathroom
- Kitchen Description:Breakfast Area, Built-In Microwave, Crown Moldings, Dishwasher, Disposal, Kitchen - Eat-In, Kitchen - Island, Kitchen - Table Space, Oven - Self Cleaning, Oven/Range - Gas, Recessed Lighting, Refrigerator, Stainless Steel Appliances, Upgraded Countertops, Water Heater
- Bedroom Description:Primary Bedroom, Walk In Closet(s)
- Basement:Yes
- Basement Description:Connecting Stairway, Full, Heated, Interior Access, Partially Finished, Shelving, Sump Pump, Windows, Workshop
- Living area:3,005 sq. ft.
Heating and cooling
- Cooling:Central A/C
- Heating:Forced Air, Natural Gas
Structure and exterior
- Roof:Architectural Shingle
- Year built:1988
- Building area:3,005 sq. ft.
- Lot area:0.55 Acres
- Architectural Style:Colonial
- Construction Materials:Shake Siding, Stone, Vinyl Siding
- Exterior Features:Deck(s)
- Foundation Description:Concrete Perimeter
- Levels:2 Stories
Schools
- High school:NORTH PENN SENIOR
- Middle school:PENNDALE
- Elementary school:BRIDLE PATH
Utilities
- Water:Public
- Sewer:Public Sewer
Finances and disclosures
- Price:$675,000
- Price per sq. ft.:$224.63
- Tax amount:$8,434 (2026)
Features and amenities
- Laundry features:Dryer, Laundry, Washer
- Amenities:Attic, Ceiling Fan(s), Crown Moldings, Recessed Lighting, Skylight(s)
Parking
- Parking description:Attached Garage, Garage Door Opener, Inside Access, On Street
- Garage:Yes
- Garage spaces:2
New listings near 56 Douglass Rd
- New
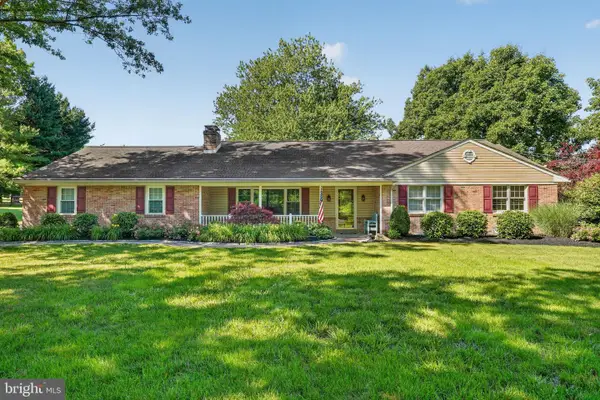 $889,900Active10 beds -- baths3,648 sq. ft.
1340 Keeler Rd, LANSDALE, PA 19446
MLS# PAMC2187690Listed by: IRON VALLEY REAL ESTATE LEGACY - Coming Soon
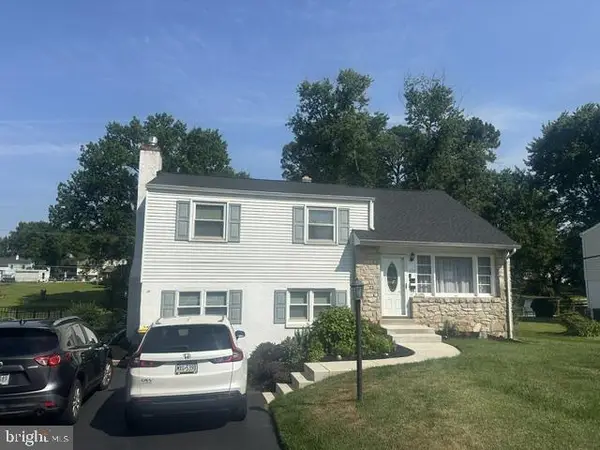 $499,900Coming Soon4 beds 2 baths
333 Central Dr, LANSDALE, PA 19446
MLS# PAMC2187658Listed by: GWYNEDD REALTY GROUP - New
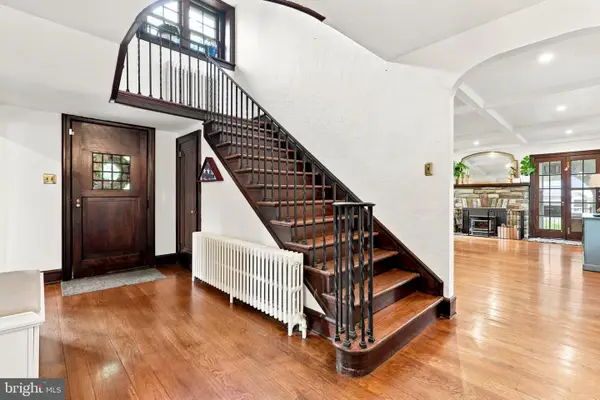 $849,900Active5 beds 3 baths2,977 sq. ft.
237 Elm Dr, LANSDALE, PA 19446
MLS# PAMC2187230Listed by: COMPASS PENNSYLVANIA, LLC - Coming SoonOpen Sat, 1 to 3pm
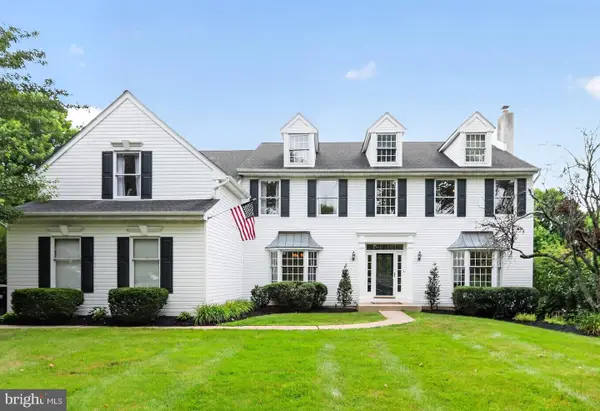 $975,000Coming Soon4 beds 3 baths
2299 Warner Rd, LANSDALE, PA 19446
MLS# PAMC2187336Listed by: KELLER WILLIAMS REAL ESTATE-BLUE BELL - Coming SoonOpen Sat, 12 to 2pm
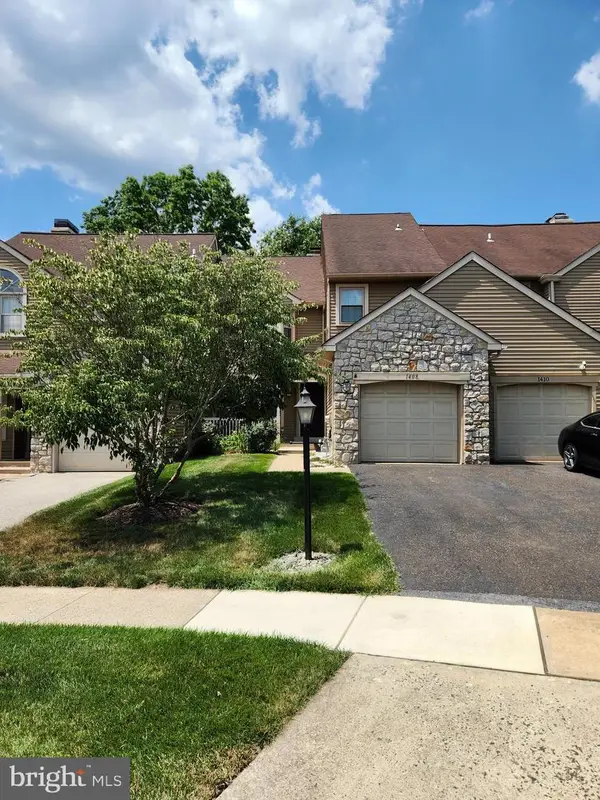 $449,900Coming Soon3 beds 3 baths
1408 Bronte Ct, LANSDALE, PA 19446
MLS# PAMC2187510Listed by: KELLER WILLIAMS REAL ESTATE-BLUE BELL - Coming Soon
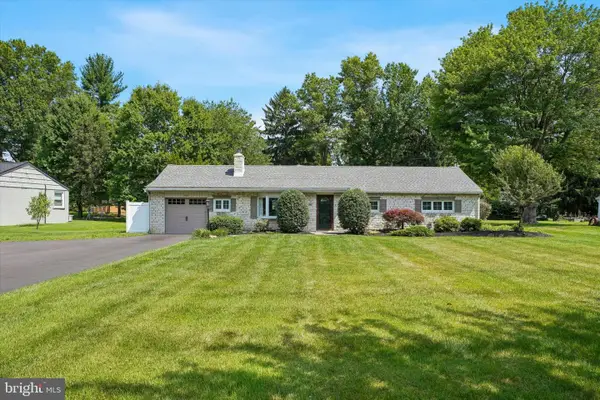 $589,000Coming Soon3 beds 2 baths
1121 W Thomas Rd, LANSDALE, PA 19446
MLS# PAMC2187392Listed by: RE/MAX CENTRE REALTORS 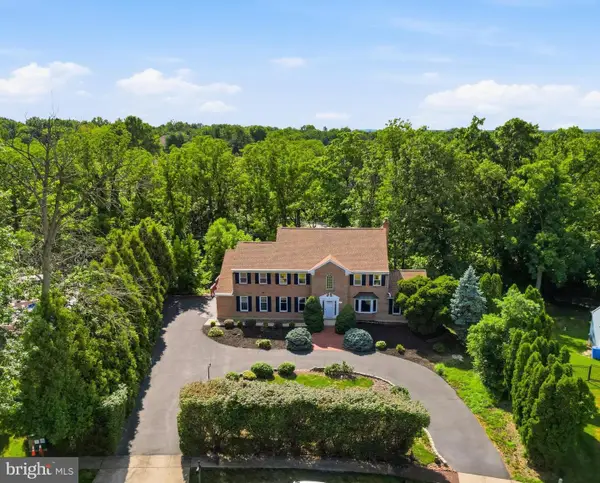 $699,000Pending5 beds 4 baths3,652 sq. ft.
962 Musket Dr, LANSDALE, PA 19446
MLS# PAMC2187072Listed by: KELLER WILLIAMS REAL ESTATE-DOYLESTOWN- Coming Soon
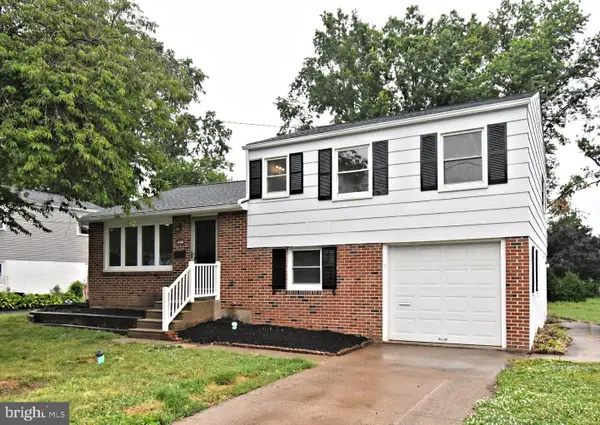 $459,900Coming Soon3 beds 2 baths
1017 Emerald Ave, LANSDALE, PA 19446
MLS# PAMC2185814Listed by: HOMESTARR REALTY - New
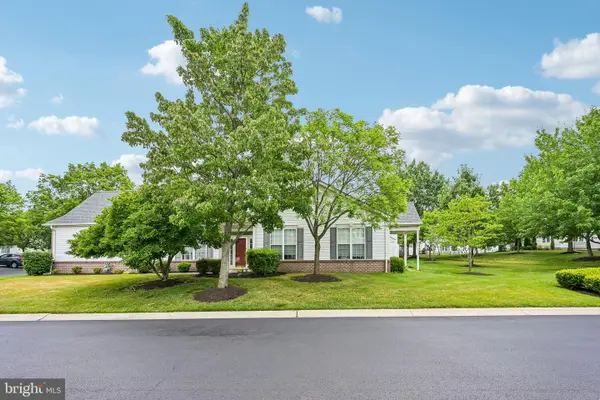 $479,900Active3 beds 3 baths1,726 sq. ft.
106 Newbury Way, LANSDALE, PA 19446
MLS# PAMC2186606Listed by: REDFIN CORPORATION - Coming Soon
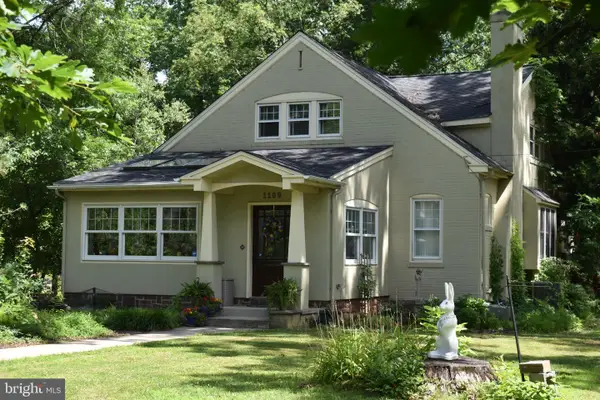 $610,000Coming Soon4 beds 2 baths
1109 Forest Ave, LANSDALE, PA 19446
MLS# PAMC2187000Listed by: BHHS FOX & ROACH-BLUE BELL


Protect your home and budget from life's surprises with an Assurant Home Warranty, backed by a partner that supports you through every step of homeownership. Explore Plans.
©2026 Century 21 Real Estate LLC. All rights reserved. CENTURY 21®, the CENTURY 21 Logo and C21® are service marks owned by Century 21 Real Estate LLC. Century 21 Real Estate LLC fully supports the principles of the Fair Housing Act and the Equal Opportunity Act. Each office is independently owned and operated. Listing information is deemed reliable but not guaranteed accurate.