
60 Hamilton St., Lansdale, PA 19446
Local realty services provided by:CENTURY 21 Advantage Gold
60 Hamilton St.,Lansdale, PA 19446
$350,000
- 3 Beds
- 2 Baths
- - sq. ft.
- Single family
- Sold
Listed by: david stocklos
Office: coldwell banker hearthside
MLS#:PAMC2179258
Source:BRIGHTMLS
Sorry, we are unable to map this address
Price summary
- Price:$350,000
About this home
For nearly 50 years, this lovingly maintained twin has been home to one family and is now ready for its next chapter. Offering move-in ready condition with the opportunity for a new owner to add their own personal updates and style, this estate sale presents both comfort and potential. Property is being sold in as-is condition.
The main level features three bedrooms, a full bathroom, a bright kitchen, dining area, and a large living/family room filled with natural light. Hardwood flooring throughout much of the home adds warmth and timeless character.
The lower level expands the living space with an additional family room featuring a cozy wood-burning fireplace, a convenient half bath, and a large utility/laundry room complete with cabinetry and a workbench — perfect for storage, hobbies, or projects.
The lower level family room has a door leading directly onto a concrete patio, ideal for relaxing, grilling, or entertaining guests. From the patio continue into the fenced-in backyard offering additional space for outdoor enjoyment.
Outside, enjoy the convenience of an attached garage plus driveway parking for two additional vehicles. The location is hard to beat, with easy access to public transportation including nearby train stations and bus stops. Several playgrounds, shopping centers, restaurants, and the heart of downtown Lansdale are within close proximity.
Whether you're a first-time buyer, downsizer, or investor looking for a solid rental property in a desirable location, this home offers endless opportunity to make it your own. New roof was installed in 2023...
Contact an agent
Home facts
- Year built:1962
- Listing ID #:PAMC2179258
- Added:48 day(s) ago
- Updated:July 03, 2026 at 08:53 AM
Rooms and interior
- Bedrooms:3
- Total bathrooms:2
- Full bathrooms:1
- Half bathrooms:1
- Flooring:Hardwood, Tile/Brick
- Dining Description:Dining Room
- Bathrooms Description:Bathroom 1, Half Bath
- Basement:Yes
- Basement Description:Front Entrance, Full, Outside Entrance, Partially Finished, Rear Entrance, Shelving, Walkout Level, Workshop
Heating and cooling
- Cooling:Window Unit(s)
- Heating:Baseboard - Hot Water, Natural Gas
Structure and exterior
- Roof:Asphalt
- Year built:1962
- Architectural Style:Traditional
- Construction Materials:Brick
- Levels:2 Stories
Schools
- High school:NORTH PENN SENIOR
- Middle school:PENNDALE
- Elementary school:INGLEWOOD
Utilities
- Water:Public
- Sewer:Public Sewer
Finances and disclosures
- Price:$350,000
- Tax amount:$4,547 (2026)
Features and amenities
- Amenities:200+ Amp Service
Parking
- Parking description:Asphalt Driveway, Attached Garage, Built In
- Garage:Yes
- Garage spaces:1
New listings near 60 Hamilton St.
- Coming Soon
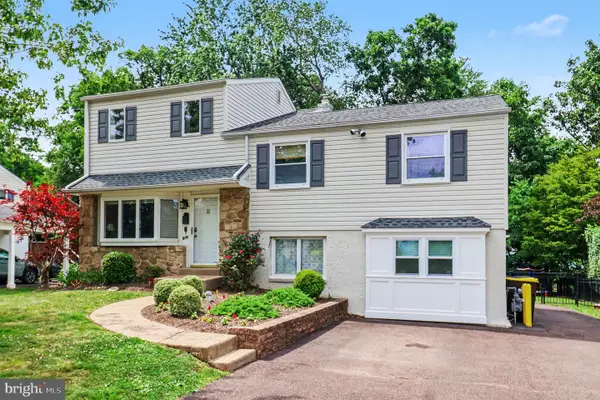 $485,000Coming Soon4 beds 3 baths
900 Woodlawn Dr, LANSDALE, PA 19446
MLS# PAMC2185738Listed by: KELLER WILLIAMS REAL ESTATE-BLUE BELL - Coming Soon
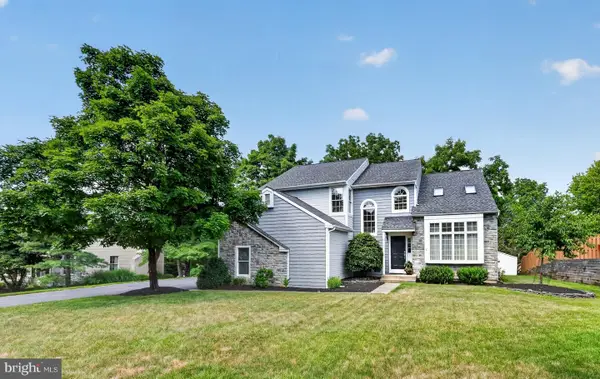 $675,000Coming Soon4 beds 3 baths
56 Douglass Rd, LANSDALE, PA 19446
MLS# PAMC2185308Listed by: COLDWELL BANKER REALTY - Coming Soon
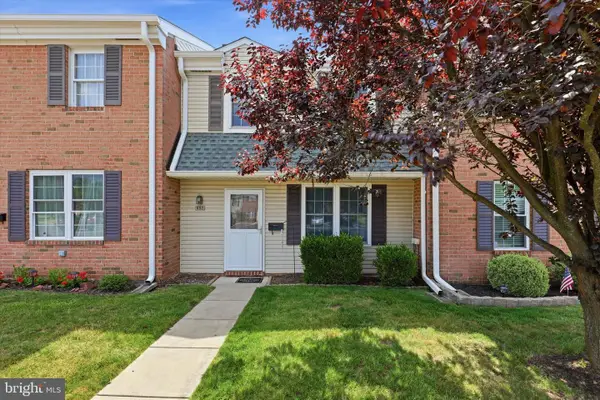 $315,000Coming Soon3 beds 2 baths
402 Centennial Ct, LANSDALE, PA 19446
MLS# PAMC2186738Listed by: COMPASS PENNSYLVANIA, LLC - Coming Soon
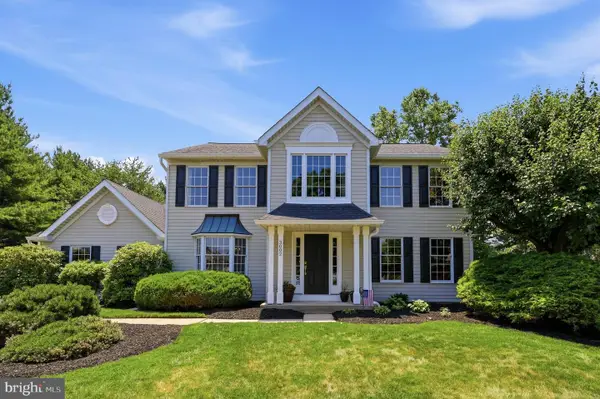 $750,000Coming Soon4 beds 3 baths
3002 Stuart Way, LANSDALE, PA 19446
MLS# PAMC2186206Listed by: KELLER WILLIAMS REAL ESTATE-BLUE BELL - Coming Soon
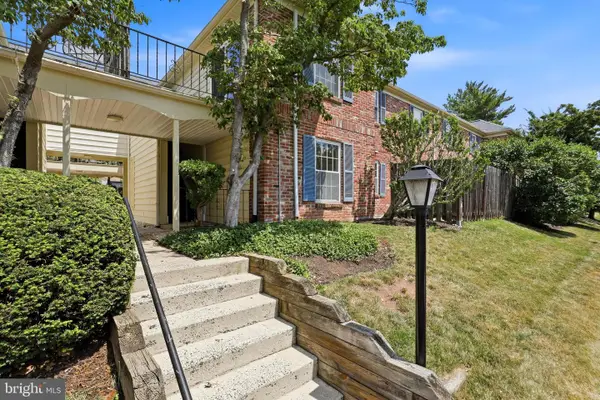 $250,000Coming Soon2 beds 2 baths
150 Oberlin Ter, LANSDALE, PA 19446
MLS# PAMC2186560Listed by: KELLER WILLIAMS REAL ESTATE-BLUE BELL - New
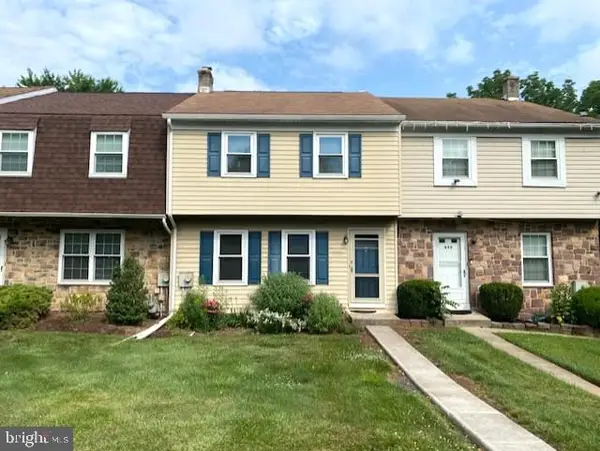 $395,000Active3 beds 2 baths1,852 sq. ft.
834 Jackson St, LANSDALE, PA 19446
MLS# PAMC2186628Listed by: BHHS KEYSTONE PROPERTIES - Coming Soon
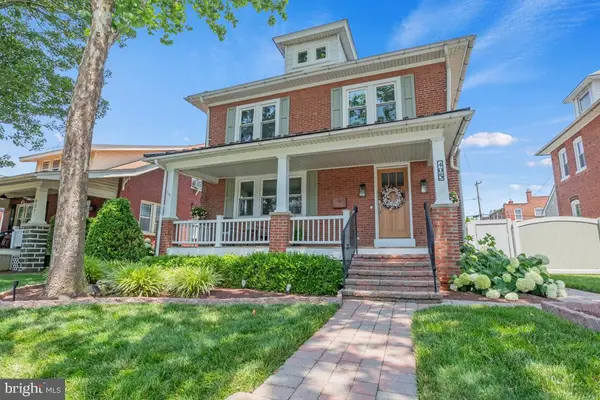 $649,900Coming Soon3 beds 2 baths
405 W Mt Vernon St, LANSDALE, PA 19446
MLS# PAMC2186124Listed by: KELLER WILLIAMS REAL ESTATE-BLUE BELL - Coming Soon
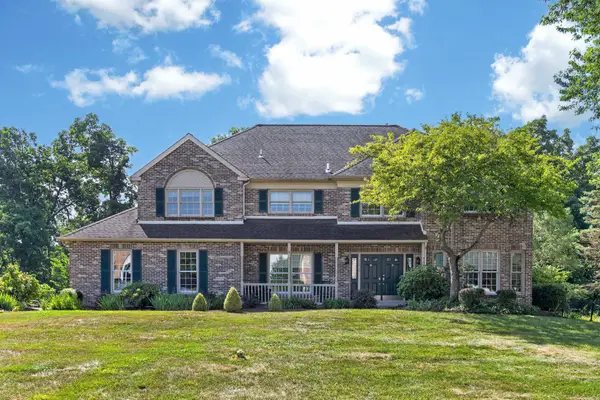 $860,000Coming Soon4 beds 3 baths
1215 Jarvis Ln, LANSDALE, PA 19446
MLS# PAMC2186482Listed by: RE/MAX RELIANCE - New
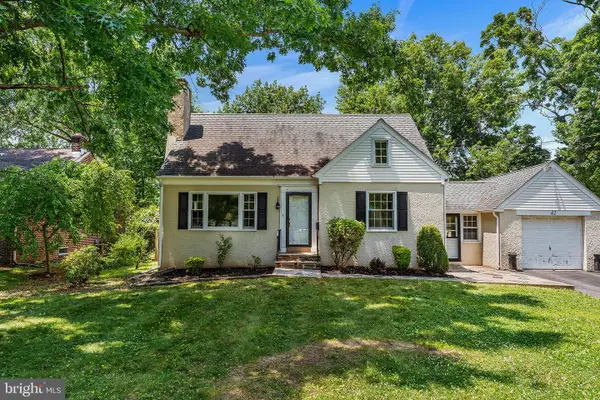 $379,000Active2 beds 2 baths1,327 sq. ft.
42 Park Ave, LANSDALE, PA 19446
MLS# PAMC2186508Listed by: KELLER WILLIAMS REALTY - ATLANTIC SHORE - New
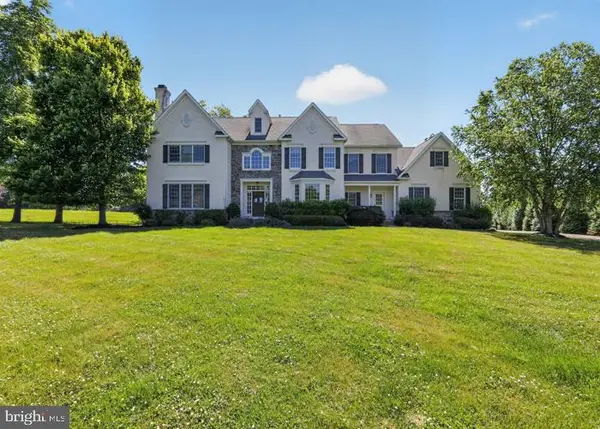 $1,070,600Active5 beds 4 baths4,709 sq. ft.
2098 Deep Meadow Ln, LANSDALE, PA 19446
MLS# PAMC2186116Listed by: REALHOME SERVICES AND SOLUTIONS, INC.


Protect your home and budget from life's surprises with an Assurant Home Warranty, backed by a partner that supports you through every step of homeownership. Explore Plans.
©2026 Century 21 Real Estate LLC. All rights reserved. CENTURY 21®, the CENTURY 21 Logo and C21® are service marks owned by Century 21 Real Estate LLC. Century 21 Real Estate LLC fully supports the principles of the Fair Housing Act and the Equal Opportunity Act. Each office is independently owned and operated. Listing information is deemed reliable but not guaranteed accurate.