
622 Knoll Dr, Lansdale, PA 19446
Local realty services provided by:CENTURY 21 Harris Hawkins & Co.
622 Knoll Dr,Lansdale, PA 19446
$450,000
- 3 Beds
- 3 Baths
- 1,274 sq. ft.
- Single family
- Active
Listed by: timothy j murphy, marie kovach
Office: class-harlan real estate, llc.
MLS#:PAMC2187918
Source:BRIGHTMLS
Price summary
- Price:$450,000
- Price per sq. ft.:$353.22
About this home
**All offers due by 5pm on Tuesday, July 28th** Welcome to this well loved 3 Bedroom, 2.5 Bath Multi Level Home with lovely curb appeal. Enjoy your summer evenings on the spacious covered front porch. From there, enter a generous foyer with flagstone flooring and take advantage of the large coat closet. Move into the nice sized fireplace in living room with a large bow window. The dining room offers a great place to enjoy a meal or look out through an updated bay window into the inviting backyard. Step into the eat-in kitchen with newly updated flooring. Venture a half flight of steps to a nice sized den with half bath and storage closet. The Den has direct access to the enclosed rear porch, leading to the inviting yard. The den also offers direct access to the garage, or go a half flight to the basement, where you'll find a rumpus room, laundry and utility area. Back to the foyer and travel a half flight up to 3 wonderful bedrooms and full hall bath. The primary bedroom has its own bath! Be sure to check out the 2 garage bays to round out your showing!...
Contact an agent
Home facts
- Year built:1962
- Listing ID #:PAMC2187918
- Added:8 day(s) ago
- Updated:July 28, 2026 at 01:57 PM
Rooms and interior
- Bedrooms:3
- Total bathrooms:3
- Full bathrooms:2
- Half bathrooms:1
- Rooms Total:7
- Dining Description:Dining Room
- Bathrooms Description:Full Bath, Half Bath, Primary Bathroom
- Kitchen Description:Built-In Range, Built-Ins, Carpet, Dishwasher, Disposal, Oven - Wall, Refrigerator, Water Heater - High-Efficiency
- Bedroom Description:Carpet, Primary Bedroom
- Basement:Yes
- Basement Description:Partial, Partially Finished, Sump Pump
- Living area:1,274 sq. ft.
Heating and cooling
- Cooling:Wall Unit
- Heating:Baseboard - Hot Water, Oil
Structure and exterior
- Roof:Shingle
- Year built:1962
- Building area:1,274 sq. ft.
- Lot area:0.36 Acres
- Architectural Style:Bi-level
- Construction Materials:Vinyl Siding
- Exterior Features:Sidewalks
- Foundation Description:Block
- Levels:3 Story
Utilities
- Water:Public
- Sewer:Public Sewer
Finances and disclosures
- Price:$450,000
- Price per sq. ft.:$353.22
- Tax amount:$5,856 (2026)
Features and amenities
- Laundry features:Laundry
- Amenities:Attic, Bay/Bow Windows, Built-Ins, Carpet
Parking
- Parking description:Asphalt Driveway, Attached Garage, Garage - Front Entry, Garage Door Opener, Inside Access
- Garage:Yes
- Garage spaces:2
New listings near 622 Knoll Dr
- Coming SoonOpen Thu, 5 to 7pm
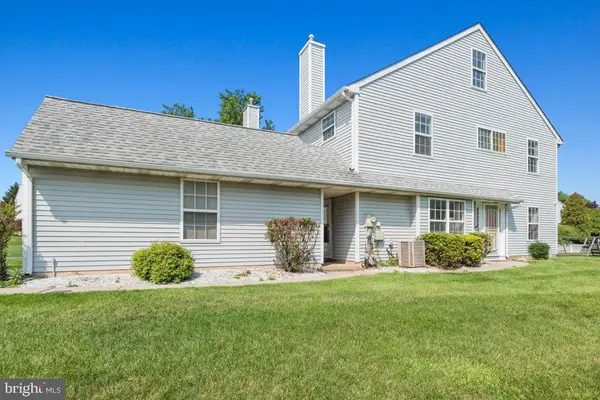 $475,000Coming Soon4 beds 3 baths
155 Dawn Dr, LANSDALE, PA 19446
MLS# PAMC2185722Listed by: KELLER WILLIAMS REAL ESTATE-MONTGOMERYVILLE - Coming Soon
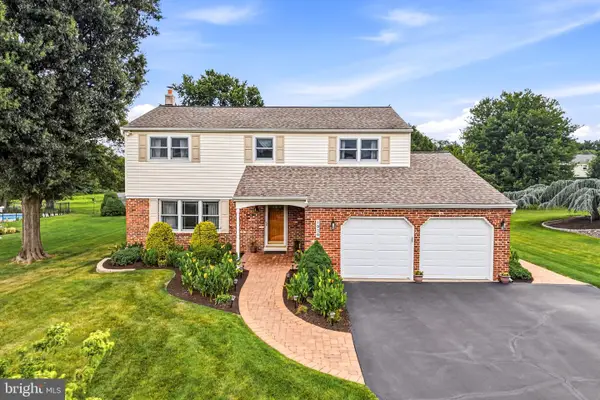 $679,900Coming Soon4 beds 3 baths
1939 Stirling Dr, LANSDALE, PA 19446
MLS# PAMC2189142Listed by: REAL OF PENNSYLVANIA - New
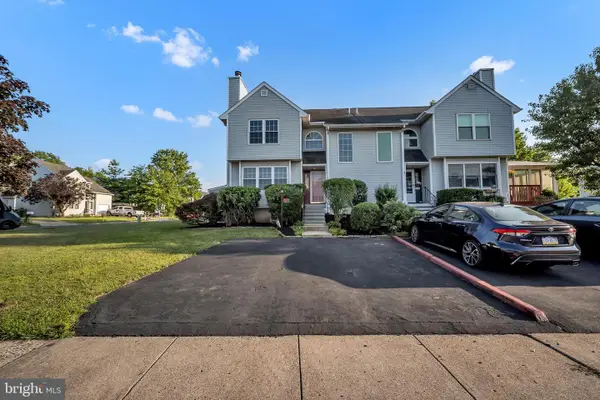 $370,000Active2 beds 2 baths1,450 sq. ft.
198 Eric Ln, LANSDALE, PA 19446
MLS# PAMC2189048Listed by: ROI NATIONAL REALTY CORP - Coming Soon
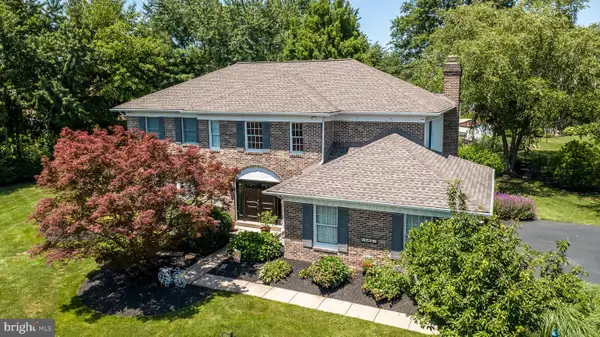 $849,000Coming Soon4 beds 3 baths
582 Weikel Rd #, LANSDALE, PA 19446
MLS# PAMC2188078Listed by: COLDWELL BANKER HEARTHSIDE - New
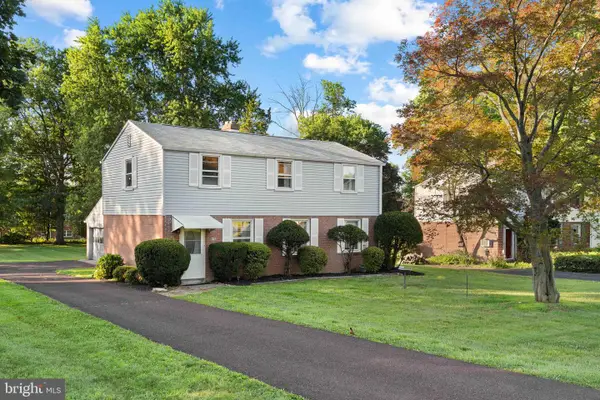 $390,000Active3 beds 2 baths1,496 sq. ft.
301 Greenwood Rd, LANSDALE, PA 19446
MLS# PAMC2188680Listed by: REAL OF PENNSYLVANIA 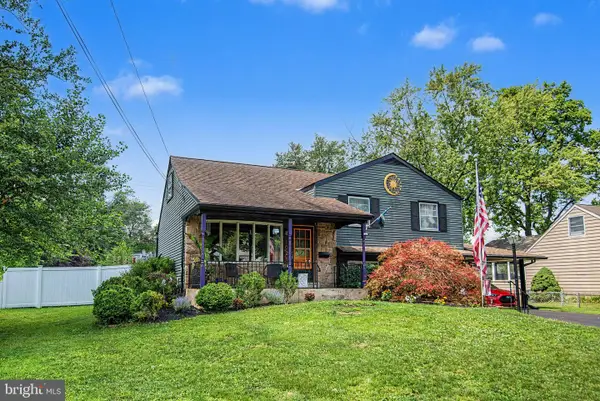 $485,000Pending4 beds 2 baths1,868 sq. ft.
1026 Pross Rd, LANSDALE, PA 19446
MLS# PAMC2188654Listed by: INNOVATE REAL ESTATE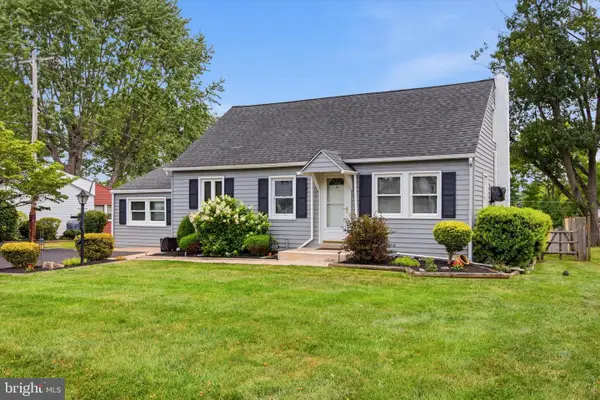 $375,000Pending2 beds 2 baths1,355 sq. ft.
319 Clear Spring Rd, LANSDALE, PA 19446
MLS# PAMC2188732Listed by: CG REALTY, LLC- New
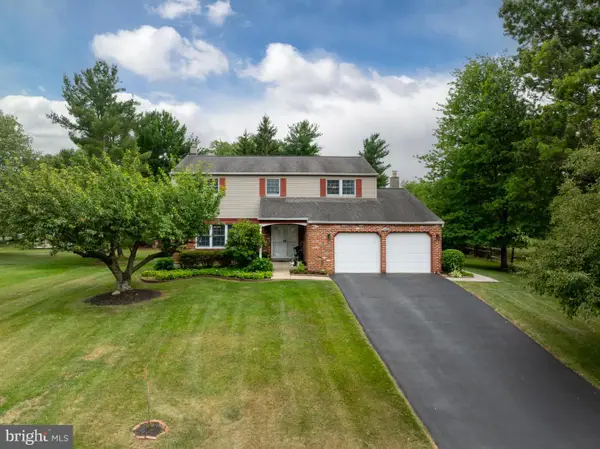 $664,900Active4 beds 3 baths2,353 sq. ft.
1967 Lafayette Rd, LANSDALE, PA 19446
MLS# PAMC2188736Listed by: MCDERMOTT REAL ESTATE - Open Sat, 12 to 2pmNew
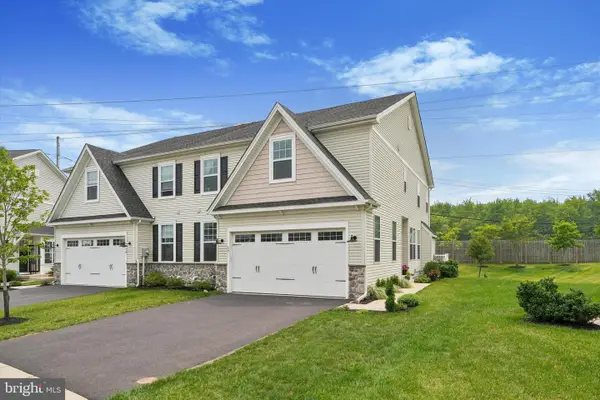 $695,000Active3 beds 4 baths3,162 sq. ft.
17 Finley Ct, LANSDALE, PA 19446
MLS# PAMC2187858Listed by: BHHS FOX & ROACH-BLUE BELL 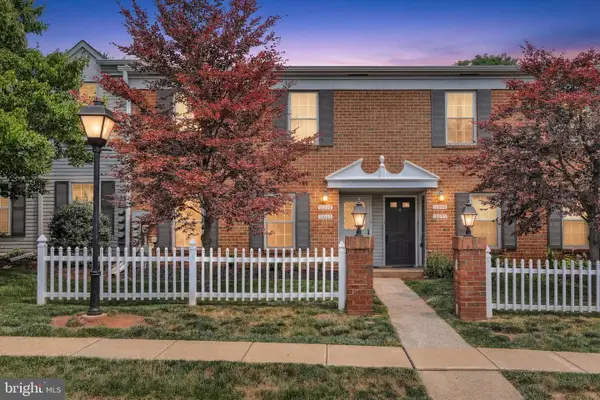 $248,000Pending2 beds 1 baths945 sq. ft.
1204-a Crosshill Ct, LANSDALE, PA 19446
MLS# PAMC2188360Listed by: COLDWELL BANKER HEARTHSIDE-DOYLESTOWN


Protect your home and budget from life's surprises with an Assurant Home Warranty, backed by a partner that supports you through every step of homeownership. Explore Plans.
©2026 Century 21 Real Estate LLC. All rights reserved. CENTURY 21®, the CENTURY 21 Logo and C21® are service marks owned by Century 21 Real Estate LLC. Century 21 Real Estate LLC fully supports the principles of the Fair Housing Act and the Equal Opportunity Act. Each office is independently owned and operated. Listing information is deemed reliable but not guaranteed accurate.