
705 Whites Rd, Lansdale, PA 19446
Local realty services provided by:CENTURY 21 Dale Realty Co.
705 Whites Rd,Lansdale, PA 19446
$720,000
- 5 Beds
- 3 Baths
- - sq. ft.
- Single family
- Sold
Listed by: shailu s jaswal
Office: compass pennsylvania, llc.
MLS#:PAMC2183966
Source:BRIGHTMLS
Sorry, we are unable to map this address
Price summary
- Price:$720,000
About this home
Built Circa 1815, lovingly restored and maintained, this home offers secret-garden privacy in the heart of Lansdale’s West Ward, a chance to be part of a rich history, and a remarkable suite of modern amenities. The kitchen features a vaulted ceiling where you can gaze up at the tree canopy through twin skylights, plus a magnificent 10-foot-tall exposed stone wall — all complemented by Granite countertops, an induction range, and birch cabinets. In the primary bedroom, marvel at the centuries-old wide-plank pumpkin pine floors alongside a 2024 Mitsubishi mini-split heat pump. With large beams nestled into the stone walls, the living room spans a spacious 35 feet with deep windowsills (perfect for houseplants) and a cozy soapstone woodstove that sits on a black Pennsylvania-slate hearth. Enjoy second-floor laundry, a fully owned solar panel array, and ample attic and basement storage with a large workroom. Sneak through the nearby secret passage that links two of the bedrooms. Gaze at the lush gardens and 30+ different types of trees on the property from the sunporch, flagstone patio, or exterior circular staircase. Invite all the relatives because the dining room effortlessly holds a 10-foot banquet-sized table. Enjoy watching the Red-bellied Woodpecker, Gray Catbird, and Carolina Wren nest and raise their young.
Easy walking distance to York Avenue Elementary School, the smallest yet top-3 elementary school in the highly regarded North Penn School District. Lansdale’s newly renovated Whites Road Pool is just 4 blocks away.
House was featured in Montgomery County Town & Country magazine. Five bedrooms, 2.5 baths, 3,950 square feet.
Please see attached document with highlights and all upgrades that the sellers have made throughout their 20+ years ownership. Floor plans are included in the photos.
This is your opportunity to own Red Top Farm, a distinguished Federal-style residence that has been part of Montgomery County's history for more than two centuries!...
Contact an agent
Home facts
- Year built:1815
- Subdivision & Development:NONE AVAILABLE
- Listing ID #:PAMC2183966
- Added:109 day(s) ago
- Updated:October 03, 2026 at 06:03 AM
Rooms and interior
- Bedrooms:5
- Total bathrooms:3
- Full bathrooms:2
- Half bathrooms:1
- Rooms Total:10
- Flooring:Tile/Brick, Wood
- Dining Description:Dining Room, Formal/Separate Dining Room
- Bathrooms Description:Bathroom 1, Bathroom 2
- Kitchen Description:Breakfast Area, Built-In Range, Built-Ins, Kitchen - Eat-In, Oven/Range - Electric, Refrigerator, Stain/Lead Glass
- Bedroom Description:Primary Bedroom, Walk In Closet(s)
- Basement:Yes
- Basement Description:Full, Unfinished
Heating and cooling
- Cooling:Wall Unit, Window Unit(s)
- Heating:Heat Pump - Oil BackUp, Oil, Solar - Active
Structure and exterior
- Roof:Flat, Pitched, Shingle
- Year built:1815
- Lot Features:Level, Open, Trees/Wooded
- Architectural Style:Farmhouse/National Folk
- Construction Materials:Stone, Stucco, Vinyl Siding
- Exterior Features:BBQ Grill, Extensive Hardscape, Exterior Lighting, Gutter System, Patio(s), Porch(es), Sidewalks, Street Lights
- Foundation Description:Stone
- Levels:3 Story
Schools
- High school:NORTH PENN SENIOR
Utilities
- Water:Public
- Sewer:Public Sewer
Finances and disclosures
- Price:$720,000
- Tax amount:$10,606 (2026)
Features and amenities
- Laundry features:Dryer - Electric, Laundry, Washer
- Amenities:200+ Amp Service, Attic, Built-Ins, Ceiling Fan(s), Insulated Windows, Skylight(s), Stain/Lead Glass, Storm Windows
Parking
- Parking description:Asphalt Driveway, Paved Driveway
New listings near 705 Whites Rd
- Coming Soon
 $619,900Coming Soon3 beds 3 baths3,018 sq. ft.
14 Wheatley Walk #, LANSDALE, PA 19446
MLS# PAMC2196326Listed by: KELLER WILLIAMS REAL ESTATE-MONTGOMERYVILLE - Coming SoonOpen Fri, 5 to 7pm
 $650,000Coming Soon4 beds 2 baths3,951 sq. ft.
300 S Broad St, LANSDALE, PA 19446
MLS# PAMC2190092Listed by: KELLER WILLIAMS REAL ESTATE-BLUE BELL - Coming SoonOpen Sun, 12:30 to 3pm
 $479,900Coming Soon4 beds 2 baths1,176 sq. ft.
126 Oakland Ave #, LANSDALE, PA 19446
MLS# PAMC2190448Listed by: REALTY MARK ASSOCIATES - New
 $329,900Active3 beds 1 baths1,335 sq. ft.
707 Green St #, LANSDALE, PA 19446
MLS# PAMC2196038Listed by: HIGGINS & WELCH REAL ESTATE, INC. - New
 $699,000Active4 beds 3 baths2,664 sq. ft.
107 Fairview Dr, LANSDALE, PA 19446
MLS# PAMC2196266Listed by: RE/MAX LEGACY - New
 $799,900Active4 beds 4 baths3,114 sq. ft.
103 Canterbury Ln, LANSDALE, PA 19446
MLS# PAMC2195738Listed by: COLDWELL BANKER REALTY - Open Sun, 12 to 3pmNew
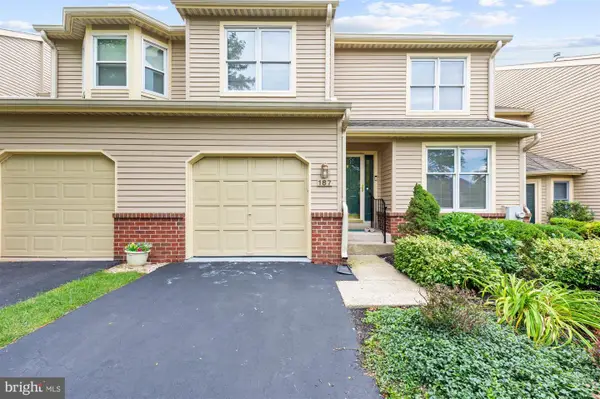 $559,000Active3 beds 4 baths3,059 sq. ft.
187 Pinecrest Ln #, LANSDALE, PA 19446
MLS# PAMC2196046Listed by: REALTY MARK CITYSCAPE-KING OF PRUSSIA - Open Sat, 1 to 3pmNew
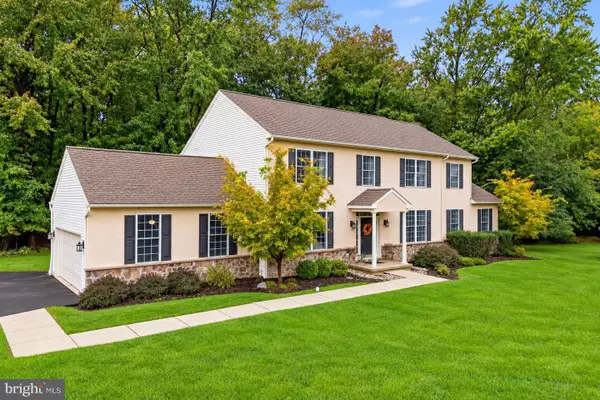 $774,900Active4 beds 3 baths3,828 sq. ft.
110 Country Ln #, LANSDALE, PA 19446
MLS# PAMC2195778Listed by: KELLER WILLIAMS REAL ESTATE -EXTON - New
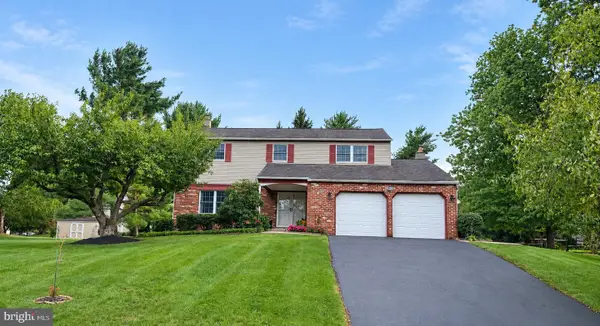 $654,900Active4 beds 3 baths2,353 sq. ft.
1967 Lafayette Rd, LANSDALE, PA 19446
MLS# PAMC2195748Listed by: IRON VALLEY REAL ESTATE LOWER GWYNEDD  $570,000Active3 beds 3 baths2,100 sq. ft.
392 Lot 1 E Hancock St #100a, LANSDALE, PA 19446
MLS# PAMC2145686Listed by: OPUS ELITE REAL ESTATE


Protect your home and budget from life's surprises with an Assurant Home Warranty, backed by a partner that supports you through every step of homeownership. Explore Plans.
©2026 Century 21 Real Estate LLC. All rights reserved. CENTURY 21®, the CENTURY 21 Logo and C21® are service marks owned by Century 21 Real Estate LLC. Century 21 Real Estate LLC fully supports the principles of the Fair Housing Act and the Equal Opportunity Act. Each office is independently owned and operated. Listing information is deemed reliable but not guaranteed accurate.