
327 Wayne Ave, Lansdowne, PA 19050
Local realty services provided by:CENTURY 21 The Real Estate Store
327 Wayne Ave,Lansdowne, PA 19050
$370,000
- 4 Beds
- 3 Baths
- 2,421 sq. ft.
- Single family
- Active
Listed by: jaimee a. cohen
Office: re/max prime real estate
MLS#:PADE2116432
Source:BRIGHTMLS
Price summary
- Price:$370,000
- Price per sq. ft.:$152.83
About this home
OCCUPIED AUCTION SALE! Great opportunity to purchase a property in desirable Upper Darby Township.
This spacious home is believed to offer approximately 4 bedrooms and 2.1 bathrooms, providing plenty of potential for investors, renovators, or buyers seeking their next project.
Property is being sold through auction and is currently occupied. No interior access will be provided, and no inspections or walk-throughs will be permitted.
Property is being sold strictly as-is, where-is, with no warranties or guarantees expressed or implied.
Don't miss this chance to acquire a property in a convenient location with strong potential. Review auction terms and deadlines for complete details.
Information regarding bedroom and bathroom count is believed to be accurate but has not been verified. Buyer is responsible for independently confirming all property information.
Contact an agent
Home facts
- Year built:1926
- Listing ID #:PADE2116432
- Added:51 day(s) ago
- Updated:July 20, 2026 at 02:01 PM
Rooms and interior
- Bedrooms:4
- Total bathrooms:3
- Full bathrooms:2
- Half bathrooms:1
- Dining Description:Dining Room
- Bedroom Description:Primary Bedroom
- Basement:Yes
- Basement Description:Full
- Living area:2,421 sq. ft.
Structure and exterior
- Roof:Shingle
- Year built:1926
- Building area:2,421 sq. ft.
- Lot area:0.13 Acres
- Lot Features:Front Yard, Level, Middle Of Block, Rear Yard
- Architectural Style:Colonial
- Construction Materials:Stucco
- Exterior Features:Porch(es), Sidewalks, Street Lights
- Foundation Description:Permanent
- Levels:2 1/2 Stories
Schools
- High school:UPPER DARBY SENIOR
Utilities
- Water:Public
- Sewer:Public Sewer
Finances and disclosures
- Price:$370,000
- Price per sq. ft.:$152.83
- Tax amount:$8,815 (2025)
Features and amenities
- Amenities:100 Amp Service
Parking
- Parking description:Detached Garage, Garage - Front Entry
- Garage:Yes
- Garage spaces:1
New listings near 327 Wayne Ave
- New
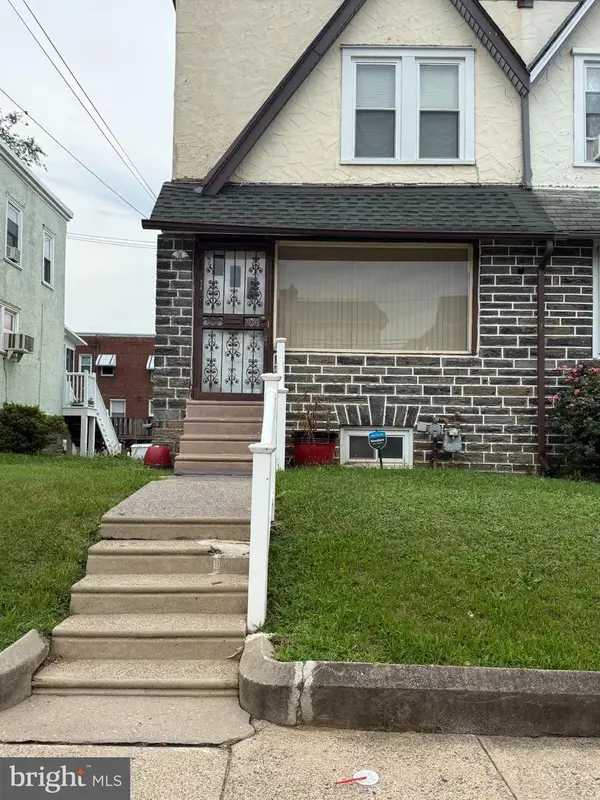 $290,000Active3 beds 1 baths1,344 sq. ft.
838 Bullock Ave, LANSDOWNE, PA 19050
MLS# PADE2119560Listed by: HOMESTARR REALTY - Coming Soon
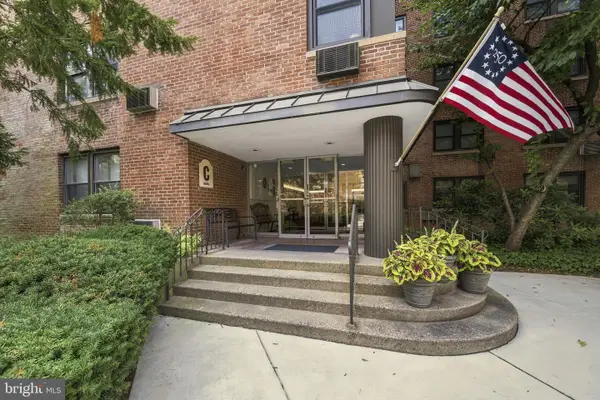 $170,000Coming Soon2 beds 1 baths
80 W Baltimore Ave #c404, LANSDOWNE, PA 19050
MLS# PADE2119990Listed by: EMPOWER REAL ESTATE, LLC - New
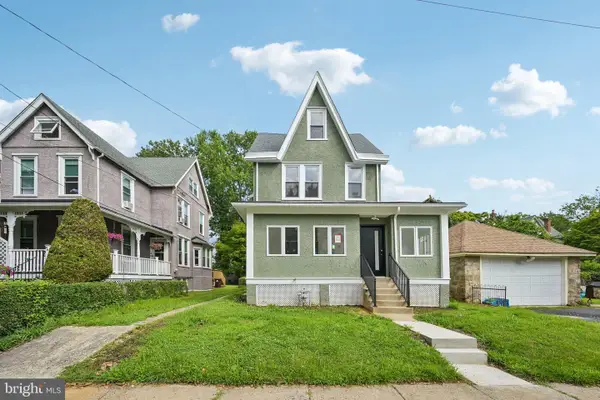 $429,999Active5 beds 3 baths1,962 sq. ft.
45 W Essex Ave, LANSDOWNE, PA 19050
MLS# PADE2119570Listed by: REDFIN CORPORATION - New
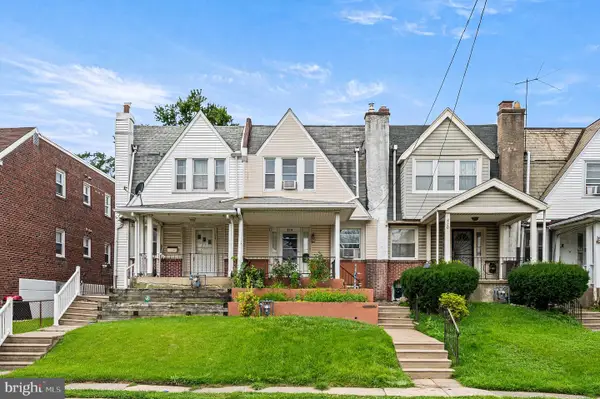 $199,900Active3 beds 1 baths1,248 sq. ft.
218 N Wycombe Ave, LANSDOWNE, PA 19050
MLS# PADE2119060Listed by: EXP REALTY, LLC - New
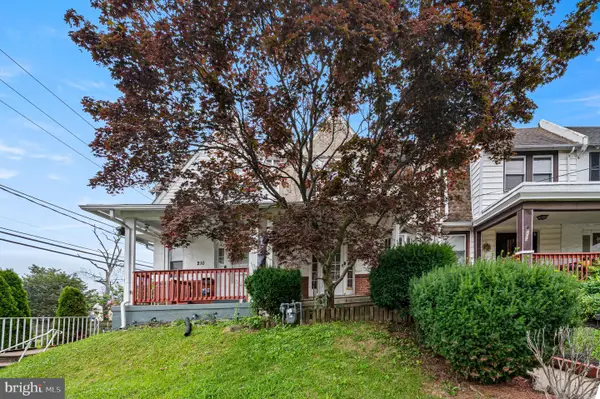 $225,000Active3 beds 2 baths1,248 sq. ft.
208 E Essex Ave, LANSDOWNE, PA 19050
MLS# PADE2119370Listed by: COMPASS PENNSYLVANIA, LLC - New
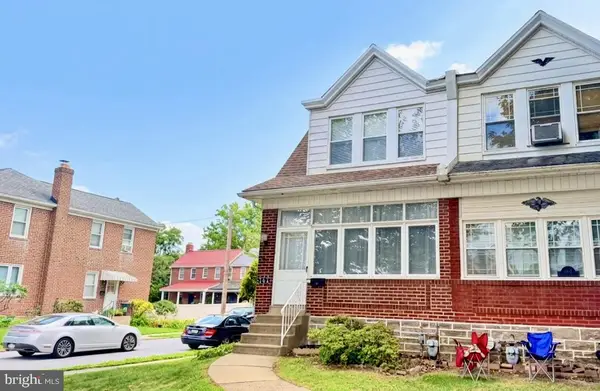 $295,000Active3 beds 2 baths1,436 sq. ft.
162 W Albemarle Ave, LANSDOWNE, PA 19050
MLS# PADE2119510Listed by: REALTY MARK ASSOCIATES - New
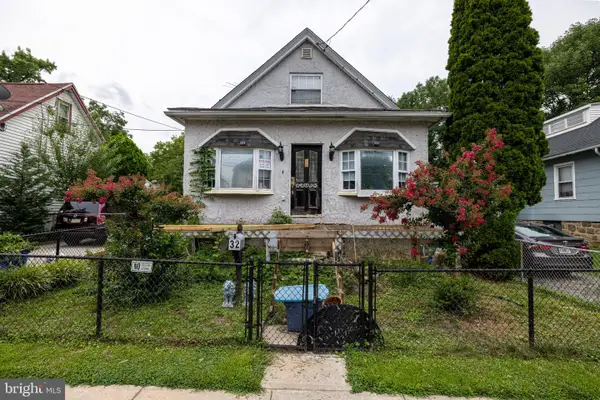 $240,000Active3 beds 3 baths1,694 sq. ft.
32 Wildwood Ave, LANSDOWNE, PA 19050
MLS# PADE2119476Listed by: REALTY ONE GROUP SUPREME - New
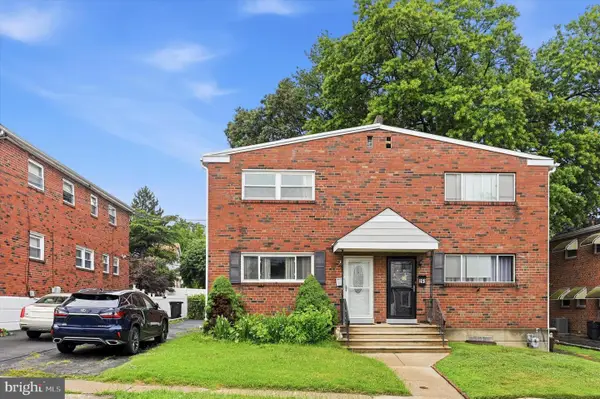 $300,000Active4 beds 2 baths1,620 sq. ft.
255 Berkley Ave, LANSDOWNE, PA 19050
MLS# PADE2119250Listed by: KW EMPOWER - New
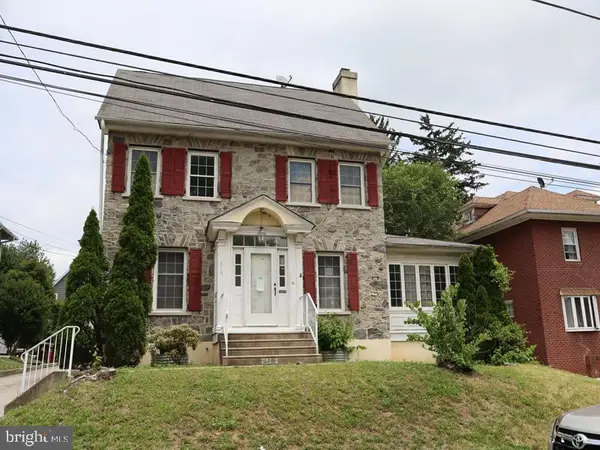 $349,900Active4 beds 3 baths2,950 sq. ft.
219 Wayne Ave, LANSDOWNE, PA 19050
MLS# PADE2119364Listed by: ELFANT WISSAHICKON-MT AIRY 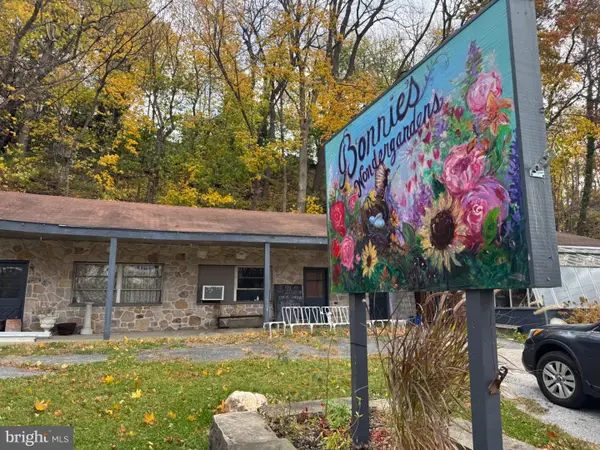 $250,000Active-- beds 2 baths
233 Scottdale Rd, LANSDOWNE, PA 19050
MLS# PADE2119302Listed by: BHHS FOX&ROACH-NEWTOWN SQUARE


Protect your home and budget from life's surprises with an Assurant Home Warranty, backed by a partner that supports you through every step of homeownership. Explore Plans.
©2026 Century 21 Real Estate LLC. All rights reserved. CENTURY 21®, the CENTURY 21 Logo and C21® are service marks owned by Century 21 Real Estate LLC. Century 21 Real Estate LLC fully supports the principles of the Fair Housing Act and the Equal Opportunity Act. Each office is independently owned and operated. Listing information is deemed reliable but not guaranteed accurate.