
63 Woodland Trail, Laporte, PA 18626
Local realty services provided by:CENTURY 21 Betty Steinbacher Real Estate
63 Woodland Trail,Laporte, PA 18626
$219,900
- 4 Beds
- 3 Baths
- 2,760 sq. ft.
- Single family
- Active
Listed by: shannon r dunham
Office: berkshire hathaway homeservices hodrick realty-mv
MLS#:WB-104533
Source:PA_WBVAR
Price summary
- Price:$219,900
- Price per sq. ft.:$79.67
About this home
Spacious 4-bedroom, 3-bath bi-level home in Laporte, ready for its new owners; it offers endless potential to make it your own. With generous living space on both levels, there's plenty of room gathering. Lower level features a living room with a wood stove, and sitting room featuring a stone wood-burning fireplace. Need a larger primary suite? The upper-level living room could easily be converted into a spacious primary bedroom complete with its own private bathroom. The attached 2-car garage provides convenience and storage. This property offers a 15' x 30' screened pavilion with metal roof, and
two metal-roofed outbuildings measuring 12' x 23' and 23' x 23', ideal for toys, equiptment or firewood. Enjoy nearby Loyalsock State Forest and all it has to offer, or apply to join Lake Mokoma
Contact an agent
Home facts
- Year built:1970
- Subdivision & Development:None
- Listing ID #:WB-104533
- Added:7 day(s) ago
- Updated:August 08, 2026 at 02:39 PM
Rooms and interior
- Bedrooms:4
- Total bathrooms:3
- Full bathrooms:3
- Rooms Total:10
- Flooring:Concrete, Laminate, Linoleum, Wall to Wall Carpet
- Kitchen Description:Dishwasher, Range, Refrigerator
- Basement Description:Finished
- Living area:2,760 sq. ft.
Heating and cooling
- Cooling:Window Unit(s)
- Heating:Base Board, Electric, Heat Pump, Hot Air, Hot Water, Oil, Radiant Ceiling, Wood
Structure and exterior
- Year built:1970
- Building area:2,760 sq. ft.
- Lot area:2.5 Acres
- Lot Features:Cleared, Level, Sloped, Wooded
- Construction Materials:Frame, Vinyl Siding
- Exterior Features:Pavillion/Gazebo
- Foundation Description:Block
Utilities
- Water:Well
- Sewer:On-Site Septic
Finances and disclosures
- Price:$219,900
- Price per sq. ft.:$79.67
- Tax amount:$3,203
Features and amenities
- Appliances:Dishwasher, Range, Refrigerator, Washer
- Laundry features:Washer
- Amenities:Original Windows
Parking
- Parking description:Attached, Dirt
New listings near 63 Woodland Trail
- New
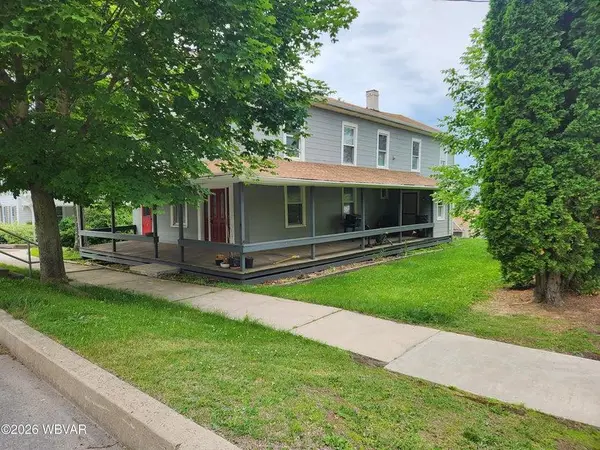 $162,900Active5 beds 2 baths2,688 sq. ft.
584 Main Street, Laporte, PA 18626
MLS# 31727961Listed by: FISH REAL ESTATE 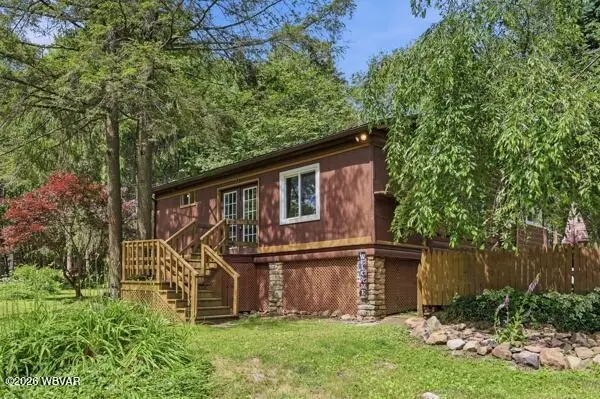 $174,900Pending2 beds 2 baths
640 Grandview Drive, Laporte, PA 18626
MLS# 31727716Listed by: FISH REAL ESTATE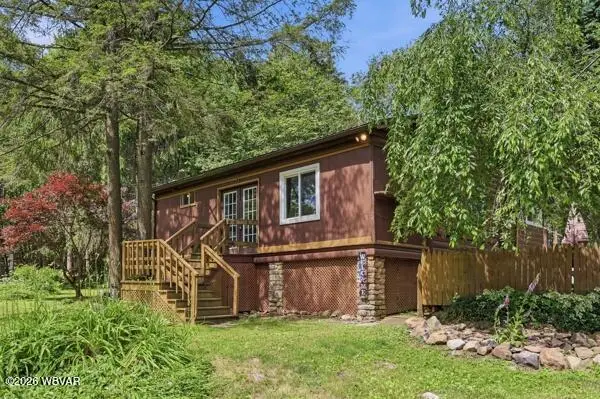 $174,900Pending2 beds 2 baths1,280 sq. ft.
640 Grandview Drive, Laporte, PA 18626
MLS# WB-104256Listed by: FISH REAL ESTATE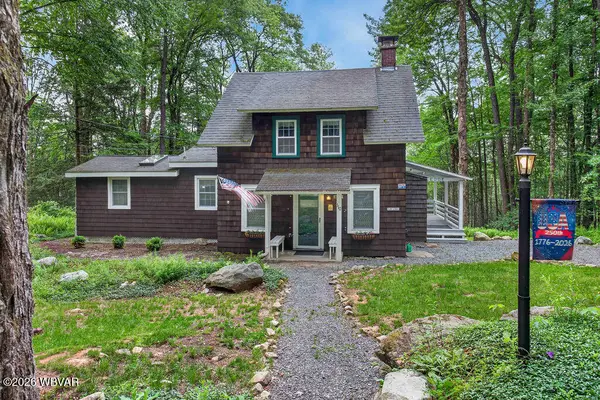 $229,000Active4 beds 2 baths1,264 sq. ft.
110 Cottage Street, Laporte, PA 18626
MLS# WB-104169Listed by: BERKSHIRE HATHAWAY HOMESERVICES HODRICK REALTY-MV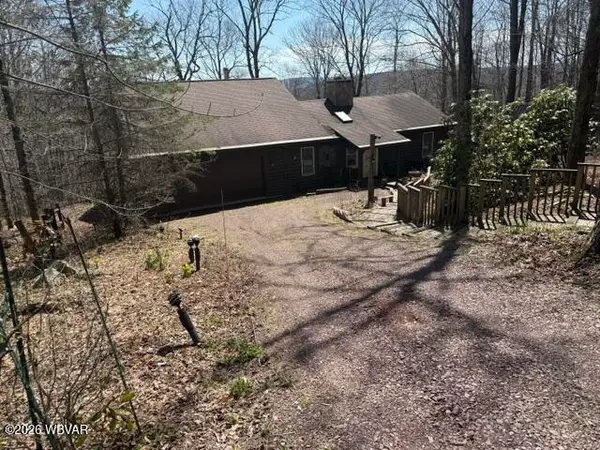 $360,000Active4 beds 2 baths2,392 sq. ft.
25 Prospect Avenue, Laporte, PA 18626
MLS# WB-104066Listed by: BERKSHIRE HATHAWAY HOMESERVICES HODRICK REALTY-MV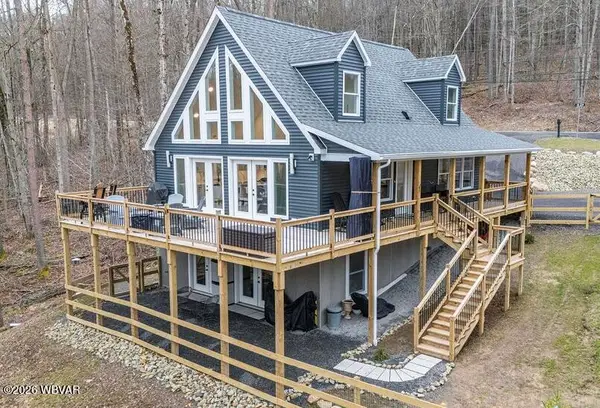 $485,000Active2 beds 3 baths2,030 sq. ft.
5140 Us-220, Laporte, PA 18626
MLS# WB-103543Listed by: BERKSHIRE HATHAWAY HOMESERVICES HODRICK REALTY-MV $104,000Active16.11 Acres
Pole Bridge Road #LOT 39, Laporte, PA 18626
MLS# WB-100451Listed by: FISH REAL ESTATE


Protect your home and budget from life's surprises with an Assurant Home Warranty, backed by a partner that supports you through every step of homeownership. Explore Plans.
©2026 Century 21 Real Estate LLC. All rights reserved. CENTURY 21®, the CENTURY 21 Logo and C21® are service marks owned by Century 21 Real Estate LLC. Century 21 Real Estate LLC fully supports the principles of the Fair Housing Act and the Equal Opportunity Act. Each office is independently owned and operated. Listing information is deemed reliable but not guaranteed accurate.