
640 Grandview Drive, Laporte, PA 18626
Local realty services provided by:CENTURY 21 Betty Steinbacher Real Estate
640 Grandview Drive,Laporte, PA 18626
$174,900Last list price
- 2 Beds
- 2 Baths
- - sq. ft.
- Single family
- Sold
Listed by: tina richlin
Office: fish real estate
MLS#:WB-104256
Source:PA_WBVAR
Sorry, we are unable to map this address
Price summary
- Price:$174,900
About this home
This house may seriously improve your lifestyle.
Escaping the city? buying your first home, or looking for an investment that actually makes sense, this 1,280-square-foot gem in Laporte Borough is ready to deliver.
Featuring 2 Plus bedrooms, 2 full baths, and comfortable one level living, this home checks the boxes without checking your bank account into intensive care.
The real magic?
Location. You're right in the heart of everything Sullivan County is known for--hiking, fishing, hunting, festivals, and endless outdoor adventures.
Want lake life? With membership availability, you may have the opportunity to enjoy everything Lake Mokoma has to offer. Its' a win-win.
Don't just stalk the photos--come see it in person.
Contact an agent
Home facts
- Year built:1952
- Subdivision & Development:None
- Listing ID #:WB-104256
- Added:50 day(s) ago
- Updated:August 17, 2026 at 04:01 PM
Rooms and interior
- Bedrooms:2
- Total bathrooms:2
- Full bathrooms:2
- Rooms Total:7
- Flooring:Laminate, Wall to Wall Carpet
- Bathrooms Description:Master Bath
- Kitchen Description:Dishwasher, Range, Refrigerator
- Basement Description:Exterior Entry, Partial
Heating and cooling
- Cooling:Window Unit(s)
- Heating:Hot Air, Oil
Structure and exterior
- Year built:1952
- Lot Features:Frontage
- Architectural Style:Ranch/Single
- Construction Materials:Frame, Log Veneer, Wood Siding
- Exterior Features:Deck, Patio, Shed
- Foundation Description:Block, Pillar/Post/Pier
Utilities
- Water:Community
- Sewer:On-Site Septic
Finances and disclosures
- Price:$174,900
- Tax amount:$1,814
Features and amenities
- Appliances:Dishwasher, Range, Refrigerator, Washer
- Laundry features:Dryer, Laundry 1st Floor, Washer
- Amenities:Ceiling Fans, Original Windows
Parking
- Parking description:Dirt, Off-Street Parking
New listings near 640 Grandview Drive
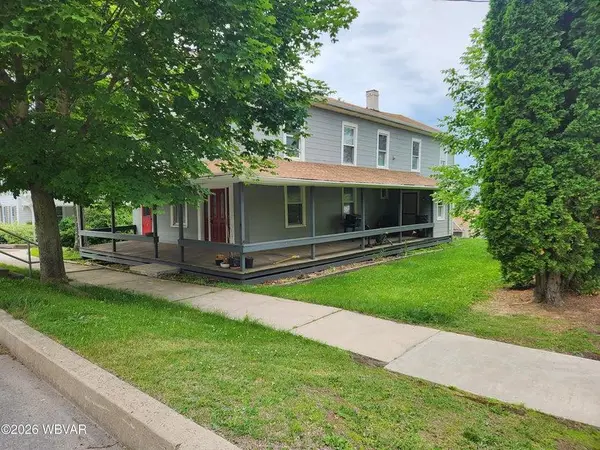 $162,900Active5 beds 2 baths2,688 sq. ft.
584 Main Street, Laporte, PA 18626
MLS# 31727961Listed by: FISH REAL ESTATE $219,900Active4 beds 3 baths2,760 sq. ft.
63 Woodland Trail, Laporte, PA 18626
MLS# WB-104533Listed by: BERKSHIRE HATHAWAY HOMESERVICES HODRICK REALTY-MV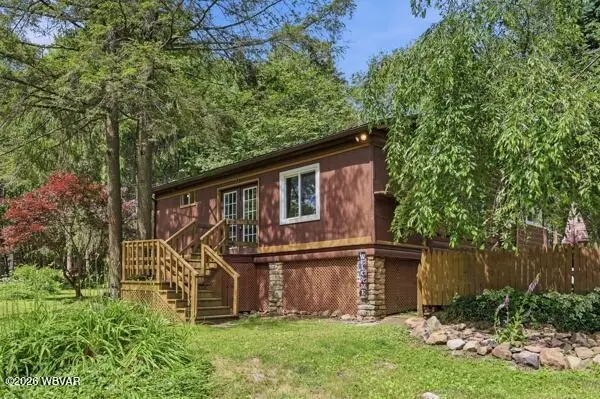 $174,900Pending2 beds 2 baths
640 Grandview Drive, Laporte, PA 18626
MLS# 31727716Listed by: FISH REAL ESTATE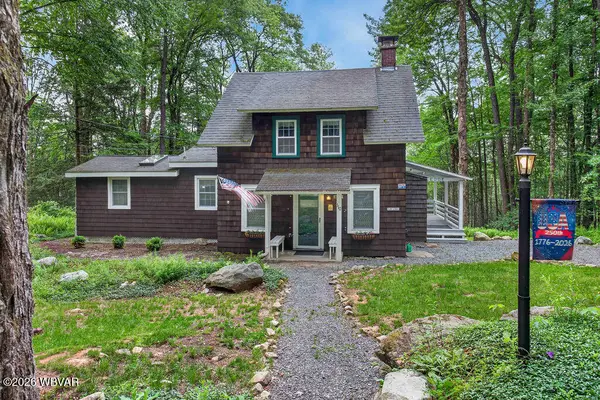 $229,000Active4 beds 2 baths1,264 sq. ft.
110 Cottage Street, Laporte, PA 18626
MLS# WB-104169Listed by: BERKSHIRE HATHAWAY HOMESERVICES HODRICK REALTY-MV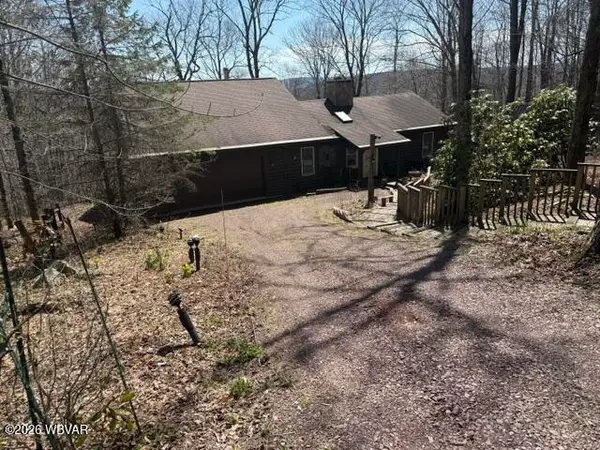 $360,000Active4 beds 2 baths2,392 sq. ft.
25 Prospect Avenue, Laporte, PA 18626
MLS# WB-104066Listed by: BERKSHIRE HATHAWAY HOMESERVICES HODRICK REALTY-MV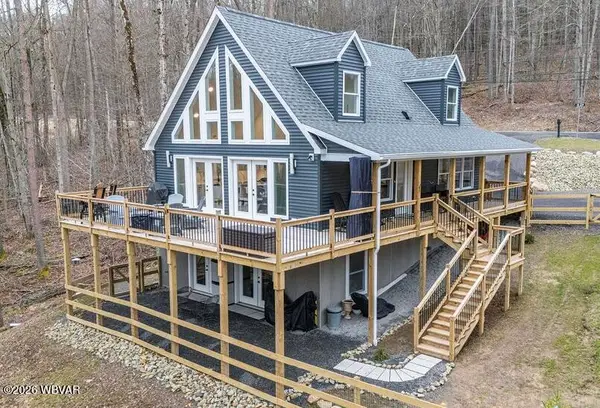 $485,000Active2 beds 3 baths2,030 sq. ft.
5140 Us-220, Laporte, PA 18626
MLS# WB-103543Listed by: BERKSHIRE HATHAWAY HOMESERVICES HODRICK REALTY-MV $104,000Active16.11 Acres
Pole Bridge Road #LOT 39, Laporte, PA 18626
MLS# WB-100451Listed by: FISH REAL ESTATE


Protect your home and budget from life's surprises with an Assurant Home Warranty, backed by a partner that supports you through every step of homeownership. Explore Plans.
©2026 Century 21 Real Estate LLC. All rights reserved. CENTURY 21®, the CENTURY 21 Logo and C21® are service marks owned by Century 21 Real Estate LLC. Century 21 Real Estate LLC fully supports the principles of the Fair Housing Act and the Equal Opportunity Act. Each office is independently owned and operated. Listing information is deemed reliable but not guaranteed accurate.