
129 Princeton Place, Lebanon, PA 17042
Local realty services provided by:CENTURY 21 Gold
129 Princeton Place,Lebanon, PA 17042
$595,000
- 3 Beds
- 2 Baths
- 2,272 sq. ft.
- Single family
- Pending
Listed by: marie e. shott
Office: iron valley real estate
MLS#:PALN2027768
Source:BRIGHTMLS
Price summary
- Price:$595,000
- Price per sq. ft.:$261.88
About this home
Professional Photos to be uploaded. Beautifully Customized 2024 Garman-Built home in desirable South Lebanon Township and the Cornwall Lebanon School District! This thoughtfully designed 3-bedroom, 2 bath home offers 2,272 sq ft of comfortable one-level living with a wonderful blend of newer construction, stylish custom details, and exceptional outdoor privacy.
From the moment you enter, you'll notice the attention to detail. Custom picture -frame molding throughout the entryway and hallways add architectural character and an elevated, finished feel. Tastefully selected neutral accent wallpaper adds warmth and personality while maintaining a timeless aesthetic. The custom-designed mudroom entry nook is both beautiful and functional, featuring shiplap detailing, open shelving with storage baskets, hooks, and a substantial wood bench--perfect for keeping everyday essentials organized.
The spacious layout includes three bedrooms, two full baths, a first-floor owner's suite, first floor laundry, and a two-car garage, offering the convenience and accessibility of single level living.
The outdoor space is where this home truly shines. The fully fenced backyard is lined with approximately 6-foot privacy evergreens planted just two years ago, creating a private setting that will become even more lush with time. The patio is enhanced by a beautiful wood gazebo with a metal roof, providing a comfortable covered space for outdoor dining, relaxing and entertaining. A custom shed, also approximately two years old, provides additional storage for outdoor equipment, tools, etc.
This home offers the peace of mind and efficiency of newer construction while showcasing thoughtful improvements that give it a distinctive, custom feel. This home offers a full unfinished basement for extra valuable additional space ready for the new homeowner to give it their personal touch and great space for entertaining,...
Contact an agent
Home facts
- Year built:2024
- Subdivision & Development:STRATHFORD MEADOWS
- Listing ID #:PALN2027768
- Added:45 day(s) ago
- Updated:September 16, 2026 at 08:03 AM
Rooms and interior
- Bedrooms:3
- Total bathrooms:2
- Full bathrooms:2
- Dining Description:Dining Area, Dining Room, Formal/Separate Dining Room
- Kitchen Description:Kitchen - Island, Recessed Lighting, Upgraded Countertops
- Bedroom Description:Entry Level Bedroom, Primary Bedroom, Walk In Closet(s)
- Basement:Yes
- Basement Description:Full, Unfinished
- Living area:2,272 sq. ft.
Heating and cooling
- Cooling:Central A/C
- Heating:Forced Air, Heat Pump(s), Natural Gas
Structure and exterior
- Year built:2024
- Building area:2,272 sq. ft.
- Lot area:0.34 Acres
- Architectural Style:Ranch/Rambler
- Construction Materials:Stone, Vinyl Siding
- Foundation Description:Concrete Perimeter
- Levels:1 Story
Schools
- High school:CEDAR CREST
Utilities
- Water:Public
- Sewer:Public Sewer
Finances and disclosures
- Price:$595,000
- Price per sq. ft.:$261.88
Features and amenities
- Laundry features:Hookup
- Amenities:Electric Available, Natural Gas Available, Recessed Lighting
Parking
- Parking description:Attached Garage, Garage - Front Entry, Garage Door Opener, Off Street, On Street
- Garage:Yes
- Garage spaces:2
New listings near 129 Princeton Place
- Coming Soon
 $395,900Coming Soon4 beds 2 baths2,168 sq. ft.
1242 Oak, LEBANON, PA 17042
MLS# PALN2028638Listed by: NEXTHOME CAPITAL REALTY - Coming Soon
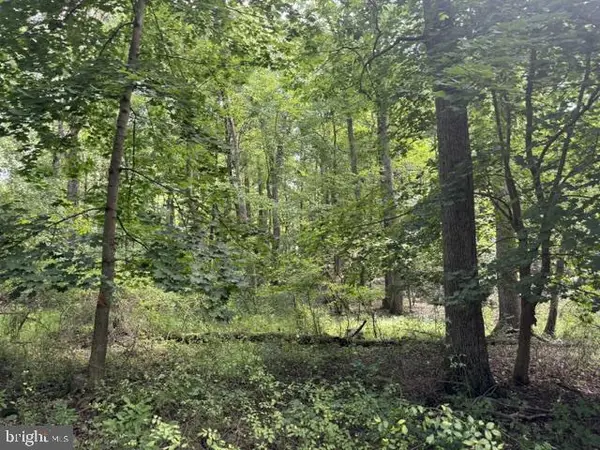 $275,000Coming Soon13.4 Acres
1294 Mount Wilson Rd, LEBANON, PA 17042
MLS# PALN2028558Listed by: IRON VALLEY REAL ESTATE - Coming Soon
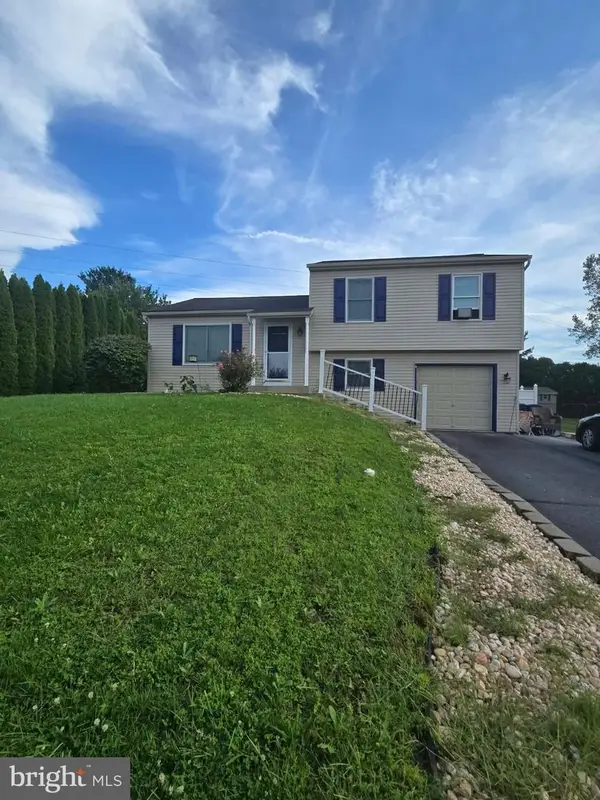 $335,000Coming Soon3 beds 2 baths1,345 sq. ft.
81 E Brookfield, LEBANON, PA 17046
MLS# PALN2028550Listed by: NEXTHOME CAPITAL REALTY - Coming Soon
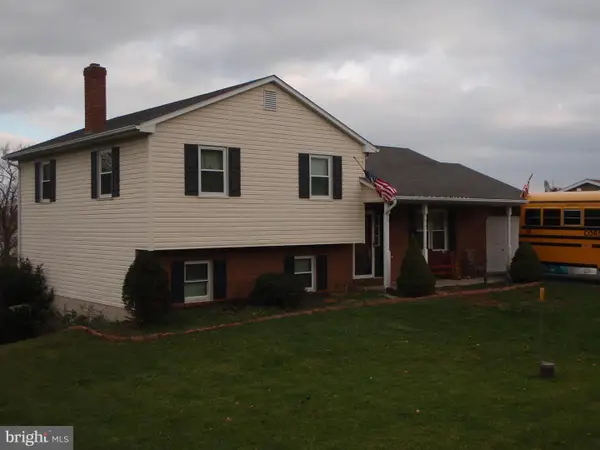 $395,000Coming Soon3 beds 2 baths1,708 sq. ft.
1644 N 8th Ave, LEBANON, PA 17046
MLS# PALN2028276Listed by: HOWARD HANNA KRALL REAL ESTATE - Coming Soon
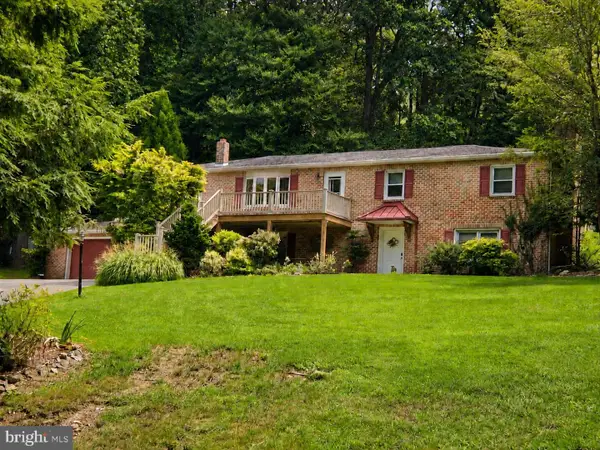 $450,000Coming Soon4 beds 3 baths2,456 sq. ft.
654 Woodlawn Dr, LEBANON, PA 17042
MLS# PALN2028010Listed by: CHARTHOUSE - New
 $385,000Active5 beds 3 baths3,491 sq. ft.
3 E High St, LEBANON, PA 17042
MLS# PALN2028670Listed by: IRON VALLEY REAL ESTATE - New
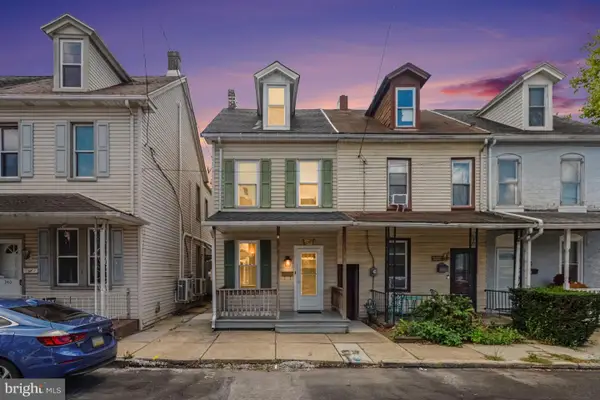 $165,000Active3 beds 1 baths980 sq. ft.
338 E Guilford St, LEBANON, PA 17046
MLS# PALN2028678Listed by: REAL OF PENNSYLVANIA - New
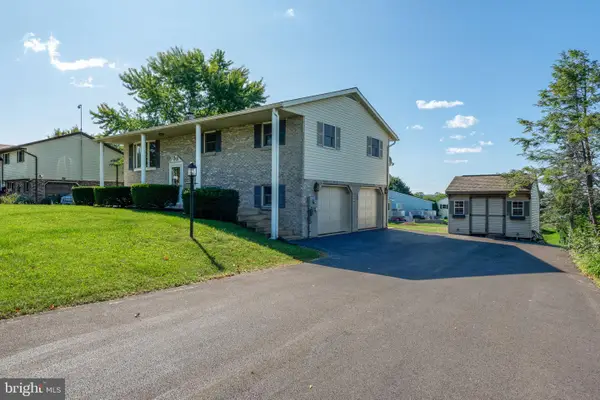 $299,900Active3 beds 2 baths1,845 sq. ft.
403 Birch Ln, LEBANON, PA 17046
MLS# PALN2027842Listed by: COLDWELL BANKER REALTY - Open Fri, 4 to 6pmNew
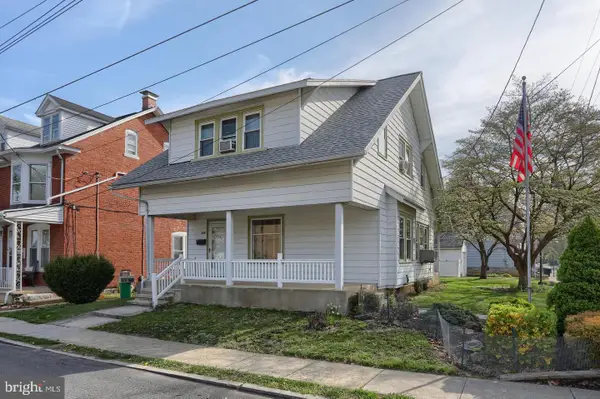 $259,000Active3 beds 2 baths1,367 sq. ft.
428 S 7th St, LEBANON, PA 17042
MLS# PALN2028672Listed by: IRON VALLEY REAL ESTATE - New
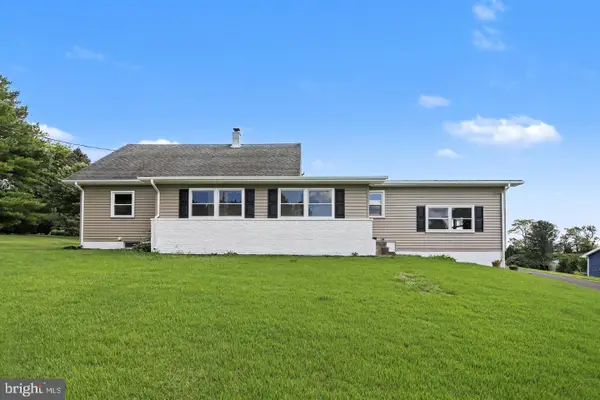 $349,900Active4 beds 2 baths3,222 sq. ft.
2008 Weavertown Rd L-0153, LEBANON, PA 17046
MLS# PALN2028668Listed by: RE/MAX CORNERSTONE


Protect your home and budget from life's surprises with an Assurant Home Warranty, backed by a partner that supports you through every step of homeownership. Explore Plans.
©2026 Century 21 Real Estate LLC. All rights reserved. CENTURY 21®, the CENTURY 21 Logo and C21® are service marks owned by Century 21 Real Estate LLC. Century 21 Real Estate LLC fully supports the principles of the Fair Housing Act and the Equal Opportunity Act. Each office is independently owned and operated. Listing information is deemed reliable but not guaranteed accurate.