
5 Anne Ave Tp-0003, Lebanon, PA 17042
Local realty services provided by:CENTURY 21 Norris - Valley Forge
5 Anne Ave Tp-0003,Lebanon, PA 17042
$75,000
- 3 Beds
- 2 Baths
- - sq. ft.
- Mobile / Manufactured
- Sold
Listed by: marie lynn weaver, burnell zeiset
Office: berkshire hathaway homeservices homesale realty
MLS#:PALN2027662
Source:BRIGHTMLS
Sorry, we are unable to map this address
Price summary
- Price:$75,000
- Monthly HOA dues:$401
About this home
***Home back on the market as previous buyer was denied by the park***
Welcome home to this beautifully renovated mobile home at 5 Anne Ave nestled in the highly sought after senior community of Sycamore Park in Lebanon, PA. This charming home offers three bedrooms, all with newer carpet, and one and a half baths that have been recently updated. The updated kitchen is perfect for entertaining with the large island that is open to the living room. Enjoy a relaxing evening out on your beautiful, covered porch. Don't miss this opportunity!
Contact an agent
Home facts
- Year built:1993
- Subdivision & Development:SYCAMORE PARK
- Listing ID #:PALN2027662
- Added:49 day(s) ago
- Updated:September 15, 2026 at 10:37 AM
Rooms and interior
- Bedrooms:3
- Total bathrooms:2
- Full bathrooms:1
- Half bathrooms:1
- Flooring:Carpet, Vinyl
- Kitchen Description:Dishwasher, Microwave, Oven/Range - Electric, Refrigerator
Heating and cooling
- Cooling:Central A/C
- Heating:Forced Air, Natural Gas
Structure and exterior
- Roof:Composite, Shingle
- Year built:1993
- Architectural Style:Ranch/Rambler
- Construction Materials:Vinyl Siding
- Levels:1 Story
Utilities
- Water:Public
- Sewer:Public Sewer
Finances and disclosures
- Price:$75,000
- Tax amount:$523 (2026)
Features and amenities
- Laundry features:Dryer, Has Laundry, Washer
Parking
- Parking description:Off Street
New listings near 5 Anne Ave Tp-0003
- Coming Soon
 $395,900Coming Soon4 beds 2 baths2,168 sq. ft.
1242 Oak, LEBANON, PA 17042
MLS# PALN2028638Listed by: NEXTHOME CAPITAL REALTY - Coming Soon
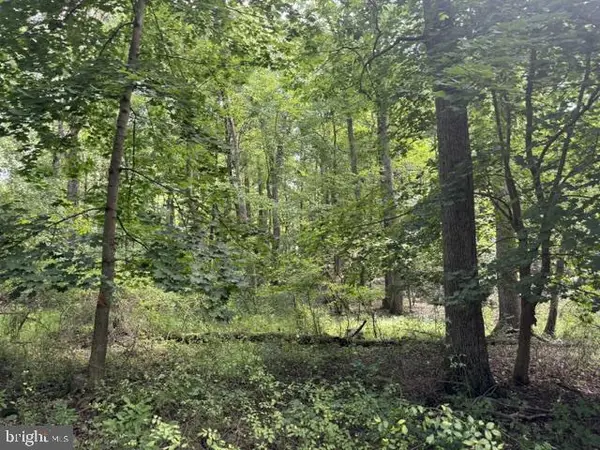 $275,000Coming Soon13.4 Acres
1294 Mount Wilson Rd, LEBANON, PA 17042
MLS# PALN2028558Listed by: IRON VALLEY REAL ESTATE - Coming Soon
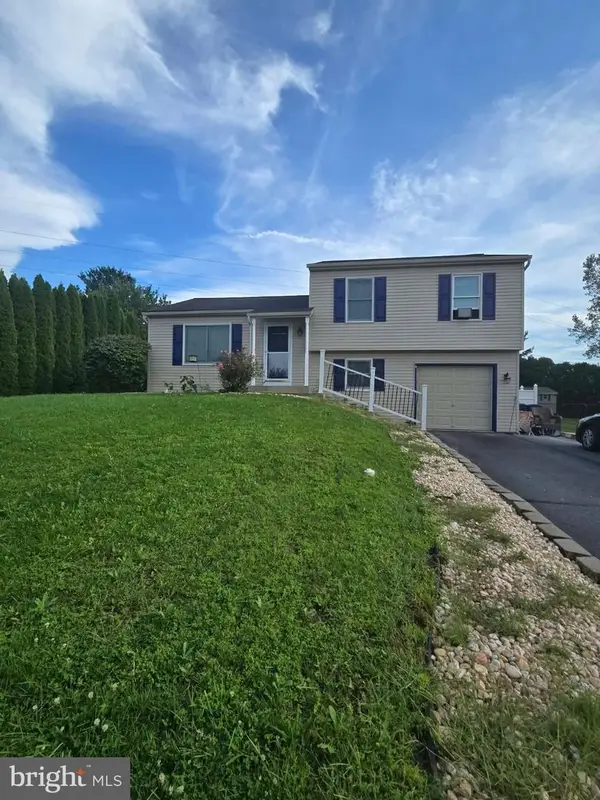 $335,000Coming Soon3 beds 2 baths1,345 sq. ft.
81 E Brookfield, LEBANON, PA 17046
MLS# PALN2028550Listed by: NEXTHOME CAPITAL REALTY - Coming Soon
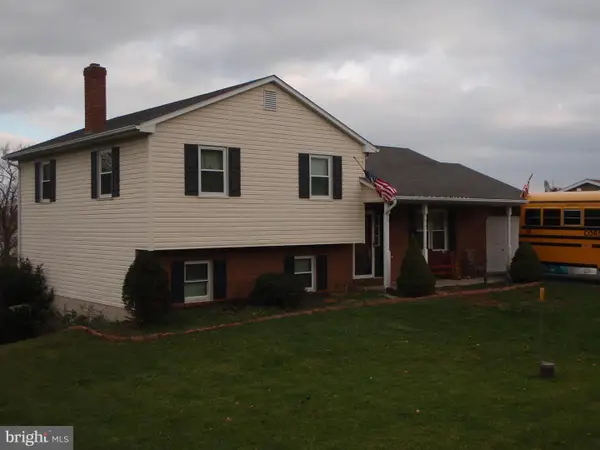 $395,000Coming Soon3 beds 2 baths1,708 sq. ft.
1644 N 8th Ave, LEBANON, PA 17046
MLS# PALN2028276Listed by: HOWARD HANNA KRALL REAL ESTATE - Coming Soon
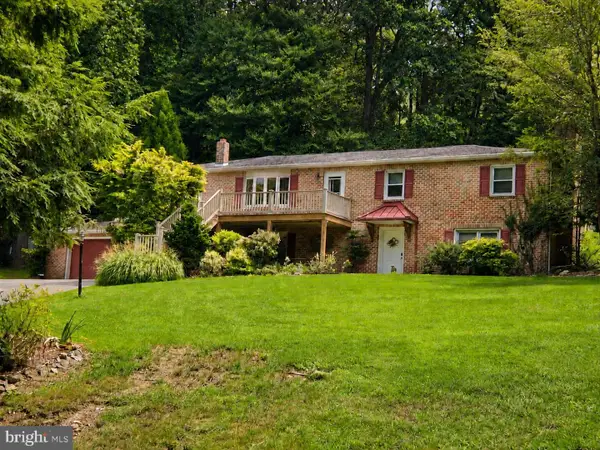 $450,000Coming Soon4 beds 3 baths2,456 sq. ft.
654 Woodlawn Dr, LEBANON, PA 17042
MLS# PALN2028010Listed by: CHARTHOUSE - New
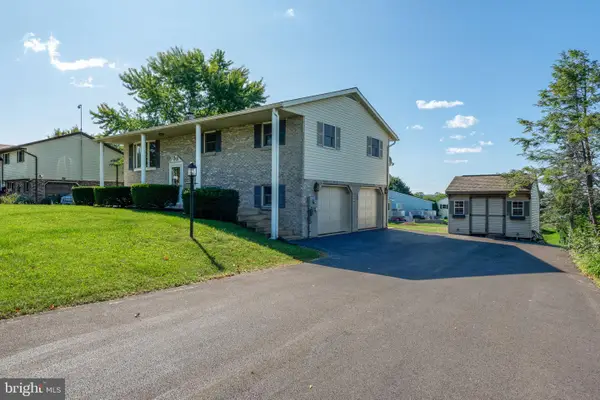 $299,900Active3 beds 2 baths1,845 sq. ft.
403 Birch Ln, LEBANON, PA 17046
MLS# PALN2027842Listed by: COLDWELL BANKER REALTY - Open Fri, 4 to 6pmNew
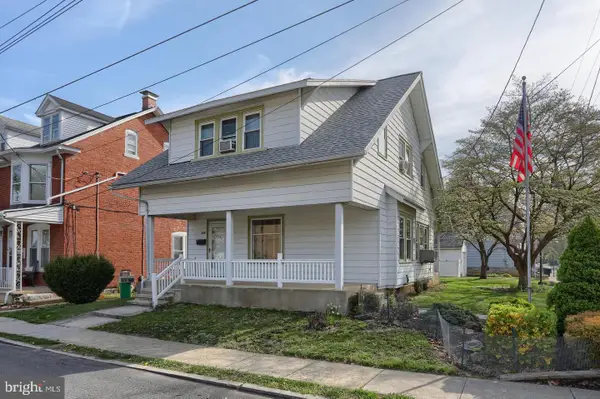 $259,000Active3 beds 2 baths1,367 sq. ft.
428 S 7th St, LEBANON, PA 17042
MLS# PALN2028672Listed by: IRON VALLEY REAL ESTATE - New
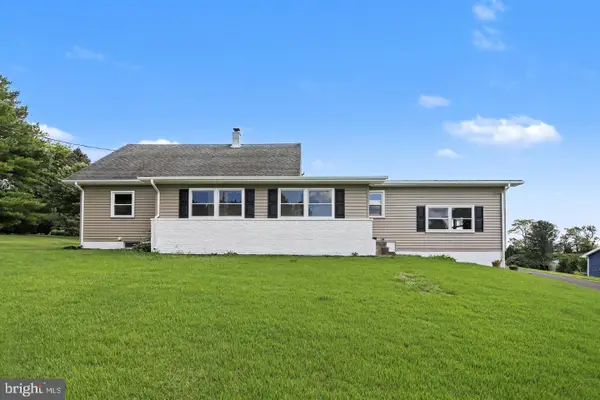 $349,900Active4 beds 2 baths3,222 sq. ft.
2008 Weavertown Rd L-0153, LEBANON, PA 17046
MLS# PALN2028668Listed by: RE/MAX CORNERSTONE - New
 $449,900Active3 beds 3 baths2,138 sq. ft.
1345 Juniper, LEBANON, PA 17042
MLS# PALN2028628Listed by: RE/MAX CORNERSTONE - New
 $400,000Active3 beds 3 baths2,801 sq. ft.
717 Brookside Ln, LEBANON, PA 17042
MLS# PALN2028226Listed by: HOWARD HANNA KRALL REAL ESTATE


Protect your home and budget from life's surprises with an Assurant Home Warranty, backed by a partner that supports you through every step of homeownership. Explore Plans.
©2026 Century 21 Real Estate LLC. All rights reserved. CENTURY 21®, the CENTURY 21 Logo and C21® are service marks owned by Century 21 Real Estate LLC. Century 21 Real Estate LLC fully supports the principles of the Fair Housing Act and the Equal Opportunity Act. Each office is independently owned and operated. Listing information is deemed reliable but not guaranteed accurate.