
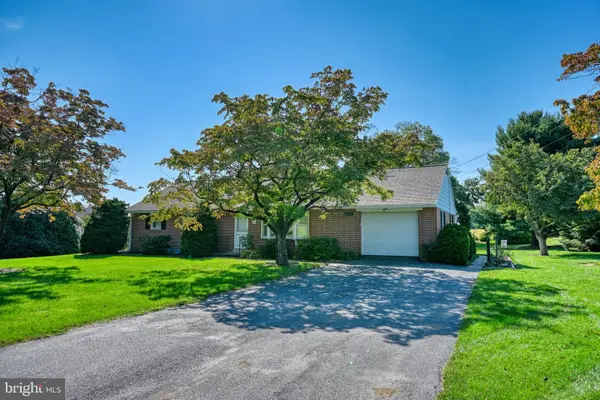
613 Richfield Dr, Lebanon, PA 17042
Local realty services provided by:CENTURY 21 Gold
613 Richfield Dr,Lebanon, PA 17042
$375,000
- 3 Beds
- 2 Baths
- 1,448 sq. ft.
- Single family
- Active
Listed by: caleb j. zimmerman
Office: integrity 1st real estate
MLS#:PALN2028706
Source:BRIGHTMLS
Price summary
- Price:$375,000
- Price per sq. ft.:$258.98
About this home
Nestled in a peaceful community on a quiet street, 613 Richfield Drive is a bright and inviting home. This rancher has cathedral ceilings that make the living room/dining room/kitchen combination feel large and inviting. All three bedrooms are generous in size and the primary bedroom features a walk-in closet and attached full bath. The laundry room is conveniently located between the kitchen and garage for ease of use. The two-car garage is oversized with additional space for storage. The basement is the full size of the home providing additional opportunities for living space or storage. The basement also has rough-in plumbing from the original builder for the future addition of a 3rd bathroom. For enjoying the outdoors, you can take your pick between the comfortable front porch and the rear patio overlooking the shaded lawn. This home is conveniently located near Avon Playground and various shopping, dining and grocery options. You will enjoy the nearby farm views all while living close to town and major highways. The current owners hope to find new owners who will enjoy this lovely home as they have....
Contact an agent
Home facts
- Year built:1998
- Subdivision & Development:ROCKLEDGE
- Listing ID #:PALN2028706
- Added:1 day(s) ago
- Updated:September 18, 2026 at 12:46 PM
Rooms and interior
- Bedrooms:3
- Total bathrooms:2
- Full bathrooms:2
- Dining Description:Combination Dining/Living, Dining Area
- Kitchen Description:Built-Ins, Dishwasher, Disposal, Oven/Range - Gas, Refrigerator
- Basement:Yes
- Basement Description:Drainage System, Full, Interior Access, Poured Concrete, Rough Bath Plumb, Space For Rooms, Sump Pump, Unfinished, Water Proofing System, Windows
- Living area:1,448 sq. ft.
Heating and cooling
- Cooling:Central A/C
- Heating:Forced Air, Natural Gas
Structure and exterior
- Roof:Composite, Shingle
- Year built:1998
- Building area:1,448 sq. ft.
- Lot area:0.29 Acres
- Architectural Style:Ranch/Rambler
- Construction Materials:Brick, Stick Built, Vinyl Siding
- Exterior Features:Patio(s), Porch(es)
- Foundation Description:Active Radon Mitigation
- Levels:1 Story
Schools
- High school:CEDAR CREST
- Middle school:CEDAR CREST
Utilities
- Water:Public
- Sewer:Public Sewer
Finances and disclosures
- Price:$375,000
- Price per sq. ft.:$258.98
- Tax amount:$4,920 (2026)
Features and amenities
- Laundry features:Dryer, Washer
- Amenities:Built-Ins, Cable TV, Electric Available, Insulated Windows, Natural Gas Available, Security System, Skylight(s)
Parking
- Parking description:Attached Garage, Garage Door Opener, On Street
- Garage:Yes
- Garage spaces:2
New listings near 613 Richfield Dr
- Coming Soon
 $395,900Coming Soon4 beds 2 baths2,168 sq. ft.
1242 Oak, LEBANON, PA 17042
MLS# PALN2028638Listed by: NEXTHOME CAPITAL REALTY - Coming Soon
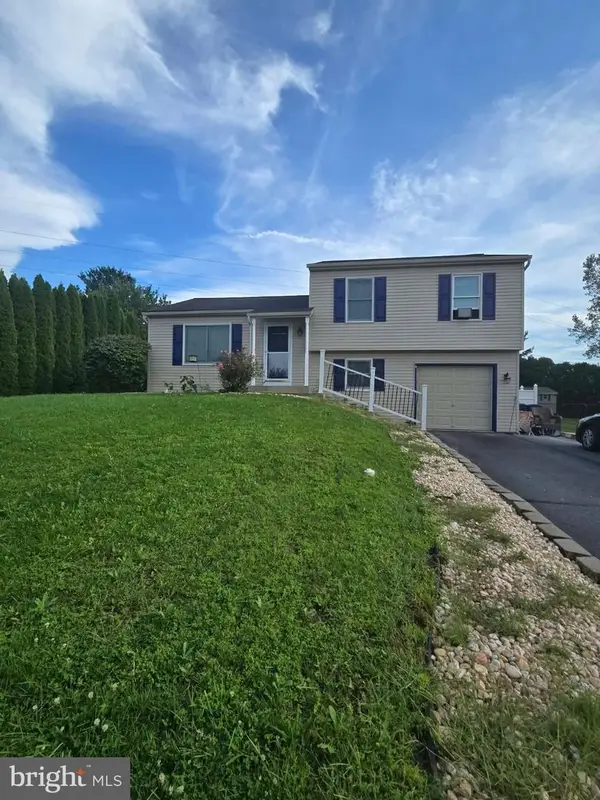 $335,000Coming Soon3 beds 2 baths1,345 sq. ft.
81 E Brookfield, LEBANON, PA 17046
MLS# PALN2028550Listed by: NEXTHOME CAPITAL REALTY - Coming Soon
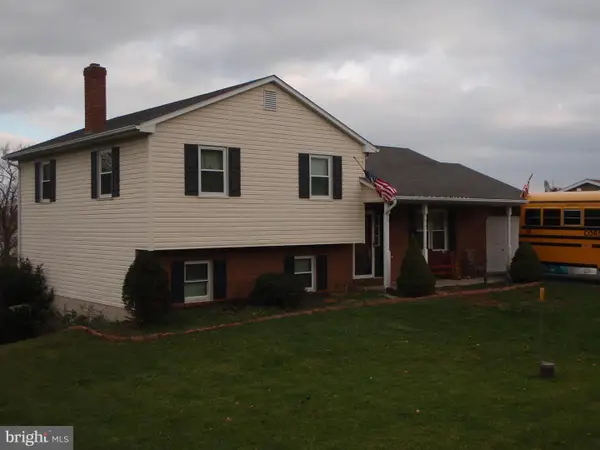 $395,000Coming Soon3 beds 2 baths1,708 sq. ft.
1644 N 8th Ave, LEBANON, PA 17046
MLS# PALN2028276Listed by: HOWARD HANNA KRALL REAL ESTATE - New
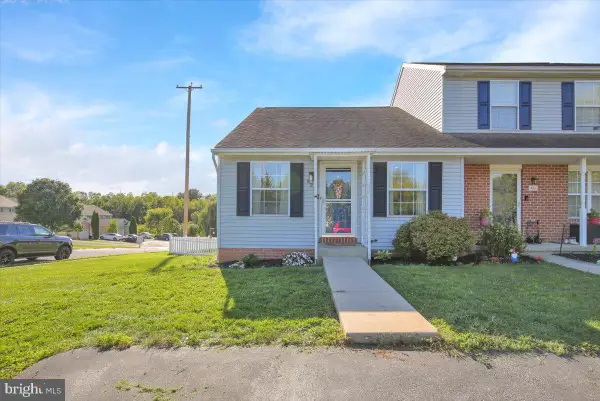 $250,000Active2 beds 2 baths1,663 sq. ft.
895 S 3rd St, LEBANON, PA 17042
MLS# PALN2028728Listed by: KELLER WILLIAMS PLATINUM REALTY - WYOMISSING - New
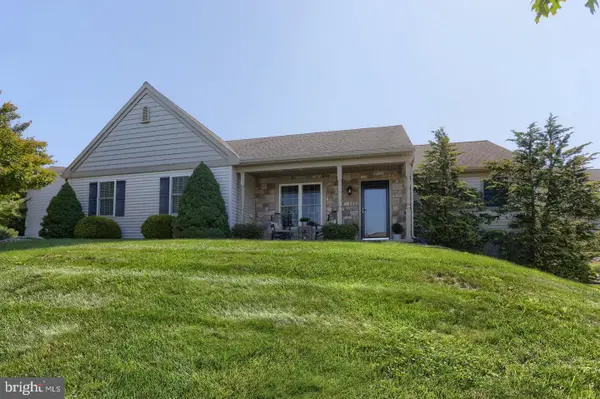 $389,900Active3 beds 2 baths1,700 sq. ft.
858 Water Edge Ct, LEBANON, PA 17046
MLS# PALN2028724Listed by: HOWARD HANNA KRALL REAL ESTATE - New
 $295,000Active3 beds 2 baths1,665 sq. ft.
1315 Fonderwhite Rd, LEBANON, PA 17042
MLS# PALN2028700Listed by: RE/MAX OF READING - Open Sun, 3 to 5pmNew
 $265,000Active3 beds 3 baths1,308 sq. ft.
2150 Penn St, LEBANON, PA 17042
MLS# PALN2028676Listed by: IRON VALLEY REAL ESTATE - Open Sat, 10am to 12pmNew
 $385,000Active5 beds 3 baths3,491 sq. ft.
3 E High St, LEBANON, PA 17042
MLS# PALN2028670Listed by: IRON VALLEY REAL ESTATE - New
 $959,900Active5 beds 4 baths4,008 sq. ft.
1110 S Mountain Lane, LEBANON, PA 17042
MLS# PALN2028640Listed by: PREFERRED PROPERTIES PLUS


Protect your home and budget from life's surprises with an Assurant Home Warranty, backed by a partner that supports you through every step of homeownership. Explore Plans.
©2026 Century 21 Real Estate LLC. All rights reserved. CENTURY 21®, the CENTURY 21 Logo and C21® are service marks owned by Century 21 Real Estate LLC. Century 21 Real Estate LLC fully supports the principles of the Fair Housing Act and the Equal Opportunity Act. Each office is independently owned and operated. Listing information is deemed reliable but not guaranteed accurate.