
1110 S Mountain Lane, Lebanon, PA 17042
Local realty services provided by:CENTURY 21 Home Team Realty
1110 S Mountain Lane,Lebanon, PA 17042
$959,900
- 5 Beds
- 4 Baths
- 4,008 sq. ft.
- Single family
- Active
Listed by: jeffrey torchia
Office: preferred properties plus
MLS#:PALN2028640
Source:BRIGHTMLS
Price summary
- Price:$959,900
- Price per sq. ft.:$239.5
About this home
Nestled in a serene rural setting, this exquisite 5-bedroom, 3.5-bathroom residence embodies the perfect blend of luxury and comfort. Built in 1999, this stunning Colonial and Cape Cod-style home showcases a timeless design, featuring a harmonious combination of stone and vinyl siding that enhances its curb appeal. Step inside to discover an inviting interior adorned with rich hardwood and elegant tile flooring. The heart of the home is the gourmet kitchen, equipped with high-end appliances including a built-in microwave, electric oven/range, and a sleek dishwasher, making it a culinary enthusiast's dream. Cozy up in the living area by the striking stone fireplace, perfect for creating warm memories on chilly evenings. Natural light floods the home through energy-efficient double-pane windows, while ceiling fans provide a gentle breeze throughout. The fully finished daylight basement with a walkout level adds valuable living space, ideal for a home theater, gym, or guest suite. Step outside to your own private oasis, where a heated spa awaits, complemented by a personal pool that invites relaxation and leisure. The expansive 6-acre lot offers a picturesque backdrop of majestic mountains and lush trees, creating a tranquil retreat from the hustle and bustle of everyday life. Additional exterior features include tasteful outdoor lighting and a charming outbuilding, perfect for storage or hobbies. Parking is a breeze with a side-entry attached garage accommodating three vehicles, along with ample driveway space for guests. The property is equipped with modern security features, including a comprehensive security system and carbon monoxide detectors, ensuring peace of mind. This home is not just a residence; it's a lifestyle. Enjoy the beauty of rural living while being just a short drive from local amenities. Experience the perfect blend of luxury, comfort, and nature in this exceptional property, where every detail has been thoughtfully designed for an unparalleled living experience....
Contact an agent
Home facts
- Year built:1999
- Subdivision & Development:NONE AVAILABLE
- Listing ID #:PALN2028640
- Added:1 day(s) ago
- Updated:September 16, 2026 at 02:09 PM
Rooms and interior
- Bedrooms:5
- Total bathrooms:4
- Full bathrooms:3
- Half bathrooms:1
- Rooms Total:12
- Flooring:Hardwood, Tile/Brick
- Kitchen Description:2nd Kitchen, Built-In Microwave, Dishwasher, Disposal, Freezer, Kitchen - Gourmet, Oven/Range - Electric, Refrigerator, Water Heater - Tankless
- Basement:Yes
- Basement Description:Daylight, Full, Fully Finished, Walkout Level
- Living area:4,008 sq. ft.
Heating and cooling
- Cooling:Central A/C
- Heating:90% Forced Air, Heat Pump - Gas BackUp, Propane - Owned
Structure and exterior
- Roof:Architectural Shingle
- Year built:1999
- Building area:4,008 sq. ft.
- Lot area:6 Acres
- Lot Features:Backs to Trees, Rural
- Architectural Style:Colonial
- Construction Materials:Stone, Vinyl Siding
- Exterior Features:Exterior Lighting, Outbuilding(s), Porch(es), Screened
- Foundation Description:Concrete Perimeter
- Levels:2 1/2 Stories
Utilities
- Water:Well
- Sewer:On Site Septic, Septic Pump
Finances and disclosures
- Price:$959,900
- Price per sq. ft.:$239.5
- Tax amount:$7,841 (2026)
Features and amenities
- Laundry features:Dryer, Washer
- Amenities:200+ Amp Service, Cable TV, Carbon Monoxide Detector(s), Ceiling Fan(s), Double Pane Windows, Smoke Detector, Surveillance Sys
- Pool features:Filtered, Vinyl
Parking
- Parking description:Asphalt Driveway, Attached Garage, Garage - Side Entry
- Garage:Yes
- Garage spaces:3
New listings near 1110 S Mountain Lane
- Coming Soon
 $395,900Coming Soon4 beds 2 baths2,168 sq. ft.
1242 Oak, LEBANON, PA 17042
MLS# PALN2028638Listed by: NEXTHOME CAPITAL REALTY - Coming Soon
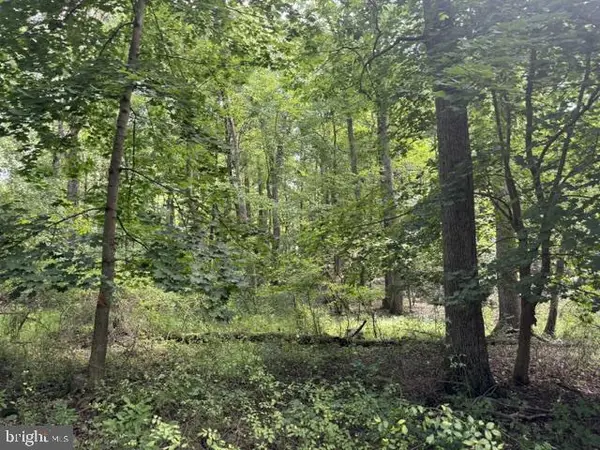 $275,000Coming Soon13.4 Acres
1294 Mount Wilson Rd, LEBANON, PA 17042
MLS# PALN2028558Listed by: IRON VALLEY REAL ESTATE - Coming Soon
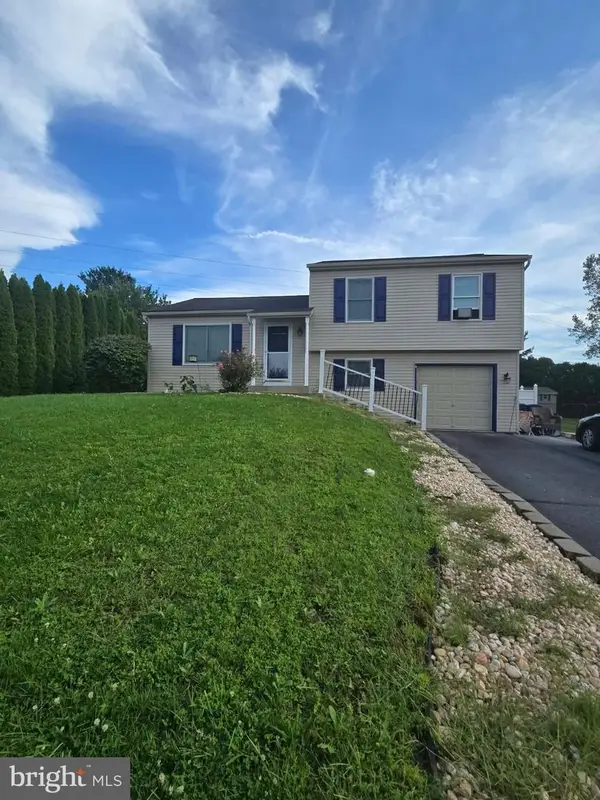 $335,000Coming Soon3 beds 2 baths1,345 sq. ft.
81 E Brookfield, LEBANON, PA 17046
MLS# PALN2028550Listed by: NEXTHOME CAPITAL REALTY - Coming Soon
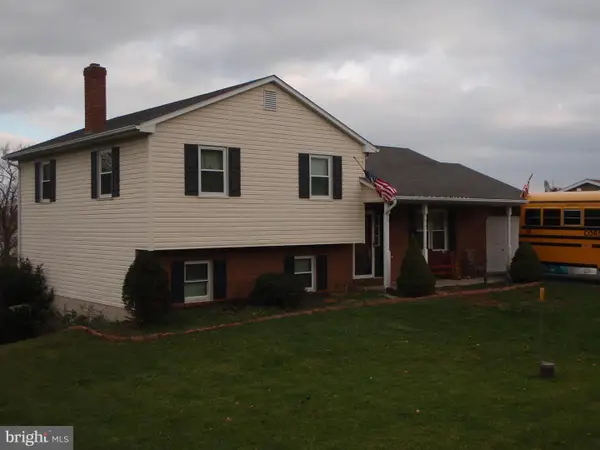 $395,000Coming Soon3 beds 2 baths1,708 sq. ft.
1644 N 8th Ave, LEBANON, PA 17046
MLS# PALN2028276Listed by: HOWARD HANNA KRALL REAL ESTATE - Coming Soon
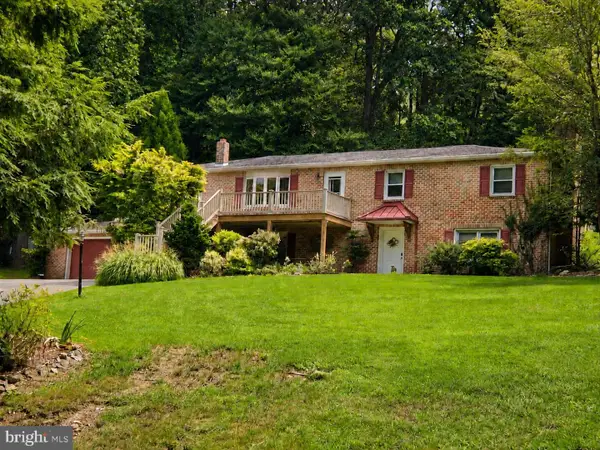 $450,000Coming Soon4 beds 3 baths2,456 sq. ft.
654 Woodlawn Dr, LEBANON, PA 17042
MLS# PALN2028010Listed by: CHARTHOUSE - New
 $385,000Active5 beds 3 baths3,491 sq. ft.
3 E High St, LEBANON, PA 17042
MLS# PALN2028670Listed by: IRON VALLEY REAL ESTATE - New
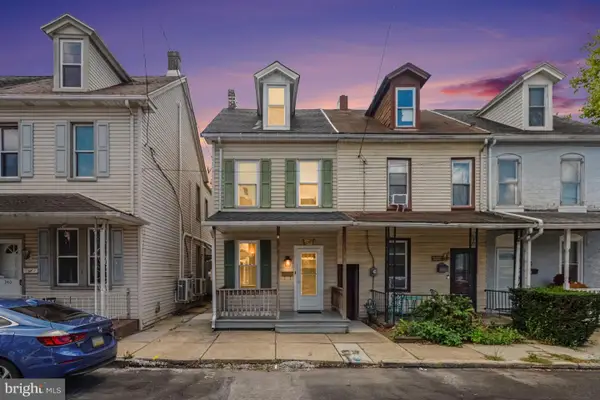 $165,000Active3 beds 1 baths980 sq. ft.
338 E Guilford St, LEBANON, PA 17046
MLS# PALN2028678Listed by: REAL OF PENNSYLVANIA - New
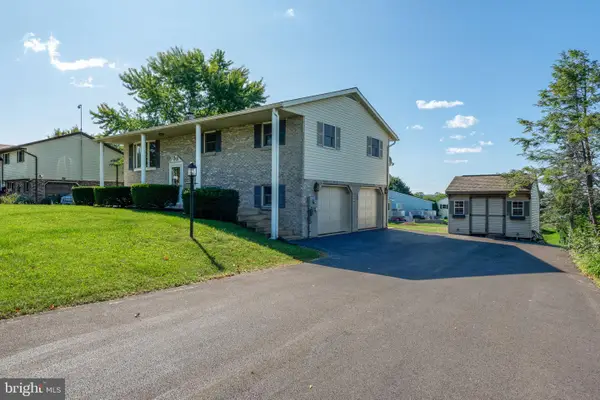 $299,900Active3 beds 2 baths1,845 sq. ft.
403 Birch Ln, LEBANON, PA 17046
MLS# PALN2027842Listed by: COLDWELL BANKER REALTY - Open Fri, 4 to 6pmNew
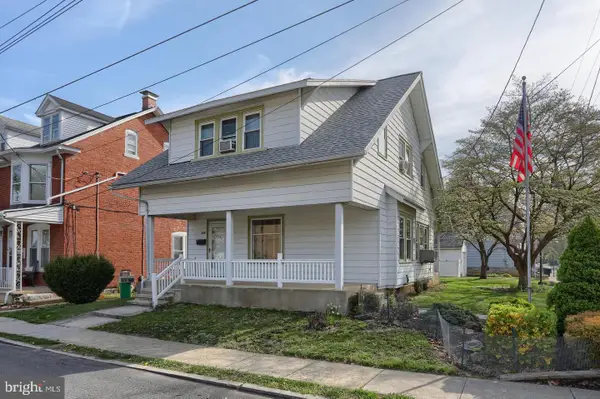 $259,000Active3 beds 2 baths1,367 sq. ft.
428 S 7th St, LEBANON, PA 17042
MLS# PALN2028672Listed by: IRON VALLEY REAL ESTATE - New
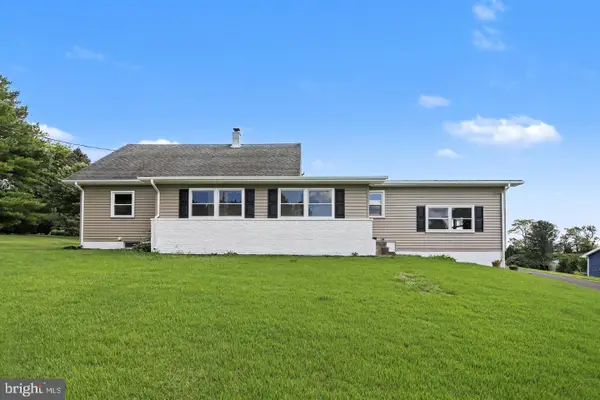 $349,900Active4 beds 2 baths3,222 sq. ft.
2008 Weavertown Rd L-0153, LEBANON, PA 17046
MLS# PALN2028668Listed by: RE/MAX CORNERSTONE


Protect your home and budget from life's surprises with an Assurant Home Warranty, backed by a partner that supports you through every step of homeownership. Explore Plans.
©2026 Century 21 Real Estate LLC. All rights reserved. CENTURY 21®, the CENTURY 21 Logo and C21® are service marks owned by Century 21 Real Estate LLC. Century 21 Real Estate LLC fully supports the principles of the Fair Housing Act and the Equal Opportunity Act. Each office is independently owned and operated. Listing information is deemed reliable but not guaranteed accurate.