21 Homestead Dr, Leesport, PA 19533
Local realty services provided by:CENTURY 21 Above and Beyond
21 Homestead Dr,Leesport, PA 19533
$549,900
- 4 Beds
- 4 Baths
- 2,500 sq. ft.
- Single family
- Active
Listed by: lizette m delorimier
Office: weichert realtors
MLS#:PABK2079622
Source:BRIGHTMLS
Price summary
- Price:$549,900
- Price per sq. ft.:$219.96
About this home
Beautifully situated 4 Bedroom, 3 1/2 Bath Home on nearly 2.5 acres in a small community of just a few homes, this property offers room to relax, entertain, and enjoy the outdoors. Pursue your hobbies in the detached 2-car garage/workshop!
Inside, you'll love the spacious floor plan featuring an open kitchen and dining area with abundant cabinetry, generous countertop space, tile, and hardwood flooring. The impressive family room boasts a dramatic 2-story vaulted ceiling, skylights, and a cozy gas fireplace. A first-floor laundry room and sunroom add convenience. A HUGE BONUS IS THE COMPLETE IN-LAW SUITE! Featuring its own full kitchen, bathroom, living room, bedroom, office or 5th bedroom, this versatile space offers excellent potential for multigenerational living or accommodating guests.
Upstairs, the primary suite features a full bathroom and walk-in closet, along with 2 additional bedrooms and another full bathroom. The partially finished basement, updated heating with electric heat pump and central air. The partially finished basement provides even more flexible space for your needs.
Enjoy the perfect combination of indoor comfort, outdoor enjoyment, and versatile living space in a peaceful setting. A property with so much to offer—schedule your private showing today! One Year Home Warranty Included!...
Contact an agent
Home facts
- Year built:1995
- Subdivision & Development:NONE AVAILABLE
- Listing ID #:PABK2079622
- Added:8 day(s) ago
- Updated:October 23, 2026 at 02:00 PM
Rooms and interior
- Bedrooms:4
- Total bathrooms:4
- Full bathrooms:3
- Half bathrooms:1
- Rooms Total:11
- Flooring:Carpet, Ceramic Tile, Hardwood
- Dining Description:Dining Room
- Bathrooms Description:Bathroom 1, Bathroom 2, Half Bath, Primary Bathroom
- Kitchen Description:2nd Kitchen, Oven/Range - Electric, Refrigerator, Water Heater
- Bedroom Description:Primary Bedroom
- Basement:Yes
- Basement Description:Full
- Living area:2,500 sq. ft.
Heating and cooling
- Cooling:Central A/C
- Heating:Baseboard - Electric, Heat Pump(s), Propane - Leased
Structure and exterior
- Roof:Architectural Shingle
- Year built:1995
- Building area:2,500 sq. ft.
- Lot area:2.47 Acres
- Architectural Style:Dwelling w/Separate Living Area, Traditional
- Construction Materials:Vinyl Siding
- Exterior Features:Patio(s)
- Foundation Description:Concrete Perimeter
- Levels:2 Stories
Utilities
- Water:Well
- Sewer:On Site Septic
Finances and disclosures
- Price:$549,900
- Price per sq. ft.:$219.96
- Tax amount:$7,756 (2026)
Features and amenities
- Laundry features:Laundry, Washer
- Amenities:Ceiling Fan(s)
Parking
- Parking description:Additional Storage Area, Detached Garage, Garage - Side Entry, Garage Door Opener, Off Street
- Garage:Yes
- Garage spaces:2
New listings near 21 Homestead Dr
- Open Sun, 1 to 3pmNew
 $295,000Active3 beds 2 baths2,288 sq. ft.
341 Chestnut St, LEESPORT, PA 19533
MLS# PABK2079880Listed by: BHHS HOMESALE REALTY- READING BERKS - New
 $585,000Active4 beds 4 baths3,720 sq. ft.
109 Sunny Ct, LEESPORT, PA 19533
MLS# PABK2079710Listed by: IRON VALLEY REAL ESTATE OF BERKS - New

 $275,000Active3 beds 2 baths2,025 sq. ft.
1018 Mahlon Dr, LEESPORT, PA 19533
MLS# PABK2079650Listed by: CENTURY 21 GOLD - New
 $495,000Active4 beds 3 baths2,392 sq. ft.
115 Sunny Ct, LEESPORT, PA 19533
MLS# PABK2079482Listed by: DARYL TILLMAN REALTY GROUP 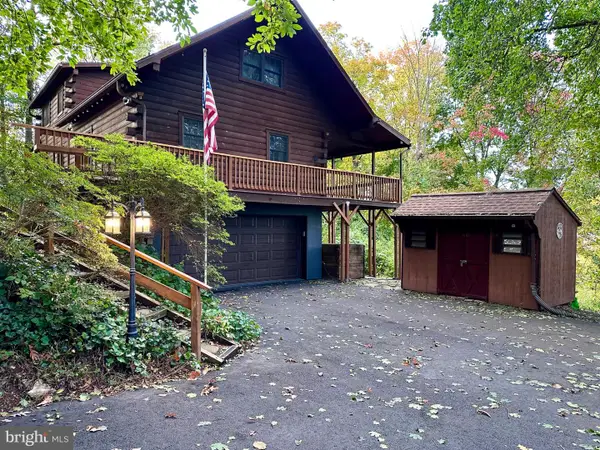 $335,000Pending4 beds 3 baths1,232 sq. ft.
615 Bellemans Church Rd, LEESPORT, PA 19533
MLS# PABK2079540Listed by: REALTY ONE GROUP EXCLUSIVE $675,000Pending3 beds 4 baths2,276 sq. ft.
826 Bossler Rd, LEESPORT, PA 19533
MLS# PABK2079074Listed by: DARYL TILLMAN REALTY GROUP $510,000Pending4 beds 3 baths2,784 sq. ft.
59 Sunglo Dr, LEESPORT, PA 19533
MLS# PABK2078812Listed by: KELLER WILLIAMS PLATINUM REALTY - WYOMISSING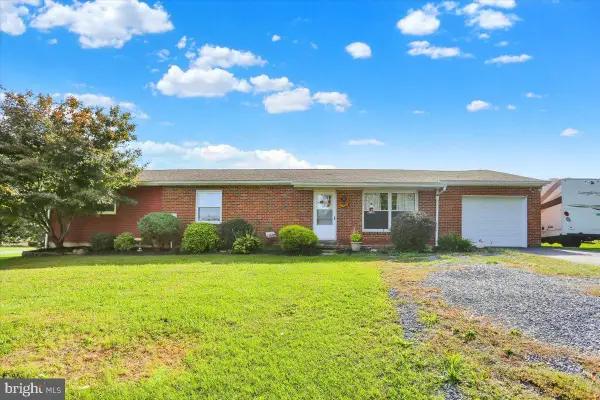 $315,000Pending3 beds 2 baths1,620 sq. ft.
1383 Fairview Dr, LEESPORT, PA 19533
MLS# PABK2078814Listed by: BHHS HOMESALE REALTY- READING BERKS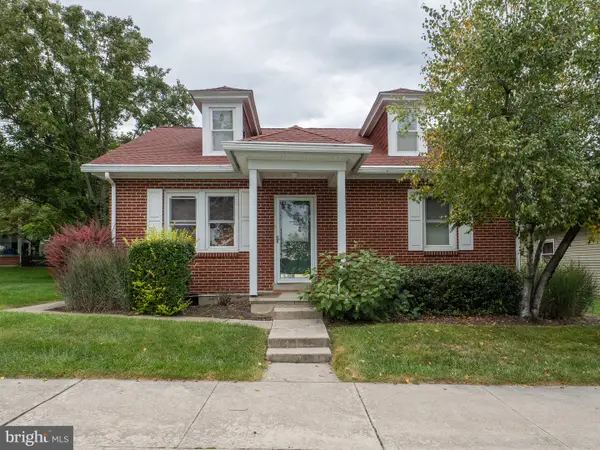 $275,000Pending2 beds 1 baths1,488 sq. ft.
255 Nichols St, LEESPORT, PA 19533
MLS# PABK2078632Listed by: EXP REALTY, LLC


Protect your home and budget from life's surprises with an Assurant Home Warranty, backed by a partner that supports you through every step of homeownership. Explore Plans.
©2026 Century 21 Real Estate LLC. All rights reserved. CENTURY 21®, the CENTURY 21 Logo and C21® are service marks owned by Century 21 Real Estate LLC. Century 21 Real Estate LLC fully supports the principles of the Fair Housing Act and the Equal Opportunity Act. Each office is independently owned and operated. Listing information is deemed reliable but not guaranteed accurate.