615 Bellemans Church Rd, Leesport, PA 19533
Local realty services provided by:CENTURY 21 Norris - Valley Forge
615 Bellemans Church Rd,Leesport, PA 19533
$335,000
- 4 Beds
- 3 Baths
- 1,232 sq. ft.
- Single family
- Pending
Listed by: sue e bernhard
Office: realty one group exclusive
MLS#:PABK2079540
Source:BRIGHTMLS
Price summary
- Price:$335,000
- Price per sq. ft.:$271.92
About this home
Escape to your hilltop retreat in this beautiful four-bedroom log home, nestled on 1.4 wooded acres and built with the quality craftmanship of Gingrich Builders. The main living area features vaulted ceilings with exposed beams, a skylight and an upper-level walkway connecting the 2nd floor bedrooms. A coal stove provides winter heat with a heat pump backup and central air for year-round comfort. The eat in kitchen, 2 bedrooms and full bath complete the first floor. The upper level includes 2 additional bedrooms, including one with ensuite. Both bathrooms have been remodeled and feature spacious walk-in showers. The lower level offers flexible living space for family room, playroom, or home office and more. This level also includes the laundry area and a half bath in the garage. Outside, enjoy the wooded views from the covered wraparound porch and cool off in the above-ground swimming pool. The property features 20 fruit trees – Apple, peach, cherry and plum and plus a garden area. The two-car basement garage and 2 sheds provide great storage space. This one-of-a-kind retreat offers the perfect blend of cozy charm, comfortable living, and outdoor enjoyment. Located just minutes from Routes 61 and 78, you’ll love coming home to this special home. If you’ve been looking for an affordable log home, this is the one for you....
Contact an agent
Home facts
- Year built:1992
- Subdivision & Development:NONE AVAILABLE
- Listing ID #:PABK2079540
- Added:9 day(s) ago
- Updated:October 25, 2026 at 08:16 AM
Rooms and interior
- Bedrooms:4
- Total bathrooms:3
- Full bathrooms:2
- Half bathrooms:1
- Rooms Total:7
- Flooring:Carpet, Ceramic Tile, Wood
- Bathrooms Description:Bathroom 1, Bathroom 2
- Kitchen Description:Breakfast Area, Dishwasher, Oven/Range - Electric, Refrigerator
- Basement:Yes
- Basement Description:Daylight, Front Entrance, Full, Garage Access, Walkout Level, Windows
- Living area:1,232 sq. ft.
Heating and cooling
- Cooling:Central A/C
- Heating:Baseboard - Electric, Coal, Electric, Heat Pump(s)
Structure and exterior
- Roof:Shingle
- Year built:1992
- Building area:1,232 sq. ft.
- Lot area:1.43 Acres
- Architectural Style:Log Home
- Construction Materials:Log
- Foundation Description:Concrete Perimeter
- Levels:1 1/2 Story
Utilities
- Water:Well
- Sewer:On Site Septic
Finances and disclosures
- Price:$335,000
- Price per sq. ft.:$271.92
- Tax amount:$4,344 (2026)
Features and amenities
- Laundry features:Dryer, Laundry, Washer
- Amenities:Ceiling Fan(s), Exposed Beams, Security System, Skylight(s), Underground Utilities
- Pool features:Above Ground, Vinyl
Parking
- Parking description:Asphalt Driveway, Attached Garage, Basement Garage
- Garage:Yes
- Garage spaces:2
New listings near 615 Bellemans Church Rd
- New
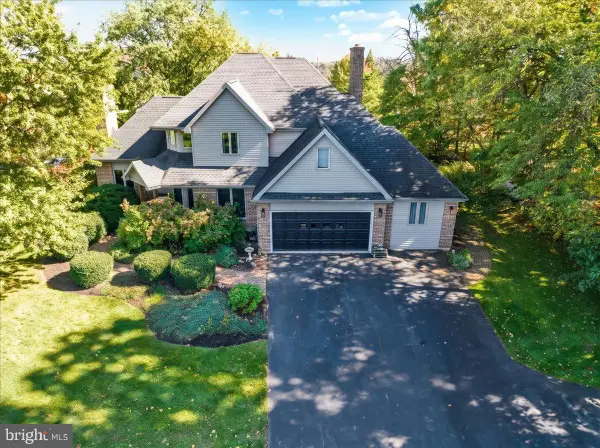 $624,900Active5 beds 5 baths4,010 sq. ft.
162 Oak Cir, LEESPORT, PA 19533
MLS# PABK2080008Listed by: KELLER WILLIAMS PLATINUM REALTY - WYOMISSING - Open Sun, 1 to 3pmNew
 $295,000Active3 beds 2 baths2,288 sq. ft.
341 Chestnut St, LEESPORT, PA 19533
MLS# PABK2079880Listed by: BHHS HOMESALE REALTY- READING BERKS - New
 $585,000Active4 beds 4 baths3,720 sq. ft.
109 Sunny Ct, LEESPORT, PA 19533
MLS# PABK2079710Listed by: IRON VALLEY REAL ESTATE OF BERKS - New

 $275,000Active3 beds 2 baths2,025 sq. ft.
1018 Mahlon Dr, LEESPORT, PA 19533
MLS# PABK2079650Listed by: CENTURY 21 GOLD - New
 $495,000Active4 beds 3 baths2,392 sq. ft.
115 Sunny Ct, LEESPORT, PA 19533
MLS# PABK2079482Listed by: DARYL TILLMAN REALTY GROUP - New
 $549,900Active4 beds 4 baths2,500 sq. ft.
21 Homestead Dr, LEESPORT, PA 19533
MLS# PABK2079622Listed by: WEICHERT REALTORS  $675,000Pending3 beds 4 baths2,276 sq. ft.
826 Bossler Rd, LEESPORT, PA 19533
MLS# PABK2079074Listed by: DARYL TILLMAN REALTY GROUP $510,000Pending4 beds 3 baths2,784 sq. ft.
59 Sunglo Dr, LEESPORT, PA 19533
MLS# PABK2078812Listed by: KELLER WILLIAMS PLATINUM REALTY - WYOMISSING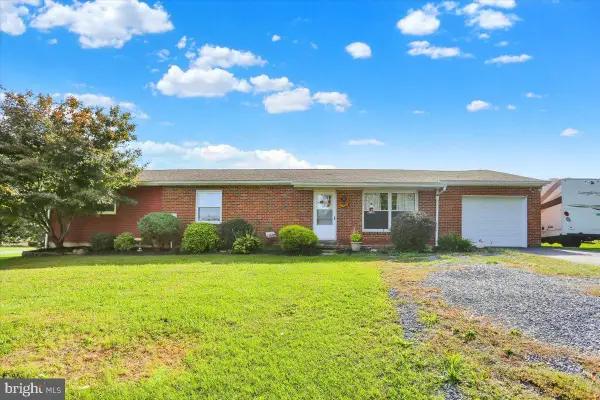 $315,000Pending3 beds 2 baths1,620 sq. ft.
1383 Fairview Dr, LEESPORT, PA 19533
MLS# PABK2078814Listed by: BHHS HOMESALE REALTY- READING BERKS


Protect your home and budget from life's surprises with an Assurant Home Warranty, backed by a partner that supports you through every step of homeownership. Explore Plans.
©2026 Century 21 Real Estate LLC. All rights reserved. CENTURY 21®, the CENTURY 21 Logo and C21® are service marks owned by Century 21 Real Estate LLC. Century 21 Real Estate LLC fully supports the principles of the Fair Housing Act and the Equal Opportunity Act. Each office is independently owned and operated. Listing information is deemed reliable but not guaranteed accurate.