283 Ida Red Dr, Leesport, PA 19533
Local realty services provided by:CENTURY 21 Alliance
283 Ida Red Dr,Leesport, PA 19533
$525,000
- 4 Beds
- 3 Baths
- 2,724 sq. ft.
- Single family
- Active
Upcoming open houses
- Sun, Nov 0812:00 pm - 02:00 pm
Listed by: tricia mountz bubel
Office: re/max of reading
MLS#:PABK2080486
Source:BRIGHTMLS
Price summary
- Price:$525,000
- Price per sq. ft.:$192.73
About this home
You can see for miles and miles and enjoy stunning sunsets from 283 Ida Red Rd. Nestled in the charming community of The Harvest, this contemporary detached home offers a perfect blend of comfort and style. Built in 2007, the property boasts an impressive 2,724 sq. ft. of living space, featuring four spacious bedrooms and two and a half bathrooms. The open floor plan invites natural light, creating a warm and welcoming atmosphere throughout. Step inside to discover a beautifully designed interior, complete with a family room that flows seamlessly into the kitchen, ideal for gatherings. The kitchen features an island, gas cooking, loads of cabinetry, lots of counter space and a pantry, perfect for culinary enthusiasts. Enjoy the convenience of a main floor laundry, powder room and an entry-level bedroom, while the primary suite offers a luxurious walk-in closet and a spa-like bathroom with both a walk-in shower and a tub. Outside, the expansive one-acre lot is complemented by sidewalks and an outbuilding, providing ample space for outdoor activities and storage. The side-entry garage and driveway ensure easy access and parking. A fully studded and insulated walk-out lower level is a blank canvas for future living and recreation space. This home is not just a property; it's a place to create lasting memories. Experience the comfort and community spirit that awaits you!...
Contact an agent
Home facts
- Year built:2007
- Subdivision & Development:THE HARVEST
- Listing ID #:PABK2080486
- Added:2 day(s) ago
- Updated:November 07, 2026 at 02:46 PM
Rooms and interior
- Bedrooms:4
- Total bathrooms:3
- Full bathrooms:2
- Half bathrooms:1
- Flooring:Carpet, Ceramic Tile, Vinyl
- Dining Description:Formal/Separate Dining Room
- Bathrooms Description:Primary Bath(s)
- Kitchen Description:Breakfast Area, Carpet, Kitchen - Island, Pantry, Recessed Lighting
- Bedroom Description:Carpet, Entry Level Bedroom, Walk In Closet(s)
- Basement:Yes
- Basement Description:Daylight, Full, Outside Entrance, Poured Concrete, Unfinished, Walkout Level
- Living area:2,724 sq. ft.
Heating and cooling
- Cooling:Central A/C
- Heating:Forced Air, Natural Gas
Structure and exterior
- Roof:Architectural Shingle
- Year built:2007
- Building area:2,724 sq. ft.
- Lot area:1 Acres
- Architectural Style:Contemporary
- Construction Materials:Concrete, Vinyl Siding
- Exterior Features:Outbuilding(s), Sidewalks
- Foundation Description:Concrete Perimeter
- Levels:2 Stories
Utilities
- Water:Public
- Sewer:Public Sewer
Finances and disclosures
- Price:$525,000
- Price per sq. ft.:$192.73
- Tax amount:$7,307 (2026)
Features and amenities
- Amenities:200+ Amp Service, Carpet, Ceiling Fan(s), Central Vacuum, Recessed Lighting
Parking
- Parking description:Attached Garage, Garage - Side Entry, Garage Door Opener, Inside Access, On Street
- Garage:Yes
- Garage spaces:2
New listings near 283 Ida Red Dr
- Coming Soon
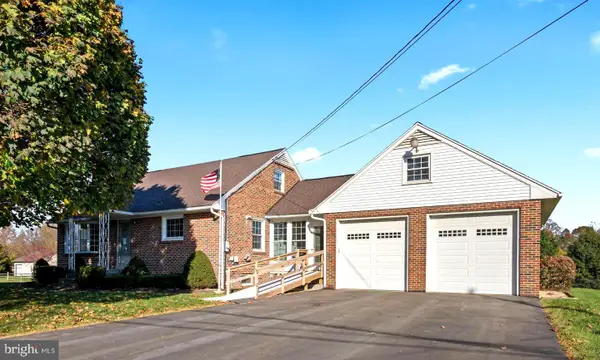 $360,000Coming Soon3 beds 2 baths1,620 sq. ft.
201 Washington St, LEESPORT, PA 19533
MLS# PABK2080408Listed by: PAGODA REALTY ERA POWERED - Coming SoonOpen Sat, 1 to 3pm
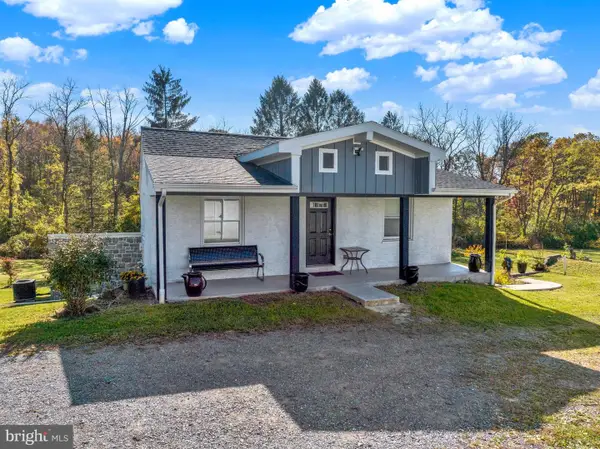 $465,000Coming Soon3 beds 2 baths1,855 sq. ft.
160 Wedgewood Ln, LEESPORT, PA 19533
MLS# PABK2078392Listed by: KELLER WILLIAMS PLATINUM REALTY - WYOMISSING - New
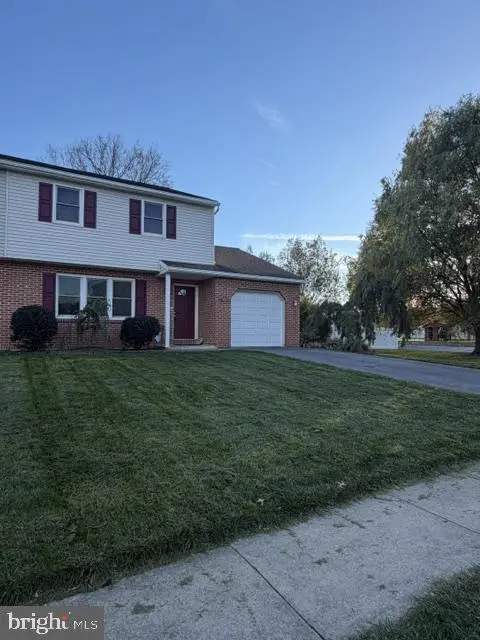 $289,900Active3 beds 2 baths1,400 sq. ft.
672 Leesport Ave, LEESPORT, PA 19533
MLS# PABK2080468Listed by: RE/MAX OF READING 
 $274,900Pending3 beds 2 baths2,049 sq. ft.
297 Gernants Church Rd, LEESPORT, PA 19533
MLS# PABK2080128Listed by: CENTURY 21 GOLD- Open Sun, 11am to 1pmNew
 $339,900Active3 beds 3 baths2,185 sq. ft.
1037 Christina Dr, LEESPORT, PA 19533
MLS# PABK2080084Listed by: COLDWELL BANKER REALTY - New
 $354,900Active4 beds 2 baths1,932 sq. ft.
201 Nichols St, LEESPORT, PA 19533
MLS# PABK2080150Listed by: SAUNDERS REAL ESTATE 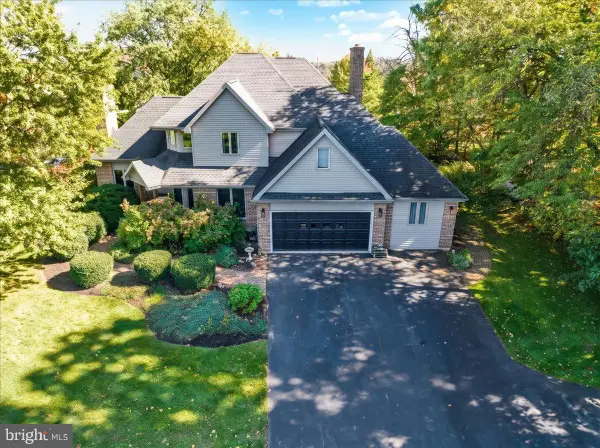 $624,900Pending5 beds 5 baths4,010 sq. ft.
162 Oak Cir, LEESPORT, PA 19533
MLS# PABK2080008Listed by: KELLER WILLIAMS PLATINUM REALTY - WYOMISSING $285,000Pending3 beds 2 baths2,288 sq. ft.
341 Chestnut St, LEESPORT, PA 19533
MLS# PABK2079880Listed by: BHHS HOMESALE REALTY- READING BERKS $585,000Active4 beds 4 baths3,720 sq. ft.
109 Sunny Ct, LEESPORT, PA 19533
MLS# PABK2079710Listed by: IRON VALLEY REAL ESTATE OF BERKS


Protect your home and budget from life's surprises with an Assurant Home Warranty, backed by a partner that supports you through every step of homeownership. Explore Plans.
©2026 Century 21 Real Estate LLC. All rights reserved. CENTURY 21®, the CENTURY 21 Logo and C21® are service marks owned by Century 21 Real Estate LLC. Century 21 Real Estate LLC fully supports the principles of the Fair Housing Act and the Equal Opportunity Act. Each office is independently owned and operated. Listing information is deemed reliable but not guaranteed accurate.