1037 Christina Dr, Leesport, PA 19533
Local realty services provided by:CENTURY 21 Harbor Realty
Listed by: jennifer barkman
Office: coldwell banker realty
MLS#:PABK2080084
Source:BRIGHTMLS
Price summary
- Price:$349,900
- Price per sq. ft.:$160.14
About this home
Welcome home to this three-bedroom, 2.5-bathroom detached home in The Willows in Leesport! Conveniently located with easy access to major highways, this home features a remodeled kitchen and a finished basement offering additional living space. With a functional layout and room to make it your own, this property is ready for its next chapter. Schedule your showing today!
Contact an agent
Home facts
- Year built:2002
- Subdivision & Development:THE WILLOWS
- Listing ID #:PABK2080084
- Added:1 day(s) ago
- Updated:October 28, 2026 at 11:12 AM
Rooms and interior
- Bedrooms:3
- Total bathrooms:3
- Full bathrooms:2
- Half bathrooms:1
- Rooms Total:8
- Flooring:Carpet, Vinyl, Wood
- Kitchen Description:Butlers Pantry, Kitchen - Eat-In
- Basement:Yes
- Basement Description:Full, Fully Finished
- Living area:2,185 sq. ft.
Heating and cooling
- Cooling:Central A/C
- Heating:Hot Water, Natural Gas
Structure and exterior
- Roof:Pitched, Shingle
- Year built:2002
- Building area:2,185 sq. ft.
- Lot area:0.23 Acres
- Lot Features:Front Yard, Level, Rear Yard, SideYard(s)
- Architectural Style:Traditional
- Construction Materials:Vinyl Siding
- Exterior Features:Sidewalks
- Foundation Description:Concrete Perimeter
- Levels:2 Stories
Schools
- High school:SCHUYLKILL VALLEY
Utilities
- Water:Public
- Sewer:Public Sewer
Finances and disclosures
- Price:$349,900
- Price per sq. ft.:$160.14
- Tax amount:$5,286 (2026)
Features and amenities
- Amenities:200+ Amp Service, Cable TV
Parking
- Parking description:Attached Garage, Garage - Front Entry
- Garage:Yes
- Garage spaces:1
New listings near 1037 Christina Dr
- Coming Soon
 $359,900Coming Soon4 beds 2 baths1,932 sq. ft.
201 Nichols St, LEESPORT, PA 19533
MLS# PABK2080150Listed by: SAUNDERS REAL ESTATE - New
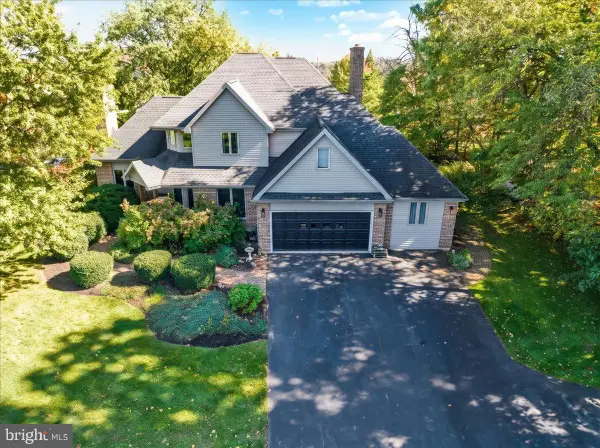 $624,900Active5 beds 5 baths4,010 sq. ft.
162 Oak Cir, LEESPORT, PA 19533
MLS# PABK2080008Listed by: KELLER WILLIAMS PLATINUM REALTY - WYOMISSING - New
 $295,000Active3 beds 2 baths2,288 sq. ft.
341 Chestnut St, LEESPORT, PA 19533
MLS# PABK2079880Listed by: BHHS HOMESALE REALTY- READING BERKS - New
 $585,000Active4 beds 4 baths3,720 sq. ft.
109 Sunny Ct, LEESPORT, PA 19533
MLS# PABK2079710Listed by: IRON VALLEY REAL ESTATE OF BERKS - Open Sun, 1 to 3pm

 $275,000Active3 beds 2 baths2,025 sq. ft.
1018 Mahlon Dr, LEESPORT, PA 19533
MLS# PABK2079650Listed by: CENTURY 21 GOLD  $495,000Active4 beds 3 baths2,392 sq. ft.
115 Sunny Ct, LEESPORT, PA 19533
MLS# PABK2079482Listed by: DARYL TILLMAN REALTY GROUP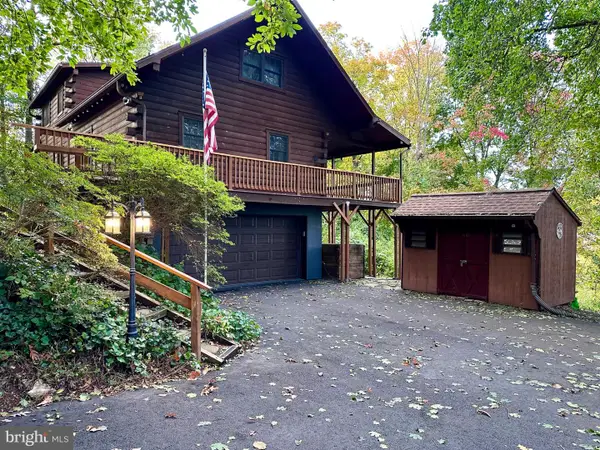 $335,000Pending4 beds 3 baths1,232 sq. ft.
615 Bellemans Church Rd, LEESPORT, PA 19533
MLS# PABK2079540Listed by: REALTY ONE GROUP EXCLUSIVE $549,900Active4 beds 4 baths2,500 sq. ft.
21 Homestead Dr, LEESPORT, PA 19533
MLS# PABK2079622Listed by: WEICHERT REALTORS $675,000Pending3 beds 4 baths2,276 sq. ft.
826 Bossler Rd, LEESPORT, PA 19533
MLS# PABK2079074Listed by: DARYL TILLMAN REALTY GROUP


Protect your home and budget from life's surprises with an Assurant Home Warranty, backed by a partner that supports you through every step of homeownership. Explore Plans.
©2026 Century 21 Real Estate LLC. All rights reserved. CENTURY 21®, the CENTURY 21 Logo and C21® are service marks owned by Century 21 Real Estate LLC. Century 21 Real Estate LLC fully supports the principles of the Fair Housing Act and the Equal Opportunity Act. Each office is independently owned and operated. Listing information is deemed reliable but not guaranteed accurate.