
238 7th Street, Lehighton, PA 18235
Local realty services provided by:CENTURY 21 Gold
238 7th Street,Lehighton Boro, PA 18235
$429,900
- 3 Beds
- 2 Baths
- 2,493 sq. ft.
- Single family
- Active
Listed by: gail a. christman
Office: gene durigan real estate
MLS#:781742
Source:PA_LVAR
Price summary
- Price:$429,900
- Price per sq. ft.:$172.44
About this home
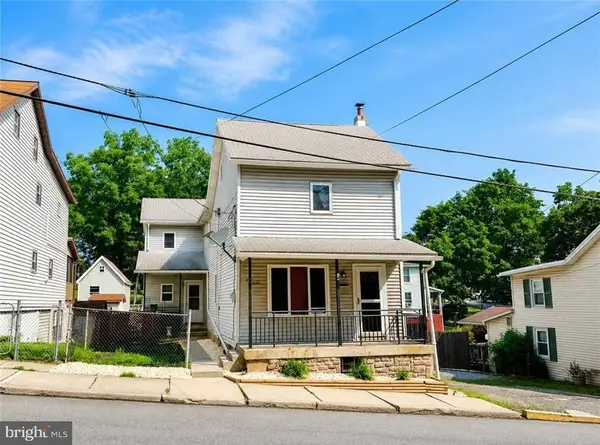
Opportunities like this are rarely available. This immaculate 1,600-sq ft Victorian combines timeless character w/exceptional utility on a generous 80' x 190' lot in a quiet neighborhood of well-maintained single family homes. The inviting covered front porch welcomes you into a home featuring 3 bedrooms, 1 full bath w/a walk-in shower, & 3 half baths. An updated kitchen w/attractive tile flooring offers abundant workspace, while the convenient mudroom w/built-in shelving & closet provides ther perfect everyday entry. The finished attic offers flexible space that could easily serve as 4th bedroom, home office or hobby room. Central air conditioning serves both the first & 2nd floors, & the spotless basement w/painted walls & floor - reflects the meticulous care this home has received. Outdoor living is equally impressive w/covered fron & side porches & an outstanding 30' x 20' stone patio complete w/decorative walls, creating an ideal setting for entertaining family & friends. Car enthusiasts, contractors, business owners, & hobbyists will appreciate the incredible garage complex. The property features a 24' x 30' two-car garage w/8 ft doors, a heated 24'' x 60' garage w/soaring 16 ft ceilings, a 14 ft overhead door, its own half bath & outdoor shower, plus an additional 20' x 45'' garage w/12 ft ceilings & a 10 ft overhead door. These expansive open areas offer endless possibilities for vehicle storage, recreational equipment, workshop space, business operations or future customization. Additional features include a workbench, numerous electrical outlets, three-phase electrical service, 200-amp service w/multiple meters & gas heat extending to the garages....
Contact an agent
Home facts
- Year built:1914
- Subdivision & Development:No Subdivision
- Listing ID #:781742
- Added:1 day(s) ago
- Updated:August 01, 2026 at 03:48 AM
Rooms and interior
- Bedrooms:3
- Total bathrooms:2
- Full bathrooms:1
- Half bathrooms:1
- Rooms Total:5
- Flooring:Carpet, Ceramic Tile, Laminate, Resilient
- Kitchen Description:Dishwasher, Electric Cook Top, Microwave, Refrigerator
- Basement:Yes
- Basement Description:Concrete, Exterior Entry, Full, Sump Pump
- Living area:2,493 sq. ft.
Heating and cooling
- Cooling:Ceiling Fans, Ductless, Wall Units
- Heating:Baseboard, Electric, Gas, Radiators
Structure and exterior
- Roof:Asphalt, Fiberglass
- Year built:1914
- Building area:2,493 sq. ft.
- Lot area:0.34 Acres
- Architectural Style:Victorian
- Construction Materials:Stone, Vinyl Siding
- Foundation Description:Basement
- Levels:2 Story
Utilities
- Water:Public
- Sewer:Public Sewer
Finances and disclosures
- Price:$429,900
- Price per sq. ft.:$172.44
- Tax amount:$3,893
Features and amenities
- Appliances:Dishwasher, Electric Cooktop, Gas Water Heater, Microwave, Refrigerator
- Laundry features:Lower Level, Washer Hookup
Parking
- Parking description:Driveway, Garage, Off Street, On Street
- Garage:Yes
- Garage spaces:10
New listings near 238 7th Street
- New
 $324,900Active3 beds 2 baths2,051 sq. ft.
65 Anderson Drive, Lehighton, PA 18235
MLS# SC263769Listed by: NEXT DOOR REAL ESTATE LLC - New
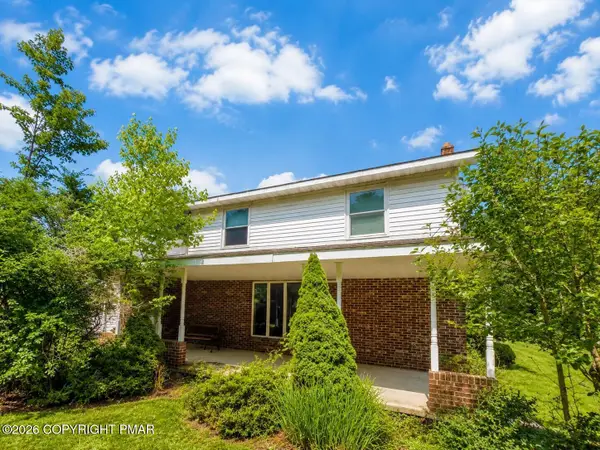 $275,000Active3 beds 3 baths2,304 sq. ft.
1970 Forest Street, Lehighton, PA 18235
MLS# PM-143445Listed by: KOEHLER-MARVIN REALTY BROKERAGE, LLC - New
 $50,000Active1.5 Acres
0 Dinkey Rd, LEHIGHTON, PA 18235
MLS# PACC2007960Listed by: LONG & FOSTER REAL ESTATE, INC. - New
 $50,000Active0.8 Acres
Green St, LEHIGHTON, PA 18235
MLS# PACC2007962Listed by: LONG & FOSTER REAL ESTATE, INC.  $569,900Pending5 beds 4 baths3,889 sq. ft.
94 Heartwood Ct, LEHIGHTON, PA 18235
MLS# PACC2007958Listed by: SERHANT PENNSYLVANIA LLC- New
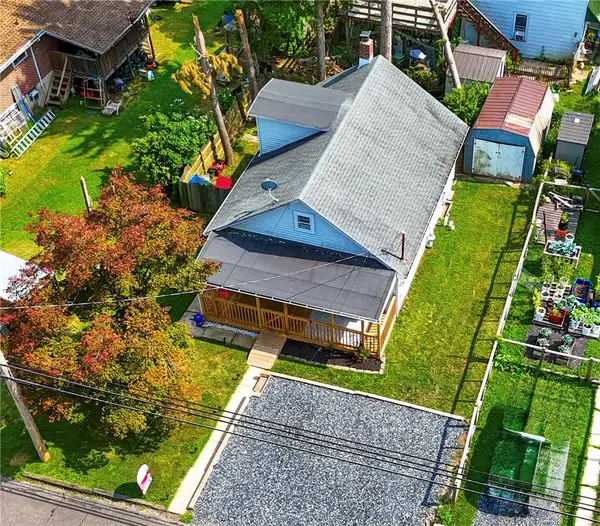 $226,500Active3 beds 1 baths862 sq. ft.
625 Cypress Street, Lehighton Boro, PA 18235
MLS# 781309Listed by: KELLER WILLIAMS REAL ESTATE - New
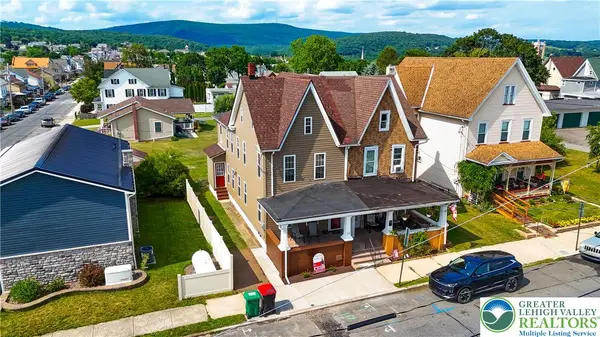 $249,900Active4 beds 2 baths1,587 sq. ft.
334 Alum Street, Lehighton Boro, PA 18235
MLS# 781503Listed by: KELLER WILLIAMS REAL ESTATE - New
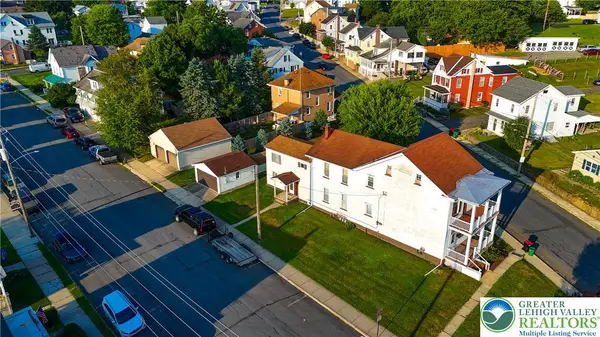 $359,900Active7 beds 3 baths3,104 sq. ft.
358 Bridge Street, Lehighton Boro, PA 18235
MLS# 781200Listed by: KELLER WILLIAMS REAL ESTATE - New
 $240,000Active4 beds 1 baths1,584 sq. ft.
130 Bridge, LEHIGHTON, PA 18235
MLS# PACC2007932Listed by: CASTLE GATE REALTY


Protect your home and budget from life's surprises with an Assurant Home Warranty, backed by a partner that supports you through every step of homeownership. Explore Plans.
©2026 Century 21 Real Estate LLC. All rights reserved. CENTURY 21®, the CENTURY 21 Logo and C21® are service marks owned by Century 21 Real Estate LLC. Century 21 Real Estate LLC fully supports the principles of the Fair Housing Act and the Equal Opportunity Act. Each office is independently owned and operated. Listing information is deemed reliable but not guaranteed accurate.