
625 Cypress Street, Lehighton, PA 18235
Local realty services provided by:CENTURY 21 Keim Realtors
625 Cypress Street,Lehighton Boro, PA 18235
$226,500
- 3 Beds
- 1 Baths
- 862 sq. ft.
- Single family
- Active
Listed by: danette k. troxell
Office: keller williams real estate
MLS#:781309
Source:PA_LVAR
Price summary
- Price:$226,500
- Price per sq. ft.:$262.76
About this home
Discover the charm of Lehighton living with this delightful detached Cape Cod home, offering a serene retreat from the everyday. Step onto the beautiful new front porch and enter a warm, inviting home featuring one full bath, hardwood flooring, and an updated kitchen. The fenced yard is perfect for pets, play, or entertaining. Enjoy peace of mind with updated electrical and plumbing, plus two-car driveway parking. Conveniently located near local amenities.
Contact an agent
Home facts
- Year built:1930
- Listing ID #:781309
- Added:1 day(s) ago
- Updated:July 28, 2026 at 03:14 PM
Rooms and interior
- Bedrooms:3
- Total bathrooms:1
- Full bathrooms:1
- Rooms Total:5
- Flooring:Carpet, Luxury Vinyl, Luxury Vinyl Plank, Vinyl
- Kitchen Description:Electric Oven, Electric Range, Microwave, Refrigerator
- Basement:Yes
- Basement Description:Concrete, Exterior Entry, Full, Partially Finished
- Living area:862 sq. ft.
Heating and cooling
- Cooling:Ceiling Fans
- Heating:Oil, Radiators
Structure and exterior
- Roof:Asphalt, Fiberglass
- Year built:1930
- Building area:862 sq. ft.
- Lot area:0.09 Acres
- Lot Features:Flat, Not In Subdivision
- Architectural Style:CapeCod
- Construction Materials:Vinyl Siding
- Exterior Features:Covered, Fence, Porch, Shed
- Foundation Description:Basement, Block
- Levels:2 Story
Utilities
- Water:Public
- Sewer:Public Sewer
Finances and disclosures
- Price:$226,500
- Price per sq. ft.:$262.76
- Tax amount:$2,020
Features and amenities
- Appliances:Electric Oven, Microwave, Oil Water Heater, Refrigerator, Washer
- Laundry features:Lower Level, Washer
Parking
- Parking description:Driveway
- Garage:Yes
- Garage spaces:2
New listings near 625 Cypress Street
- New
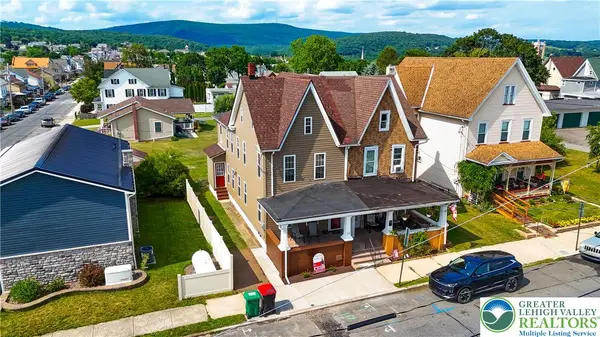 $249,900Active4 beds 2 baths1,587 sq. ft.
334 Alum Street, Lehighton Boro, PA 18235
MLS# 781503Listed by: KELLER WILLIAMS REAL ESTATE - New
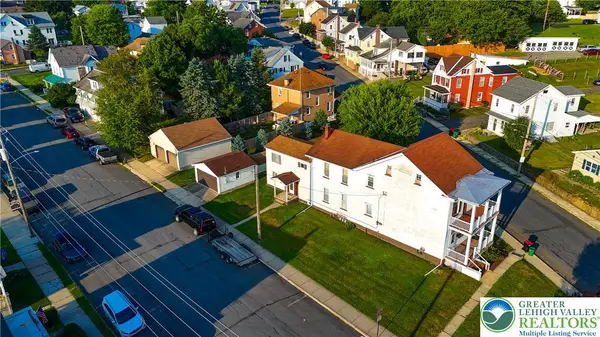 $359,900Active7 beds 3 baths3,104 sq. ft.
358 Bridge Street, Lehighton Boro, PA 18235
MLS# 781200Listed by: KELLER WILLIAMS REAL ESTATE - New
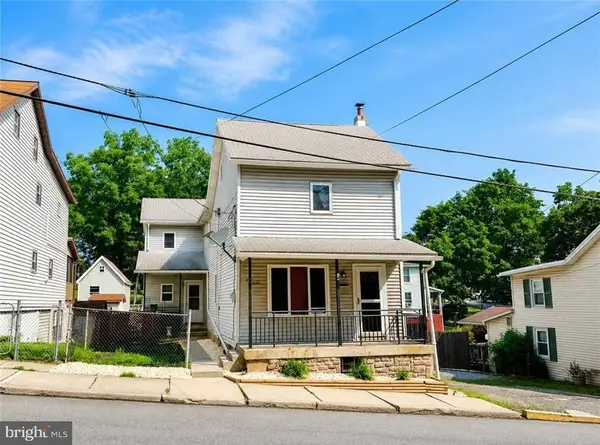 $240,000Active4 beds 1 baths1,584 sq. ft.
130 Bridge, LEHIGHTON, PA 18235
MLS# PACC2007932Listed by: CASTLE GATE REALTY - New
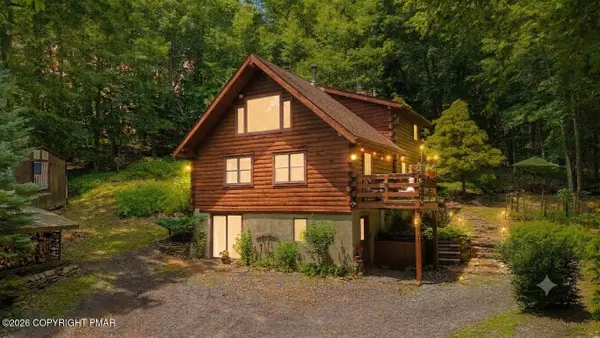 $350,000Active3 beds 2 baths1,931 sq. ft.
230 W Creek Road, Lehighton, PA 18235
MLS# PM-143292Listed by: KELLER WILLIAMS REAL ESTATE - NORTHAMPTON CO - Open Sun, 12 to 2pmNew
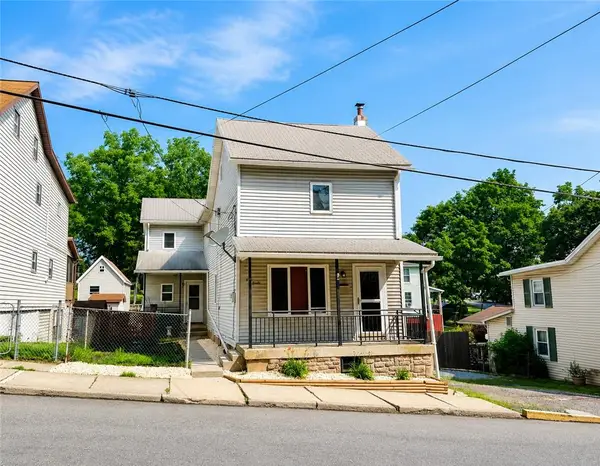 $240,000Active4 beds 2 baths1,584 sq. ft.
130 Bridge Street, Lehighton Boro, PA 18235
MLS# 781054Listed by: CASTLE GATE REALTY - Open Sun, 12 to 1pm
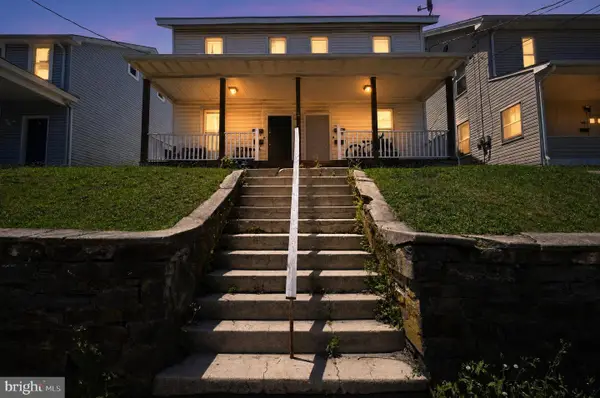 $350,000Active8 beds -- baths
274-276 S First St, LEHIGHTON, PA 18235
MLS# PACC2007880Listed by: REAL OF PENNSYLVANIA 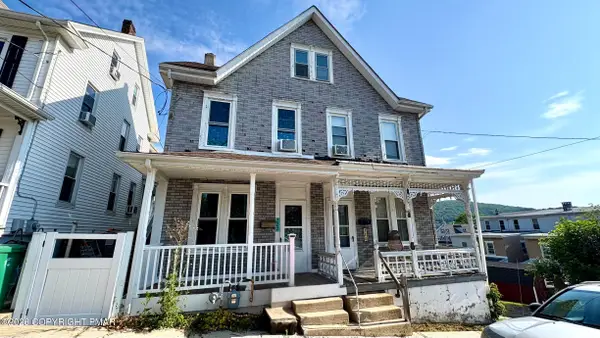 $169,500Pending3 beds 1 baths1,316 sq. ft.
222 Ochre Street, Lehighton, PA 18235
MLS# PM-143022Listed by: KELLER WILLIAMS REAL ESTATE - STROUDSBURG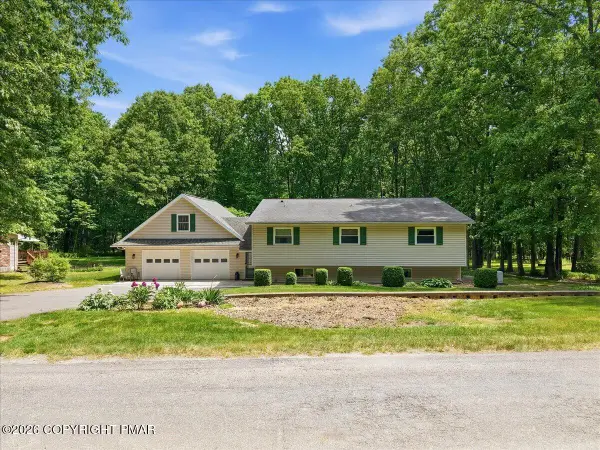 $499,000Active4 beds 3 baths2,885 sq. ft.
209 Manor Lane E, Lehighton, PA 18235
MLS# PM-142903Listed by: IRON VALLEY REAL ESTATE NORTHEAST $350,000Active0 Acres
Fredericks Grove Rd, LEHIGHTON, PA 18235
MLS# PACC2007778Listed by: EVERYHOME REALTORS


Protect your home and budget from life's surprises with an Assurant Home Warranty, backed by a partner that supports you through every step of homeownership. Explore Plans.
©2026 Century 21 Real Estate LLC. All rights reserved. CENTURY 21®, the CENTURY 21 Logo and C21® are service marks owned by Century 21 Real Estate LLC. Century 21 Real Estate LLC fully supports the principles of the Fair Housing Act and the Equal Opportunity Act. Each office is independently owned and operated. Listing information is deemed reliable but not guaranteed accurate.