
316 Cheyenne Ln, Lehighton, PA 18235
Local realty services provided by:CENTURY 21 Mertz & Associates
316 Cheyenne Ln,Lehighton, PA 18235
$425,000
- 3 Beds
- 2 Baths
- 2,688 sq. ft.
- Single family
- Active
Listed by: gail a christman
Office: gene durigan real estate - lehighton
MLS#:PACC2008480
Source:BRIGHTMLS
Price summary
- Price:$425,000
- Price per sq. ft.:$158.11
About this home
Exceptional views and total privacy await at 316 Cheyenne Lane! Tucked away at the end of a quiet dead-end lane on 1.11 acres, this immaculate 3-bedroom, 2 bath ranch offers exceptional upkeep and cleanliness. The main level features a bright and modern living area, plus incredible outdoor living via the huge covered porch complete with its own brick fireplace—the ultimate spot to relax and take in the scenery. Downstairs, the finished lower-level family room offers a second brick fireplace, tons of storage, and walk-out patio doors leading to the backyard. With three fireplaces literally framing the home's warm character, low-maintenance single-story living, and convenient access to Route 443, Route 209, and the Turnpike, this move-in ready home is a rare find in Lehighton. Schedule your private tour today!
Contact an agent
Home facts
- Year built:1981
- Subdivision & Development:SUNRISE TERRACE
- Listing ID #:PACC2008480
- Added:2 day(s) ago
- Updated:November 05, 2026 at 02:54 PM
Rooms and interior
- Bedrooms:3
- Total bathrooms:2
- Full bathrooms:2
- Rooms Total:10
- Dining Description:Dining Room
- Bathrooms Description:Bathroom 2, Primary Bathroom
- Bedroom Description:Primary Bedroom
- Basement:Yes
- Basement Description:Daylight, Full, Fully Finished, Garage Access, Heated, Walkout Level
- Living area:2,688 sq. ft.
Heating and cooling
- Cooling:Central A/C
- Heating:Hot Water, Oil
Structure and exterior
- Roof:Asbestos Shingle
- Year built:1981
- Building area:2,688 sq. ft.
- Lot area:1.11 Acres
- Architectural Style:Ranch/Rambler
- Construction Materials:Vinyl Siding
- Exterior Features:Porch(es)
- Foundation Description:Concrete Perimeter
- Levels:1 Story
Utilities
- Water:Well
- Sewer:On Site Septic, Septic Exists
Finances and disclosures
- Price:$425,000
- Price per sq. ft.:$158.11
- Tax amount:$6,868 (2026)
Features and amenities
- Laundry features:Laundry
Parking
- Parking description:Attached Garage, Basement Garage, Garage - Side Entry, Garage Door Opener, Inside Access, Oversized
- Garage:Yes
- Garage spaces:2
New listings near 316 Cheyenne Ln
- Coming SoonOpen Sat, 11am to 1pm
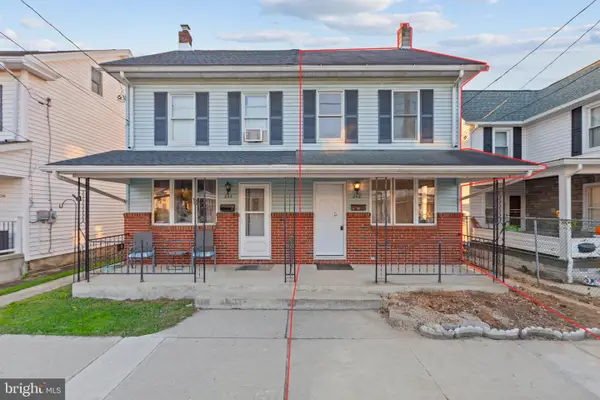 $235,000Coming Soon4 beds 2 baths1,236 sq. ft.
242 S 4th St, LEHIGHTON, PA 18235
MLS# PACC2008482Listed by: I-DO REAL ESTATE - Coming Soon
 $235,000Coming Soon4 beds 2 baths1,236 sq. ft.
242 S 4th Street, Lehighton Boro, PA 18235
MLS# 787266Listed by: I-DO REAL ESTATE - New
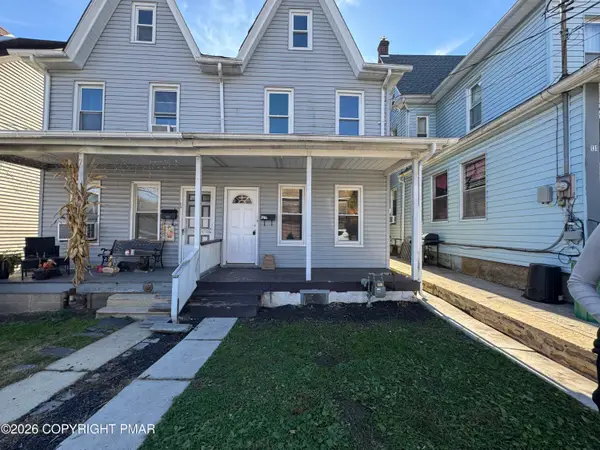 $155,000Active4 beds 2 baths1,645 sq. ft.
129 Alum Street, Lehighton, PA 18235
MLS# PM-146155Listed by: RE/MAX REAL ESTATE - ALLENTOWN - New
 $155,000Active4 beds 2 baths1,645 sq. ft.
129 Alum Street, Lehighton Boro, PA 18235
MLS# 787447Listed by: RE/MAX REAL ESTATE - New
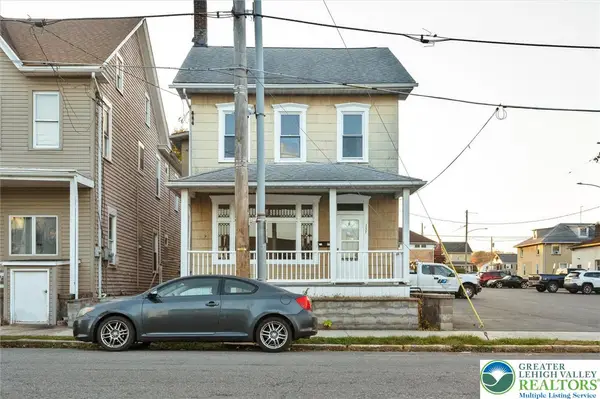 $249,999Active4 beds 2 baths2,176 sq. ft.
152 S 3rd Street, Lehighton Boro, PA 18235
MLS# 787356Listed by: IGNITE REALTY GROUP - New
 $150,000Active3.25 Acres
Station Street, Lehighton, PA 18235
MLS# PM-146040Listed by: KELLER WILLIAMS REAL ESTATE - PALMERTON  $239,900Active3 beds 1 baths1,310 sq. ft.
513 Mahoning, Lehighton Boro, PA 18235
MLS# 786534Listed by: REAL OF PENNSYLVANIA $145,000Active3 beds 2 baths
184 Ashley Ln, LEHIGHTON, PA 18235
MLS# PACC2008426Listed by: RE/MAX REAL ESTATE-ALLENTOWN $185,000Pending3 beds 1 baths1,120 sq. ft.
546 Mahoning Drive E, Lehighton, PA 18235
MLS# PM-145830Listed by: KOEHLER-MARVIN REALTY BROKERAGE, LLC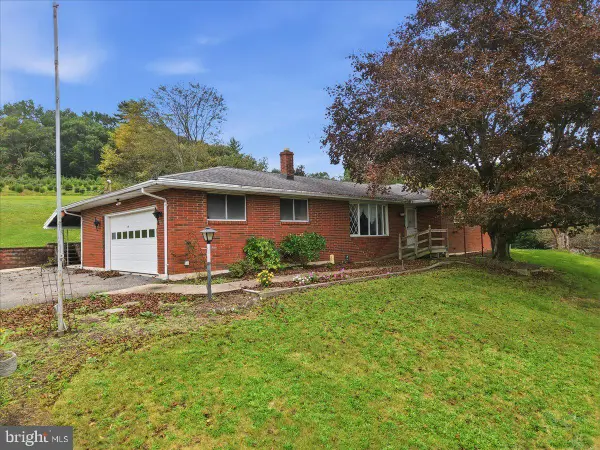 $329,000Active3 beds 2 baths1,376 sq. ft.
Address Withheld By Seller, LEHIGHTON, PA 18235
MLS# PACC2008338Listed by: IRON VALLEY REAL ESTATE NORTHEAST


Protect your home and budget from life's surprises with an Assurant Home Warranty, backed by a partner that supports you through every step of homeownership. Explore Plans.
©2026 Century 21 Real Estate LLC. All rights reserved. CENTURY 21®, the CENTURY 21 Logo and C21® are service marks owned by Century 21 Real Estate LLC. Century 21 Real Estate LLC fully supports the principles of the Fair Housing Act and the Equal Opportunity Act. Each office is independently owned and operated. Listing information is deemed reliable but not guaranteed accurate.