
278 Lowther St, Lemoyne, PA 17043
Local realty services provided by:CENTURY 21 Sylvia Geist Agency
278 Lowther St,Lemoyne, PA 17043
$300,000
- 4 Beds
- - Baths
- 2,760 sq. ft.
- Multi-family
- Coming Soon
Listed by: stephen m hawbecker
Office: re/max realty associates
MLS#:PACB2059788
Source:BRIGHTMLS
Price summary
- Price:$300,000
- Price per sq. ft.:$108.7
About this home
Three detached buildings in need of work with lots of potential for office use, personal services or multifamily! The main building is a 4 bedroom 2-story home with Living rm, Dining and kitchen. 1800 sq ft with 2-zone gas hot water furnace, gas hot water heater, 100 amp electric service and gas meter, full basement and front and rear covered porches, The second building is a detached 2-story with a first floor garage or storage space. The second floor has a 624 sq ft one bedroom apartment, separate 100 amp electric service and separate gas meters with a shared water line, oil steam furnace and gas hot water heater. The third building is a 48 X 20 building that was a four car garage however at present it's used as a one car garage and storage. Paved driveway to access the property with a parking lot with room to turn around. Lot's of possibilities and potential! See associated documents for approved uses and zoning.
Contact an agent
Home facts
- Year built:1922
- Listing ID #:PACB2059788
- Updated:October 23, 2026 at 01:40 PM
Rooms and interior
- Bedrooms:4
- Kitchen Description:Carpet, Kitchen - Eat-In, Oven/Range - Gas, Refrigerator
- Basement:Yes
- Basement Description:Full, Unfinished
- Living area:2,760 sq. ft.
Heating and cooling
- Heating:Baseboard - Hot Water, Natural Gas, Oil, Steam
Structure and exterior
- Roof:Shingle
- Year built:1922
- Building area:2,760 sq. ft.
- Lot area:0.48 Acres
- Architectural Style:Traditional
- Construction Materials:Block, Frame, Masonry, Shingle Siding
- Exterior Features:Balcony, Outbuilding(s), Patio(s), Porch(es)
- Foundation Description:Block, Concrete Perimeter
Schools
- High school:CEDAR CLIFF
Utilities
- Water:Public
- Sewer:Private Sewer
Finances and disclosures
- Price:$300,000
- Price per sq. ft.:$108.7
- Tax amount:$4,289 (2026)
Features and amenities
- Amenities:100 Amp Service, Attic, Carpet, Ceiling Fan(s)
Parking
- Parking description:Detached Garage, Garage Door Opener, Parking Lot, Paved Driveway, Paved Parking
- Garage:Yes
- Garage spaces:1
New listings near 278 Lowther St
- Coming Soon
 $304,900Coming Soon3 beds 2 baths1,614 sq. ft.
29 N 8th St, LEMOYNE, PA 17043
MLS# PACB2059692Listed by: KELLER WILLIAMS OF CENTRAL PA - Coming Soon
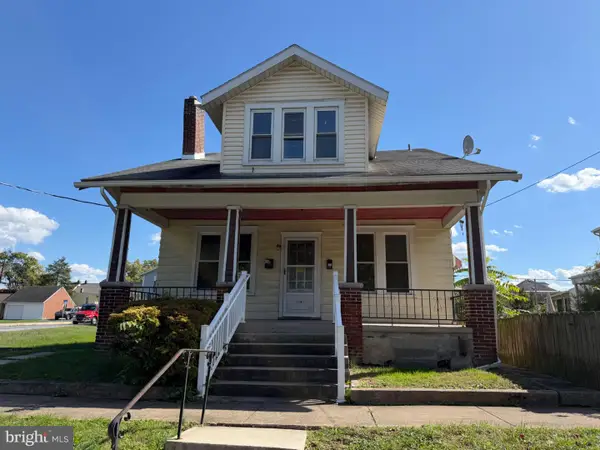 $449,000Coming Soon4 beds -- baths2,156 sq. ft.
110 Bosler Ave, LEMOYNE, PA 17043
MLS# PACB2059630Listed by: CORE PARTNERS REALTY - New
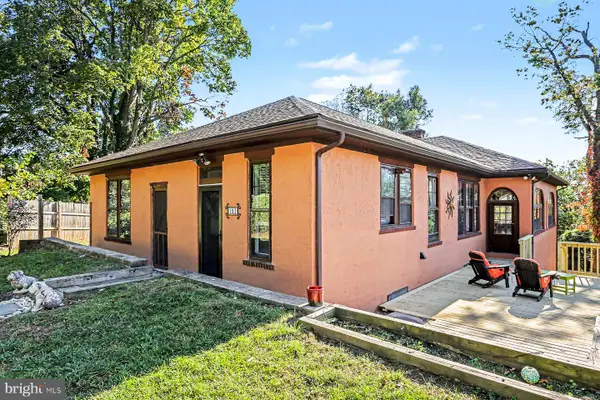 $392,000Active3 beds 3 baths2,411 sq. ft.
151 Washington Ter, LEMOYNE, PA 17043
MLS# PACB2059744Listed by: COLDWELL BANKER REALTY - New
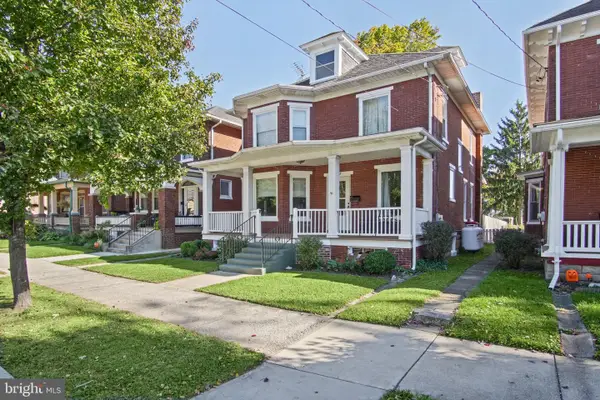 $325,000Active4 beds 2 baths1,971 sq. ft.
512 Hummel Ave, LEMOYNE, PA 17043
MLS# PACB2059624Listed by: COLDWELL BANKER REALTY - New
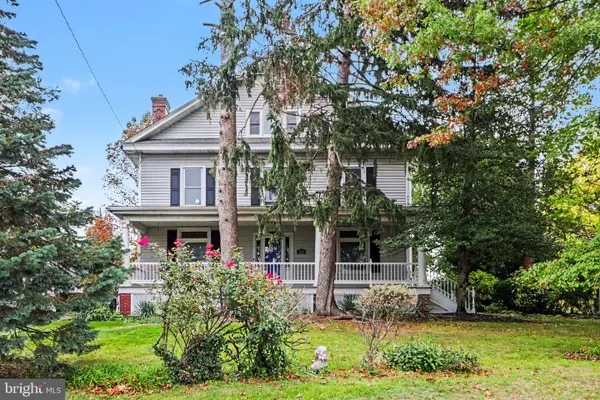 $425,000Active5 beds 4 baths2,940 sq. ft.
821 Ohio Ave, LEMOYNE, PA 17043
MLS# PACB2059578Listed by: EXP REALTY, LLC - New
 $220,000Active3 beds 2 baths1,422 sq. ft.
226 Bosler Ave, LEMOYNE, PA 17043
MLS# PACB2059450Listed by: KELLER WILLIAMS OF CENTRAL PA 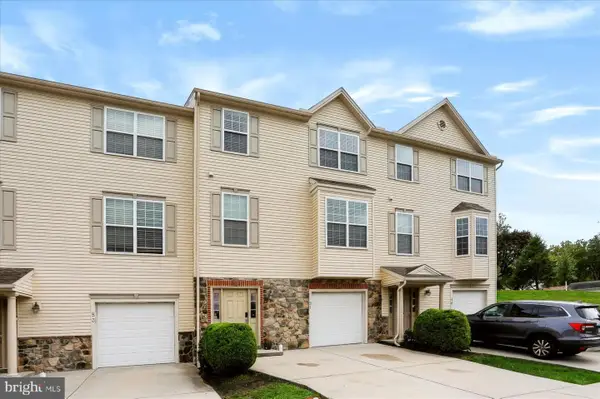 $319,900Active3 beds 4 baths1,960 sq. ft.
51 Indiana Cir, LEMOYNE, PA 17043
MLS# PACB2059296Listed by: KELLER WILLIAMS REALTY GROUP $2,000,000Active5 beds 8 baths8,492 sq. ft.
7 White Oak Cir, LEMOYNE, PA 17043
MLS# PACB2059078Listed by: JOY DANIELS REAL ESTATE GROUP, LTD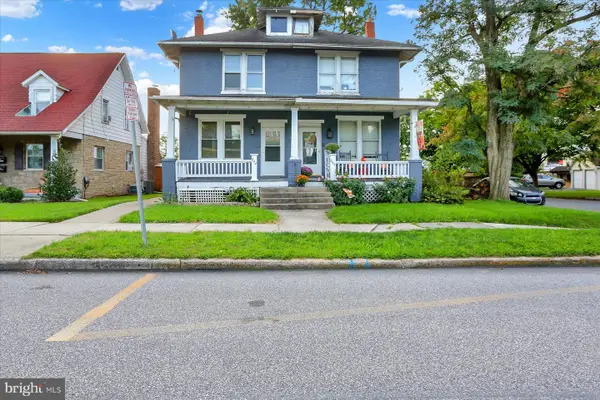 $180,000Pending3 beds 3 baths1,760 sq. ft.
842 Hummel Ave, LEMOYNE, PA 17043
MLS# PACB2059198Listed by: CHRIS TIMMONS GROUP LLC


Protect your home and budget from life's surprises with an Assurant Home Warranty, backed by a partner that supports you through every step of homeownership. Explore Plans.
©2026 Century 21 Real Estate LLC. All rights reserved. CENTURY 21®, the CENTURY 21 Logo and C21® are service marks owned by Century 21 Real Estate LLC. Century 21 Real Estate LLC fully supports the principles of the Fair Housing Act and the Equal Opportunity Act. Each office is independently owned and operated. Listing information is deemed reliable but not guaranteed accurate.