
821 Ohio Ave, Lemoyne, PA 17043
Local realty services provided by:CENTURY 21 A Better Way
821 Ohio Ave,Lemoyne, PA 17043
$425,000
- 5 Beds
- 4 Baths
- 2,940 sq. ft.
- Single family
- Active
Listed by: paul hayes
Office: exp realty, llc.
MLS#:PACB2059578
Source:BRIGHTMLS
Price summary
- Price:$425,000
- Price per sq. ft.:$144.56
About this home
Welcome to 821 Ohio Avenue, a stately and character-filled home where timeless craftsmanship meets the promise of new beginnings. Nestled on a mature corner lot in the heart of charming Lemoyne, this 5-bedroom, 3.5-bath home offers over 2,900 finished square feet and a rich history spanning more than a century. A large, covered front porch sets the tone, offering a welcoming place to enjoy a quiet morning or unwind at the end of the day. Inside, the main level showcases hardwood floors, high ceilings, and thoughtful architectural details that give the home its distinctive character. From the inviting living room with its cozy gas fireplace and classic shadowboxing to the detailed window casings and beautiful touches of chair rail, wainscoting, and crown molding, the craftsmanship throughout tells a story of a home built with care. Lovingly owned by the same family since 1989, this special property has been the backdrop for decades of family life, creativity, and cherished memories. Outside, the private rear yard offers room to garden, entertain, play, or simply enjoy the outdoors. A small garden shed provides additional storage, while a shared outbuilding originally intended as an art studio adds another layer of history and possibility. With its generous living spaces, timeless details, and unmistakable sense of character, 821 Ohio Avenue is ready to welcome its next chapter. Come envision the memories waiting to be made in a home where history lives on and new traditions are just beginning....
Contact an agent
Home facts
- Year built:1905
- Subdivision & Development:WASHINGTON HEIGHTS
- Listing ID #:PACB2059578
- Added:6 day(s) ago
- Updated:October 23, 2026 at 02:00 PM
Rooms and interior
- Bedrooms:5
- Total bathrooms:4
- Full bathrooms:3
- Half bathrooms:1
- Basement:Yes
- Basement Description:Interior Access, Unfinished
- Living area:2,940 sq. ft.
Heating and cooling
- Cooling:Central A/C
- Heating:Forced Air, Natural Gas
Structure and exterior
- Year built:1905
- Building area:2,940 sq. ft.
- Lot area:0.23 Acres
- Architectural Style:Traditional
- Construction Materials:Stick Built
- Foundation Description:Stone
- Levels:3 Story
Schools
- High school:CEDAR CLIFF
Utilities
- Water:Public
- Sewer:Public Sewer
Finances and disclosures
- Price:$425,000
- Price per sq. ft.:$144.56
- Tax amount:$5,810 (2026)
Features and amenities
- Amenities:200+ Amp Service
Parking
- Parking description:Crushed Stone, Off Street, On Street
New listings near 821 Ohio Ave
- Coming Soon
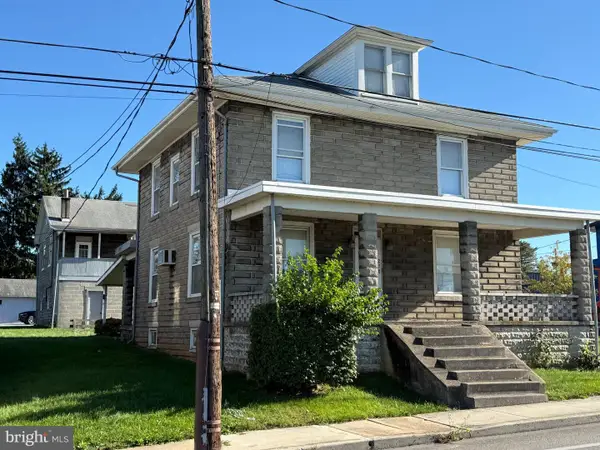 $300,000Coming Soon4 beds -- baths2,760 sq. ft.
278 Lowther St, LEMOYNE, PA 17043
MLS# PACB2059788Listed by: RE/MAX REALTY ASSOCIATES - Coming Soon
 $304,900Coming Soon3 beds 2 baths1,614 sq. ft.
29 N 8th St, LEMOYNE, PA 17043
MLS# PACB2059692Listed by: KELLER WILLIAMS OF CENTRAL PA - Coming Soon
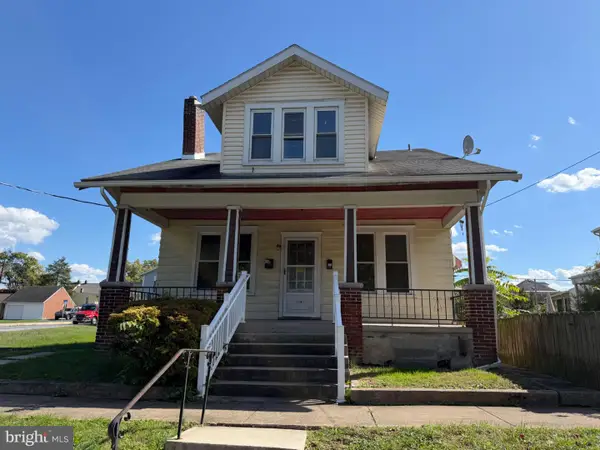 $449,000Coming Soon4 beds -- baths2,156 sq. ft.
110 Bosler Ave, LEMOYNE, PA 17043
MLS# PACB2059630Listed by: CORE PARTNERS REALTY - New
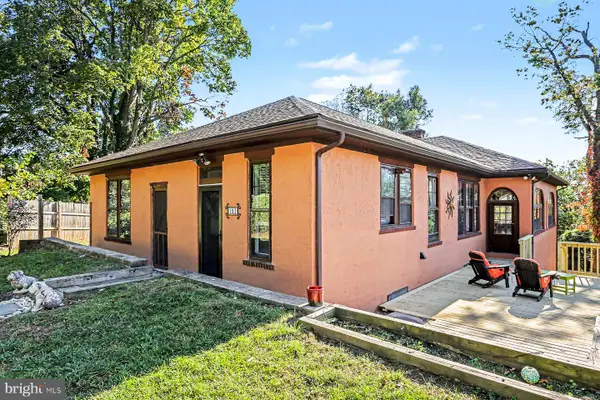 $392,000Active3 beds 3 baths2,411 sq. ft.
151 Washington Ter, LEMOYNE, PA 17043
MLS# PACB2059744Listed by: COLDWELL BANKER REALTY - New
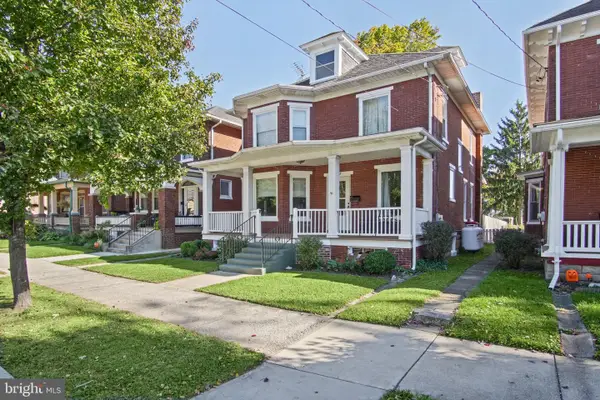 $325,000Active4 beds 2 baths1,971 sq. ft.
512 Hummel Ave, LEMOYNE, PA 17043
MLS# PACB2059624Listed by: COLDWELL BANKER REALTY - New
 $220,000Active3 beds 2 baths1,422 sq. ft.
226 Bosler Ave, LEMOYNE, PA 17043
MLS# PACB2059450Listed by: KELLER WILLIAMS OF CENTRAL PA 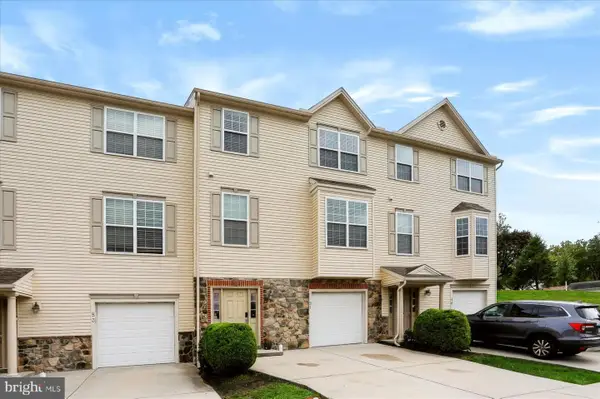 $319,900Active3 beds 4 baths1,960 sq. ft.
51 Indiana Cir, LEMOYNE, PA 17043
MLS# PACB2059296Listed by: KELLER WILLIAMS REALTY GROUP $2,000,000Active5 beds 8 baths8,492 sq. ft.
7 White Oak Cir, LEMOYNE, PA 17043
MLS# PACB2059078Listed by: JOY DANIELS REAL ESTATE GROUP, LTD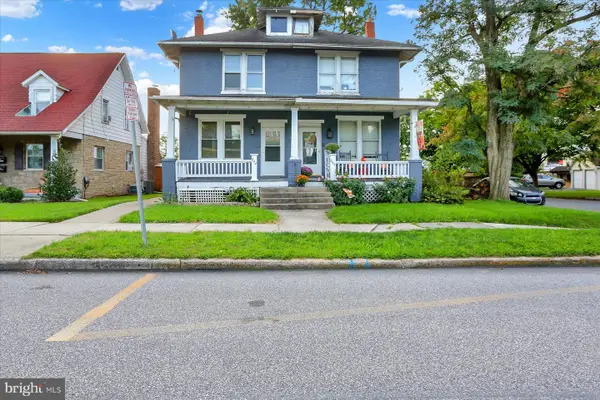 $180,000Pending3 beds 3 baths1,760 sq. ft.
842 Hummel Ave, LEMOYNE, PA 17043
MLS# PACB2059198Listed by: CHRIS TIMMONS GROUP LLC


Protect your home and budget from life's surprises with an Assurant Home Warranty, backed by a partner that supports you through every step of homeownership. Explore Plans.
©2026 Century 21 Real Estate LLC. All rights reserved. CENTURY 21®, the CENTURY 21 Logo and C21® are service marks owned by Century 21 Real Estate LLC. Century 21 Real Estate LLC fully supports the principles of the Fair Housing Act and the Equal Opportunity Act. Each office is independently owned and operated. Listing information is deemed reliable but not guaranteed accurate.