
8 Indiana Cir, Lemoyne, PA 17043
Local realty services provided by:CENTURY 21 Advantage Gold
8 Indiana Cir,Lemoyne, PA 17043
$362,500
- 3 Beds
- 4 Baths
- 2,914 sq. ft.
- Townhouse
- Active
Listed by: patt boyer
Office: berkshire hathaway homeservices homesale realty
MLS#:PACB2056690
Source:BRIGHTMLS
Price summary
- Price:$362,500
- Price per sq. ft.:$124.4
About this home
Welcome to 8 Indiana Circle in the Community of Copper Ridge-a very impressive 3-story townhome offering just under 3,000 square feet of finished above-grade living space, featuring 3 bedrooms,2 full baths,2 powder rooms, and a 2-car garage.
The entry level features 9-foot ceilings, a spacious foyer with ceramic tile flooring, and a large recreation room with sliding doors to the backyard—perfect as a second living area, home office, or gym.
The main level also boasts 9-foot ceilings and is filled with natural light, offering an open living and dining area, a powder room, and a well-appointed kitchen with a large island, pantry, tile backsplash, and breakfast nook with access to a large wall-to-wall composite deck with a natural gas grill hookup. The adjacent family room showcases hardwood flooring. The refrigerator, dishwasher, washer, and dryer are all just over one year old.
Upstairs, the spacious primary suite includes a tray ceiling, walk-in closet, and private bath with a soaking tub, separate shower, and double vanity. Two additional bedrooms, a full bath, and a convenient laundry room complete the upper level.
Additional highlights include economical natural gas heat, central air, ceiling fans, a brand new garage door opener, garage storage, and a convenient location just minutes from shopping, dining, parks, and major commuter routes. Move-in ready and a pleasure to show!...
Contact an agent
Home facts
- Year built:2006
- Listing ID #:PACB2056690
- Added:4 day(s) ago
- Updated:July 28, 2026 at 01:58 PM
Rooms and interior
- Bedrooms:3
- Total bathrooms:4
- Full bathrooms:2
- Half bathrooms:2
- Flooring:Carpet, Ceramic Tile, Hardwood, Vinyl
- Dining Description:Dining Room
- Bathrooms Description:Full Bath, Half Bath, Primary Bathroom
- Kitchen Description:Dishwasher, Disposal, Microwave, Oven/Range - Gas
- Bedroom Description:Primary Bedroom
- Basement:Yes
- Basement Description:Daylight, Heated, Partial, Partially Finished, Walkout Level
- Living area:2,914 sq. ft.
Heating and cooling
- Cooling:Ceiling Fan(s), Central A/C
- Heating:Forced Air, Natural Gas
Structure and exterior
- Roof:Composite
- Year built:2006
- Building area:2,914 sq. ft.
- Lot area:0.03 Acres
- Lot Features:Suburban
- Architectural Style:Traditional
- Construction Materials:Stone, Vinyl Siding
- Exterior Features:Deck(s), Exterior Lighting, Porch(es)
- Foundation Description:Permanent
- Levels:3 Story
Schools
- High school:CEDAR CLIFF
Utilities
- Water:Public
- Sewer:Public Sewer
Finances and disclosures
- Price:$362,500
- Price per sq. ft.:$124.4
- Tax amount:$5,466 (2025)
Features and amenities
- Amenities:200+ Amp Service, Cable TV Available, Electric Available, Natural Gas Available, Phone
Parking
- Parking description:Attached Garage, Garage - Front Entry, Garage Door Opener, Inside Access
- Garage:Yes
- Garage spaces:2
New listings near 8 Indiana Cir
- Coming Soon
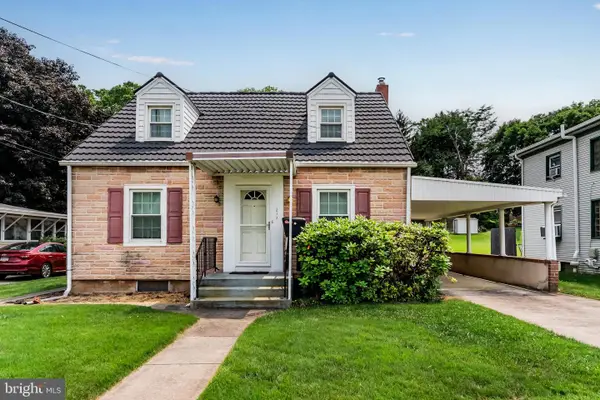 $221,000Coming Soon4 beds 2 baths
212 Clark St, LEMOYNE, PA 17043
MLS# PACB2056456Listed by: RE/MAX 1ST ADVANTAGE - Coming SoonOpen Sun, 1 to 3pm
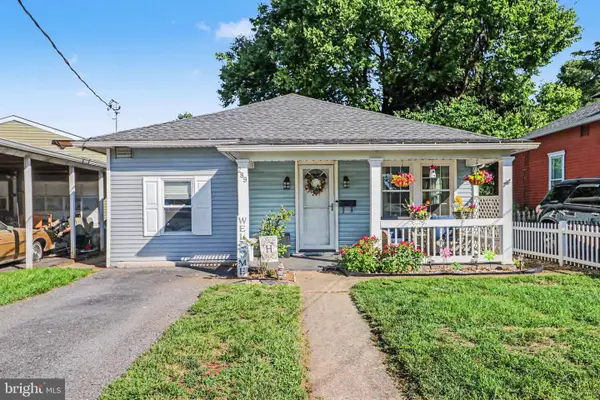 $208,999Coming Soon3 beds 1 baths
289 Clark St, LEMOYNE, PA 17043
MLS# PACB2056542Listed by: COLDWELL BANKER REALTY - New
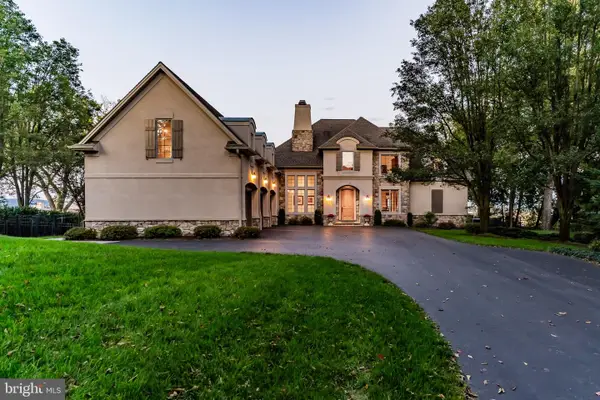 $1,595,000Active4 beds 6 baths6,740 sq. ft.
4 Sentry Point Rd, LEMOYNE, PA 17043
MLS# PACB2055764Listed by: RSR, REALTORS, LLC 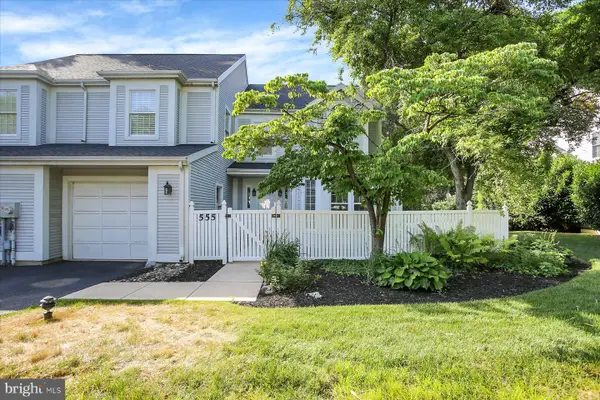 $389,900Pending3 beds 3 baths2,371 sq. ft.
555 S 3rd St, LEMOYNE, PA 17043
MLS# PACB2055682Listed by: INCH & CO. REAL ESTATE, LLC- Coming Soon
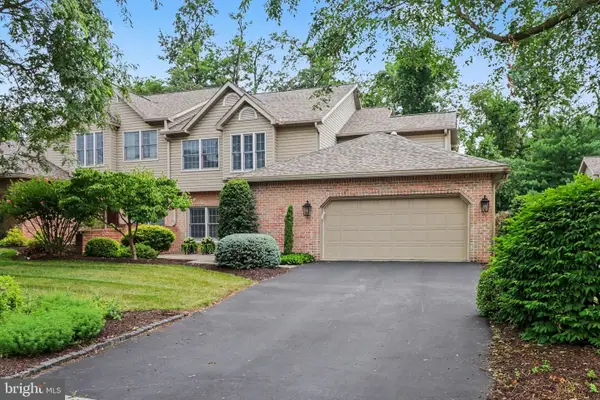 $675,000Coming Soon4 beds 4 baths
12 Crain Cir, LEMOYNE, PA 17043
MLS# PACB2056162Listed by: COLDWELL BANKER REALTY 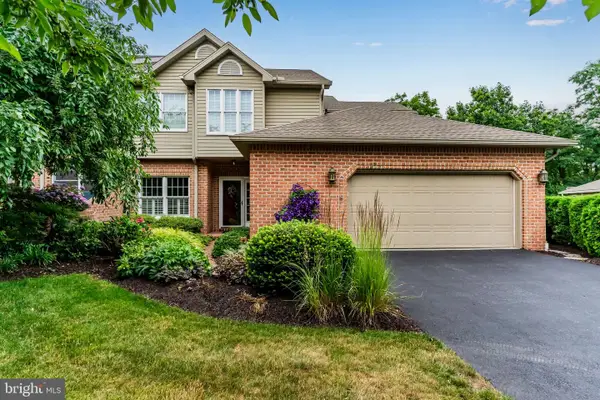 $549,900Active3 beds 3 baths2,700 sq. ft.
536 Bridgeview Dr, LEMOYNE, PA 17043
MLS# PACB2055822Listed by: RSR, REALTORS, LLC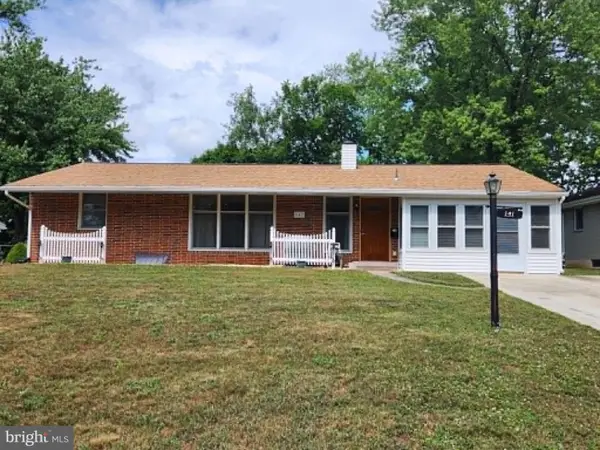 $279,900Pending3 beds 2 baths2,138 sq. ft.
141 N 15th St, CAMP HILL, PA 17011
MLS# PACB2055560Listed by: RE/MAX REALTY ASSOCIATES $299,000Pending2 beds 1 baths1,898 sq. ft.
620 Walton St, LEMOYNE, PA 17043
MLS# PACB2055376Listed by: JOY DANIELS REAL ESTATE GROUP, LTD $210,000Pending2 beds 1 baths1,107 sq. ft.
351 Lowther St, LEMOYNE, PA 17043
MLS# PACB2049970Listed by: RSR, REALTORS, LLC


Protect your home and budget from life's surprises with an Assurant Home Warranty, backed by a partner that supports you through every step of homeownership. Explore Plans.
©2026 Century 21 Real Estate LLC. All rights reserved. CENTURY 21®, the CENTURY 21 Logo and C21® are service marks owned by Century 21 Real Estate LLC. Century 21 Real Estate LLC fully supports the principles of the Fair Housing Act and the Equal Opportunity Act. Each office is independently owned and operated. Listing information is deemed reliable but not guaranteed accurate.