302 Chris Dr, Lenhartsville, PA 19534
Local realty services provided by:CENTURY 21 Home Team Realty
302 Chris Dr,Lenhartsville, PA 19534
$495,000
- 4 Beds
- 3 Baths
- 3,362 sq. ft.
- Single family
- Pending
Listed by: robert mccann
Office: assist 2 sell buyers & sellers realty, llc.
MLS#:PABK2075046
Source:BRIGHTMLS
Price summary
- Price:$495,000
- Price per sq. ft.:$147.23
About this home
Gorgeous 4 BR 2.5 bath Windsor Twp contemporary Colonial * 3300+ SF on a 1.0 acre lot * Open concept first floor w/ hardwood floors * Large living room w/ propane fireplace * Updated eat in kitchen w/ separate eating area, large island & new appliances * First floor primary BR w/ walk in closet & full bath * First floor laundry * 3 generously sized BR’s & full bath complete the second floor * Full basement w/ outside entrance * Oversized 2 car garage * Newer roof and HVAC * Water softener & drinking water filtration system * Nicely landscaped lot * Breathtaking mountain views * Ample closet space throughout the home * Washer, dryer, fridge, basement exercise equipment and backyard playset all remain * Great country location w/ easy access to 78, only 20 mins away from the Lehigh Valley * Home has been very well maintained, nothing to do but unpack!
Contact an agent
Home facts
- Year built:2003
- Subdivision & Development:NONE AVAILABLE
- Listing ID #:PABK2075046
- Added:95 day(s) ago
- Updated:September 01, 2026 at 07:37 AM
Rooms and interior
- Bedrooms:4
- Total bathrooms:3
- Full bathrooms:2
- Half bathrooms:1
- Rooms Total:6
- Flooring:Ceramic Tile, Hardwood, Luxury Vinyl Plank
- Dining Description:Combination Kitchen/Dining
- Kitchen Description:Breakfast Area, Dishwasher, Kitchen - Eat-In, Kitchen - Island, Microwave, Oven/Range - Electric, Refrigerator
- Bedroom Description:Entry Level Bedroom
- Basement:Yes
- Basement Description:Full, Interior Access, Outside Entrance
- Living area:3,362 sq. ft.
Heating and cooling
- Cooling:Central A/C
- Heating:Forced Air, Propane - Leased
Structure and exterior
- Roof:Asphalt, Fiberglass
- Year built:2003
- Building area:3,362 sq. ft.
- Lot area:1.04 Acres
- Lot Features:Front Yard, Landscaping, Not In Development, Rear Yard, SideYard(s)
- Architectural Style:Colonial, Contemporary
- Construction Materials:Stone, Stucco
- Exterior Features:Deck(s)
- Foundation Description:Permanent
- Levels:2 Stories
Utilities
- Water:Well
- Sewer:On Site Septic
Finances and disclosures
- Price:$495,000
- Price per sq. ft.:$147.23
- Tax amount:$10,120 (2025)
Features and amenities
- Laundry features:Dryer - Electric, Has Laundry, Hookup, Washer
Parking
- Parking description:Attached Garage, Built In, Garage - Front Entry, Inside Access, Off Street
- Garage:Yes
- Garage spaces:2
New listings near 302 Chris Dr
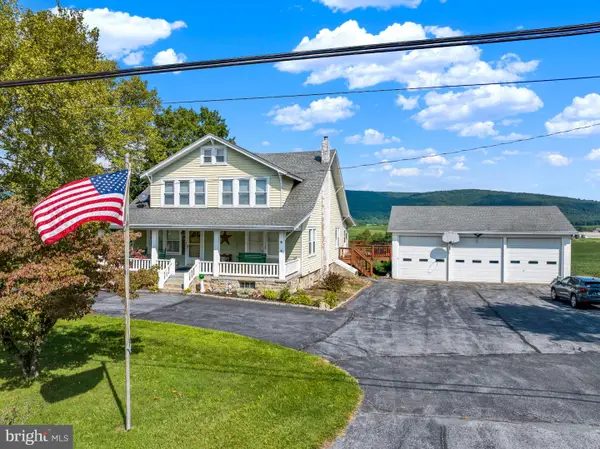 $425,000Pending6 beds 2 baths2,304 sq. ft.
1917 Old Route 22, LENHARTSVILLE, PA 19534
MLS# PABK2079272Listed by: COLDWELL BANKER REALTY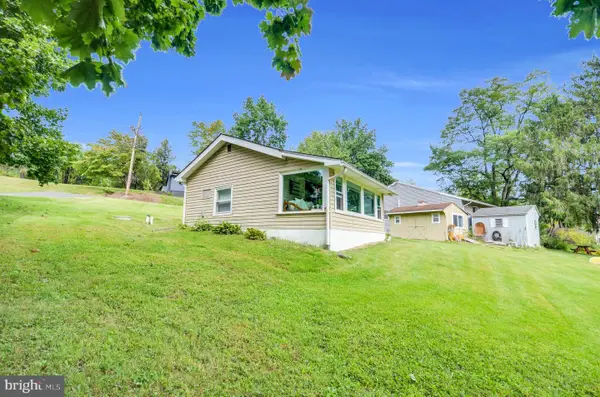
 $119,900Active-- beds 1 baths576 sq. ft.
473 N Shore Dr, LENHARTSVILLE, PA 19534
MLS# PABK2078626Listed by: CENTURY 21 GOLD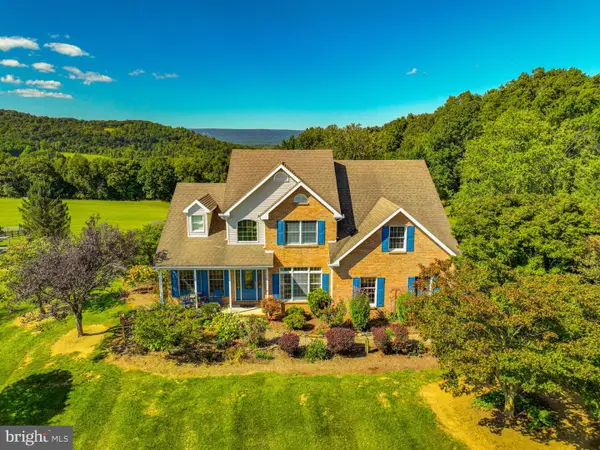 $1,325,000Pending4 beds 3 baths3,706 sq. ft.
63 Long Rd, LENHARTSVILLE, PA 19534
MLS# PABK2078388Listed by: LEHIGH VALLEY JUST LISTED, LLC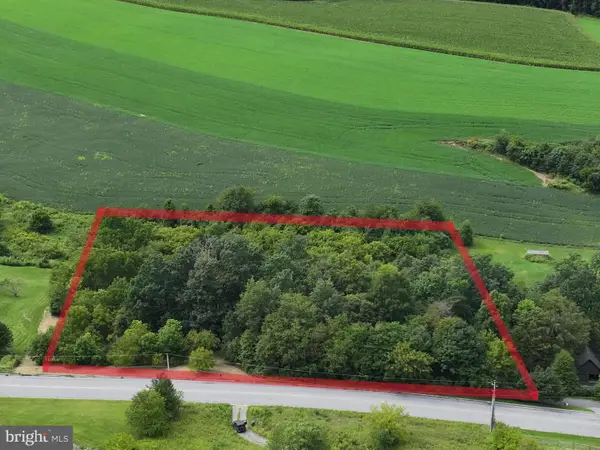 $75,000Pending3.19 Acres
89 Oswald Rd, LENHARTSVILLE, PA 19534
MLS# PABK2078368Listed by: THE GREENE REALTY GROUP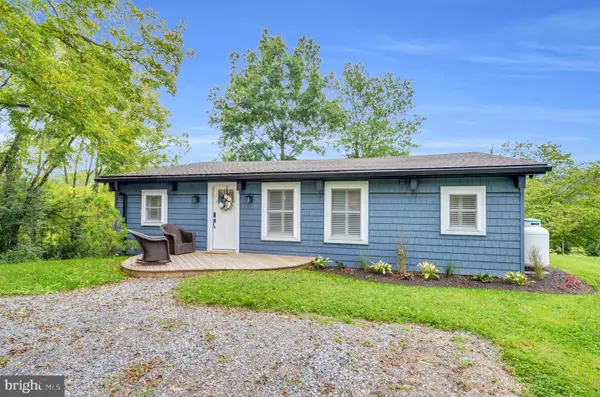 $439,900Active3 beds 2 baths2,240 sq. ft.
470 N Shore Dr, LENHARTSVILLE, PA 19534
MLS# PABK2077462Listed by: CENTURY 21 GOLD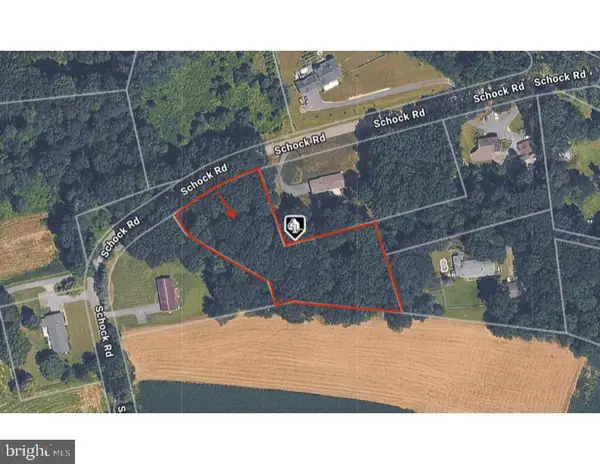 $125,000Pending1.64 Acres
0 Schock Rd, LENHARTSVILLE, PA 19534
MLS# PABK2076810Listed by: RE/MAX OF READING $90,000Active6 beds -- baths6,228 sq. ft.
102 Penn St, LENHARTSVILLE, PA 19534
MLS# PABK2070850Listed by: COLDWELL BANKER HEARTHSIDE - BETHLEHEM $300,000Pending3 beds 2 baths1,632 sq. ft.
314 Mt View Ln, LENHARTSVILLE, PA 19534
MLS# PABK2049526Listed by: CENTURY 21 GOLD


Protect your home and budget from life's surprises with an Assurant Home Warranty, backed by a partner that supports you through every step of homeownership. Explore Plans.
©2026 Century 21 Real Estate LLC. All rights reserved. CENTURY 21®, the CENTURY 21 Logo and C21® are service marks owned by Century 21 Real Estate LLC. Century 21 Real Estate LLC fully supports the principles of the Fair Housing Act and the Equal Opportunity Act. Each office is independently owned and operated. Listing information is deemed reliable but not guaranteed accurate.