470 N Shore Dr, Lenhartsville, PA 19534
Local realty services provided by:CENTURY 21 Gold
470 N Shore Dr,Lenhartsville, PA 19534
$439,900
- 3 Beds
- 2 Baths
- 2,240 sq. ft.
- Single family
- Active
Listed by:
 Lori Minotto(610) 779 - 2500CENTURY 21 Gold
Office: century 21 gold
MLS#:PABK2077462
Source:BRIGHTMLS
Price summary
- Price:$439,900
- Price per sq. ft.:$196.38
About this home
Welcome to Blue Heron Village! This beautiful contemporary ranch-style home offers the perfect blend of comfort, style, and convenience in a desirable 55+ community. The stunning open-concept floor plan is highlighted by wooden beams, abundant natural light, and thoughtfully designed living spaces ideal for everyday living and entertaining.
The main level features a spacious primary suite with a private bath, convenient first-floor laundry, and a charming separate coffee bar area. The kitchen is equipped with appliances that are only one year old, providing modern functionality and peace of mind.
The finished lower level expands the living space with two additional bedrooms and a full bathroom featuring a walk-in shower, and additional living space making it perfect for guests, hobbies, or multi-purpose use.
Step outside and enjoy two separate outdoor entertaining areas, offering plenty of space to relax, dine, or gather with friends and family.
Located in the sought-after Blue Heron Village 55+ community, residents enjoy an affordable lot rent of just $550 per month, which includes water, sewer, trash service, and snow removal of community roads. Combined with very low taxes, this home offers exceptional value and easy living. As an added bonus, some furnishings may be available to remain with the home for the buyer's convenience.
Don't miss this opportunity to enjoy carefree living in a beautifully maintained home with modern updates!...
Contact an agent
Home facts
- Year built:1980
- Subdivision & Development:CHRISTMAN LAKE VILLA
- Listing ID #:PABK2077462
- Added:52 day(s) ago
- Updated:October 20, 2026 at 01:57 PM
Rooms and interior
- Bedrooms:3
- Total bathrooms:2
- Full bathrooms:2
- Basement:Yes
- Basement Description:Fully Finished, Walkout Level
- Living area:2,240 sq. ft.
Heating and cooling
- Cooling:Central A/C
- Heating:Forced Air, Propane - Leased
Structure and exterior
- Year built:1980
- Building area:2,240 sq. ft.
- Architectural Style:Raised Ranch/Rambler, Ranch/Rambler
- Construction Materials:Vinyl Siding
- Levels:1 Story
Utilities
- Water:Community
- Sewer:Community Septic Tank
Finances and disclosures
- Price:$439,900
- Price per sq. ft.:$196.38
- Tax amount:$1,503 (2026)
New listings near 470 N Shore Dr
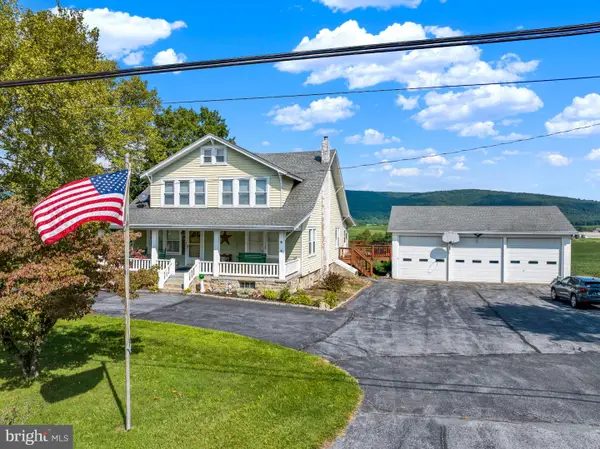 $425,000Pending6 beds 2 baths2,304 sq. ft.
1917 Old Route 22, LENHARTSVILLE, PA 19534
MLS# PABK2079272Listed by: COLDWELL BANKER REALTY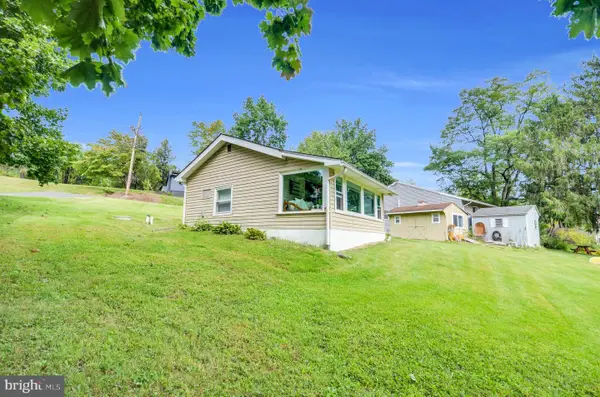
 $119,900Active-- beds 1 baths576 sq. ft.
473 N Shore Dr, LENHARTSVILLE, PA 19534
MLS# PABK2078626Listed by: CENTURY 21 GOLD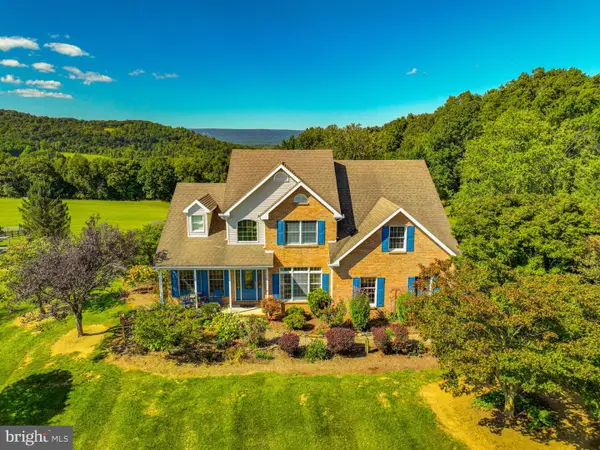 $1,325,000Pending4 beds 3 baths3,706 sq. ft.
63 Long Rd, LENHARTSVILLE, PA 19534
MLS# PABK2078388Listed by: LEHIGH VALLEY JUST LISTED, LLC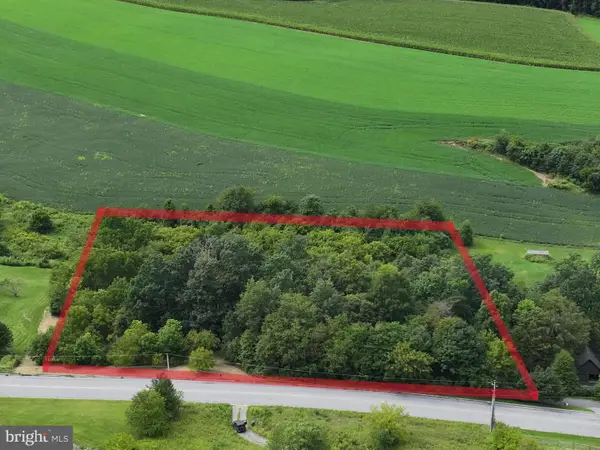 $75,000Pending3.19 Acres
89 Oswald Rd, LENHARTSVILLE, PA 19534
MLS# PABK2078368Listed by: THE GREENE REALTY GROUP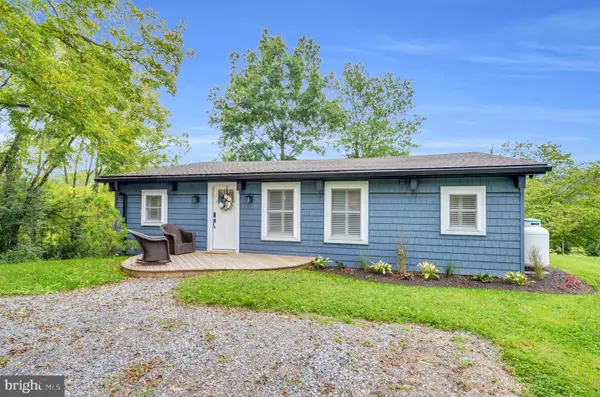 $439,900Active3 beds 2 baths2,240 sq. ft.
470 N Shore Dr, LENHARTSVILLE, PA 19534
MLS# PABK2077462Listed by: CENTURY 21 GOLD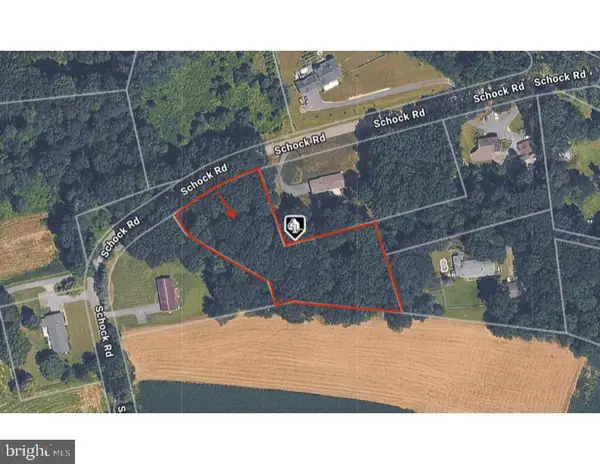 $125,000Pending1.64 Acres
0 Schock Rd, LENHARTSVILLE, PA 19534
MLS# PABK2076810Listed by: RE/MAX OF READING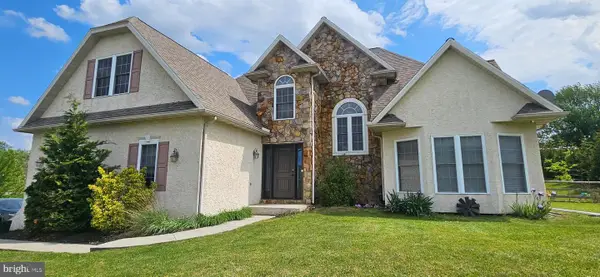 $495,000Pending4 beds 3 baths3,362 sq. ft.
302 Chris Dr, LENHARTSVILLE, PA 19534
MLS# PABK2075046Listed by: ASSIST 2 SELL BUYERS & SELLERS REALTY, LLC $90,000Active6 beds -- baths6,228 sq. ft.
102 Penn St, LENHARTSVILLE, PA 19534
MLS# PABK2070850Listed by: COLDWELL BANKER HEARTHSIDE - BETHLEHEM $300,000Pending3 beds 2 baths1,632 sq. ft.
314 Mt View Ln, LENHARTSVILLE, PA 19534
MLS# PABK2049526Listed by: CENTURY 21 GOLD


Protect your home and budget from life's surprises with an Assurant Home Warranty, backed by a partner that supports you through every step of homeownership. Explore Plans.
©2026 Century 21 Real Estate LLC. All rights reserved. CENTURY 21®, the CENTURY 21 Logo and C21® are service marks owned by Century 21 Real Estate LLC. Century 21 Real Estate LLC fully supports the principles of the Fair Housing Act and the Equal Opportunity Act. Each office is independently owned and operated. Listing information is deemed reliable but not guaranteed accurate.