10 Middle Rd, Levittown, PA 19056
Local realty services provided by:CENTURY 21 Norris - Valley Forge
10 Middle Rd,Levittown, PA 19056
$679,000
- 5 Beds
- 3 Baths
- 3,256 sq. ft.
- Single family
- Active
Listed by: betsy j mitchell
Office: re/max one realty
MLS#:PABU2132312
Source:BRIGHTMLS
Price summary
- Price:$679,000
- Price per sq. ft.:$208.54
About this home
Location, location, location! Welcome to this inviting 5-bedroom, 3-bathroom home in a desirable neighborhood. Filled with natural light, the home features numerous windows, beautiful granite, marble, and hardwood flooring, and a comfortable layout designed for everyday living. The enclosed sunroom/porch offers a versatile space for relaxing, entertaining, or enjoying your morning coffee.
Outside, enjoy a fully steel fenced area, travertine tile, a beautiful deck, and convenient steel rear exterior steps. A rear addition provides flexible space with plenty of potential to suit your needs, whether used for storage, a hobby area, a home office, or something uniquely your own. With its spacious layout, appealing outdoor features, and convenient location, this home is ready to welcome its next owners. Come see all it has to offer! This home is truly a labor of love. Bring your ideas.
Contact an agent
Home facts
- Year built:1954
- Subdivision & Development:MILL CREEK FALLS
- Listing ID #:PABU2132312
- Added:2 day(s) ago
- Updated:October 23, 2026 at 02:00 PM
Rooms and interior
- Bedrooms:5
- Total bathrooms:3
- Full bathrooms:3
- Flooring:Hardwood, Marble, Terazzo
- Dining Description:Formal/Separate Dining Room
- Kitchen Description:Built-In Microwave, Dishwasher, Oven - Self Cleaning, Oven/Range - Electric, Recessed Lighting, Stainless Steel Appliances, Water Heater
- Living area:3,256 sq. ft.
Heating and cooling
- Cooling:Ceiling Fan(s), Ductless/Mini-Split
- Heating:Electric, Hot Water, Oil
Structure and exterior
- Roof:Architectural Shingle
- Year built:1954
- Building area:3,256 sq. ft.
- Lot area:0.21 Acres
- Lot Features:Front Yard, Level, Middle Of Block, Rear Yard, SideYard(s)
- Architectural Style:Colonial
- Construction Materials:Tile, Vinyl Siding
- Exterior Features:Chimney Cap(s), Deck(s), Enclosed, Exterior Lighting, Sidewalks
- Foundation Description:Slab
- Levels:2 Stories
Utilities
- Water:Public
- Sewer:Public Sewer
Finances and disclosures
- Price:$679,000
- Price per sq. ft.:$208.54
- Tax amount:$7,875 (2026)
Features and amenities
- Laundry features:Dryer - Electric, Washer, Washer - Front Loading
- Amenities:200+ Amp Service, Cable TV, Ceiling Fan(s), Double Hung Windows, Double Pane Windows, Recessed Lighting, Storm Windows
Parking
- Parking description:Concrete Driveway, On Street
New listings near 10 Middle Rd
- Coming Soon
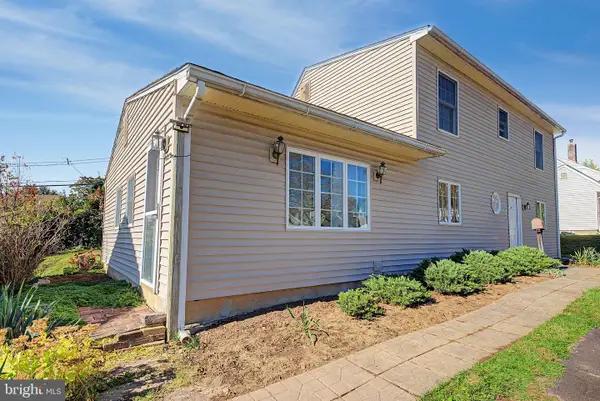 $350,000Coming Soon4 beds 2 baths1,745 sq. ft.
39 Hickory Ln, LEVITTOWN, PA 19055
MLS# PABU2134184Listed by: PRIME REAL ESTATE TEAM - New
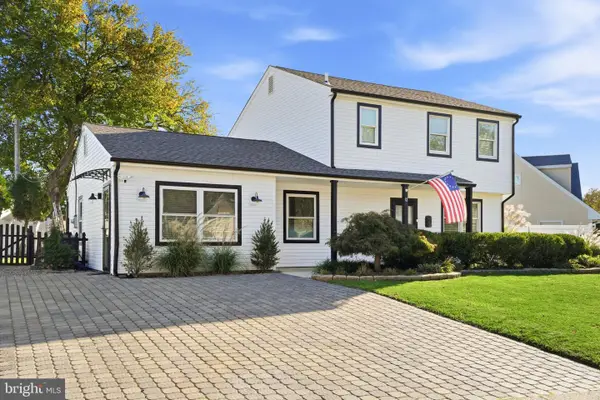 $514,999Active4 beds 3 baths1,700 sq. ft.
12 Nettletree Ln, LEVITTOWN, PA 19054
MLS# PABU2134256Listed by: B&R REAL ESTATE CO. LLC - Open Fri, 5 to 6:30pmNew
 $585,000Active4 beds 2 baths2,276 sq. ft.
45 Rust Hill Rd, LEVITTOWN, PA 19056
MLS# PABU2134006Listed by: KELLER WILLIAMS REAL ESTATE - NEWTOWN - Open Sun, 1 to 3pmNew
 $385,000Active3 beds 1 baths1,275 sq. ft.
45 Graystone Ln, LEVITTOWN, PA 19055
MLS# PABU2133924Listed by: BHHS FOX & ROACH -YARDLEY/NEWTOWN - Open Sat, 11am to 1pmNew
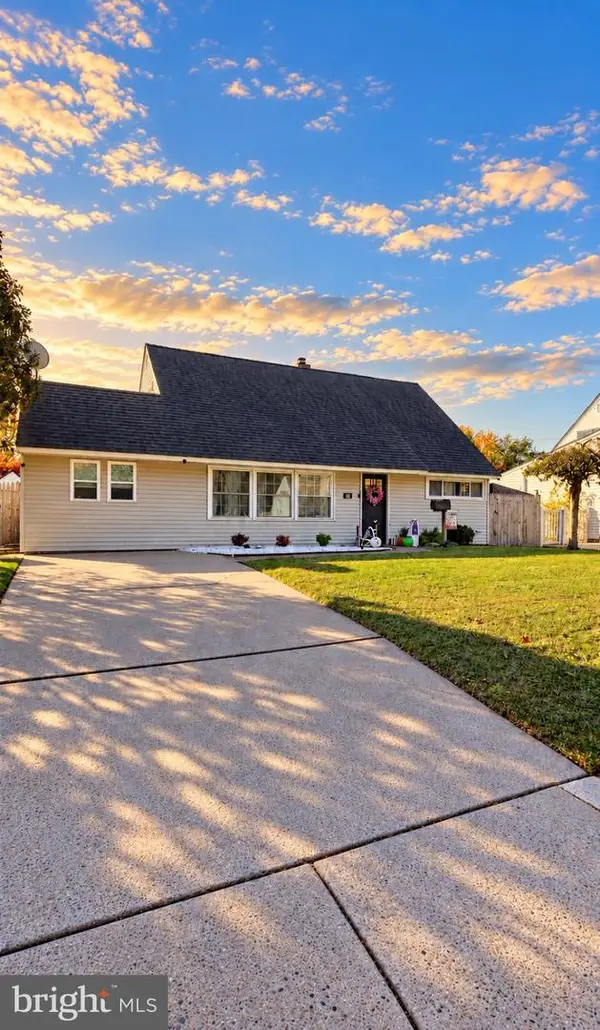 $419,900Active3 beds 3 baths1,680 sq. ft.
187 Kenwood Dr S, LEVITTOWN, PA 19055
MLS# PABU2134064Listed by: KELLER WILLIAMS REAL ESTATE - BENSALEM - Open Sat, 12 to 2pmNew
 $675,000Active5 beds 4 baths2,252 sq. ft.
49 Nectar Ln, LEVITTOWN, PA 19054
MLS# PABU2133920Listed by: ROBIN KEMMERER ASSOCIATES INC - Open Sat, 1 to 3pmNew
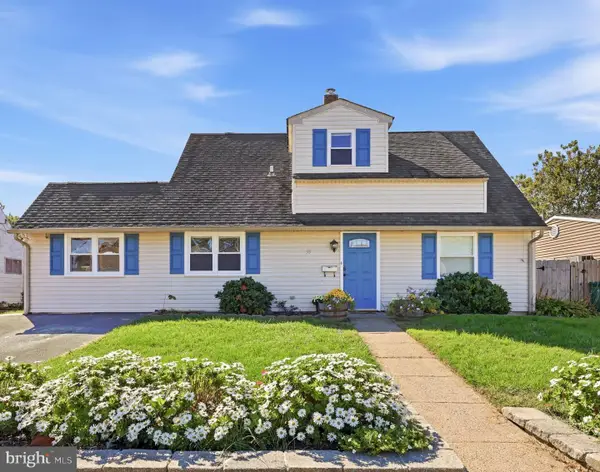 $385,000Active3 beds 2 baths1,500 sq. ft.
55 Autumn Ln, LEVITTOWN, PA 19055
MLS# PABU2133930Listed by: REALTY ONE GROUP EXCLUSIVE - New
 $599,000Active5 beds 3 baths2,600 sq. ft.
6 Starlight Ln, LEVITTOWN, PA 19055
MLS# PABU2133954Listed by: UNITED PROPERTIES REALTY 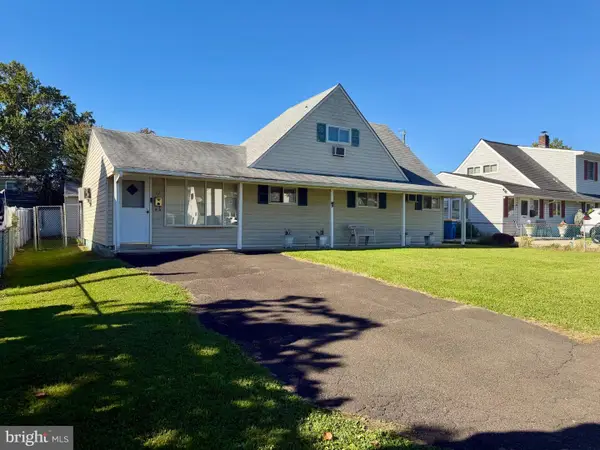
 $300,000Pending4 beds 2 baths1,550 sq. ft.
17 Rambler Ln, LEVITTOWN, PA 19055
MLS# PABU2133882Listed by: CENTURY 21 INTEGRA - NEWTOWN


Protect your home and budget from life's surprises with an Assurant Home Warranty, backed by a partner that supports you through every step of homeownership. Explore Plans.
©2026 Century 21 Real Estate LLC. All rights reserved. CENTURY 21®, the CENTURY 21 Logo and C21® are service marks owned by Century 21 Real Estate LLC. Century 21 Real Estate LLC fully supports the principles of the Fair Housing Act and the Equal Opportunity Act. Each office is independently owned and operated. Listing information is deemed reliable but not guaranteed accurate.