
45 Rust Hill Rd, Levittown, PA 19056
Local realty services provided by:CENTURY 21 Reilly Realtors
45 Rust Hill Rd,Levittown, PA 19056
$585,000
- 4 Beds
- 2 Baths
- 2,276 sq. ft.
- Single family
- Active
Listed by: bonnie e frain
Office: keller williams real estate - newtown
MLS#:PABU2134006
Source:BRIGHTMLS
Price summary
- Price:$585,000
- Price per sq. ft.:$257.03
About this home
Lovingly owned by the same family since 1957, this Red Rose Gate home has been the backdrop for nearly 70 years of memories, milestones, and everyday moments that make a house a home. Now, after a thoughtful remodel, it's ready to welcome its next owners and begin a whole new adventure!
A gourmet kitchen with a bright, airy and open layout is ready for your culinary adventures and entertaining galore with loads of cabinet and pantry storage and counter space for days. The kitchen island opens to the large dining and living room, creating open living space while still enjoying defined spaces. A three season expanded porch extends the length of the house, providing endless possibilities for enjoying and entertaining. A newly added laundry room off of the kitchen is a breath of fresh air with custom wall coverings, providing access to the 1 1/2 car garage and access to the back yard. Three generous bedrooms downstairs all have extra closet space, updated windows, and room to spread out. The expansive primary suite has a stylish new bathroom with cutom wall coverings, designer touches and finishes. The hall bath downstairs boasts a splash of color with a large vanity. The upstairs of the home has been expanded into a large bonus room and super spacious bedroom with two closets. Electric for the whole home has been upgraded. Central air will keep you cool and calm in the summer, and radiant heating downstairs and electric heat upstairs will keep you cozy all winter long.
Located in the desirable Red Rose Gate neighborhood and within the Neshaminy School District, you'll love the convenience of having shopping, restaurants, parks, and everyday essentials just minutes away. Easily commute to Philadelphia, Princeton, or even New York City. Within fifteen minutes of New Jersey Transit, Amtrak and Septa Regional Rail routes. US-1 and 95 are close and easily accessible....
Contact an agent
Home facts
- Year built:1957
- Subdivision & Development:RED ROSE GATE
- Listing ID #:PABU2134006
- Added:1 day(s) ago
- Updated:October 24, 2026 at 04:44 AM
Rooms and interior
- Bedrooms:4
- Total bathrooms:2
- Full bathrooms:2
- Rooms Total:11
- Flooring:Luxury Vinyl Plank
- Bathrooms Description:Primary Bath(s)
- Kitchen Description:Kitchen - Island, Recessed Lighting
- Bedroom Description:Entry Level Bedroom
- Living area:2,276 sq. ft.
Heating and cooling
- Cooling:Central A/C
- Heating:Forced Air, Oil, Radiant
Structure and exterior
- Roof:Shingle
- Year built:1957
- Building area:2,276 sq. ft.
- Lot area:0.34 Acres
- Architectural Style:Mid-Century Modern, Traditional
- Construction Materials:Combination
- Foundation Description:Slab
- Levels:2 Stories
Schools
- High school:NESHAMINY
Utilities
- Water:Public
- Sewer:Public Sewer
Finances and disclosures
- Price:$585,000
- Price per sq. ft.:$257.03
- Tax amount:$7,265 (2026)
Features and amenities
- Amenities:Recessed Lighting
Parking
- Parking description:Attached Garage, Garage - Front Entry
- Garage:Yes
- Garage spaces:1
New listings near 45 Rust Hill Rd
- Coming Soon
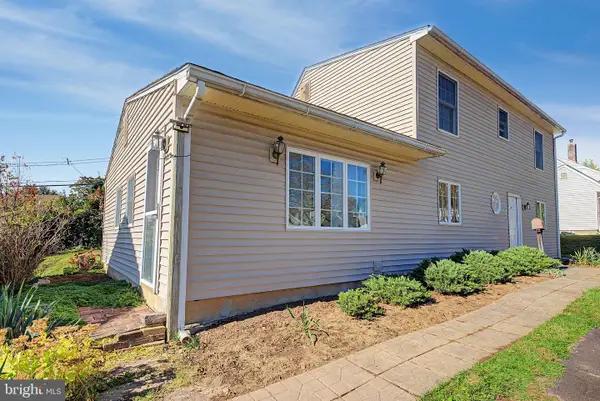 $350,000Coming Soon4 beds 2 baths1,745 sq. ft.
39 Hickory Ln, LEVITTOWN, PA 19055
MLS# PABU2134184Listed by: PRIME REAL ESTATE TEAM - Open Sat, 12 to 2pmNew
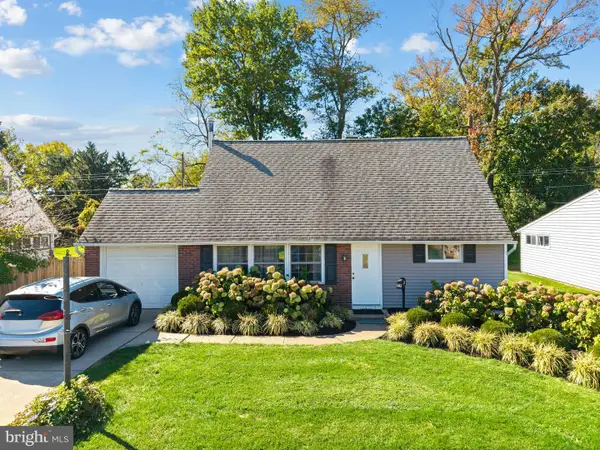 $309,900Active4 beds 2 baths1,275 sq. ft.
77 Junewood Dr, LEVITTOWN, PA 19055
MLS# PABU2133896Listed by: KELLER WILLIAMS REAL ESTATE-LANGHORNE - New
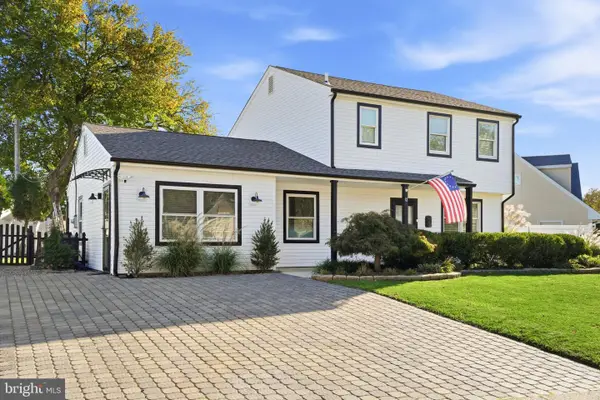 $514,999Active4 beds 3 baths1,700 sq. ft.
12 Nettletree Ln, LEVITTOWN, PA 19054
MLS# PABU2134256Listed by: B&R REAL ESTATE CO. LLC - Open Sun, 1 to 3pmNew
 $385,000Active3 beds 1 baths1,275 sq. ft.
45 Graystone Ln, LEVITTOWN, PA 19055
MLS# PABU2133924Listed by: BHHS FOX & ROACH -YARDLEY/NEWTOWN - Open Sat, 11am to 1pmNew
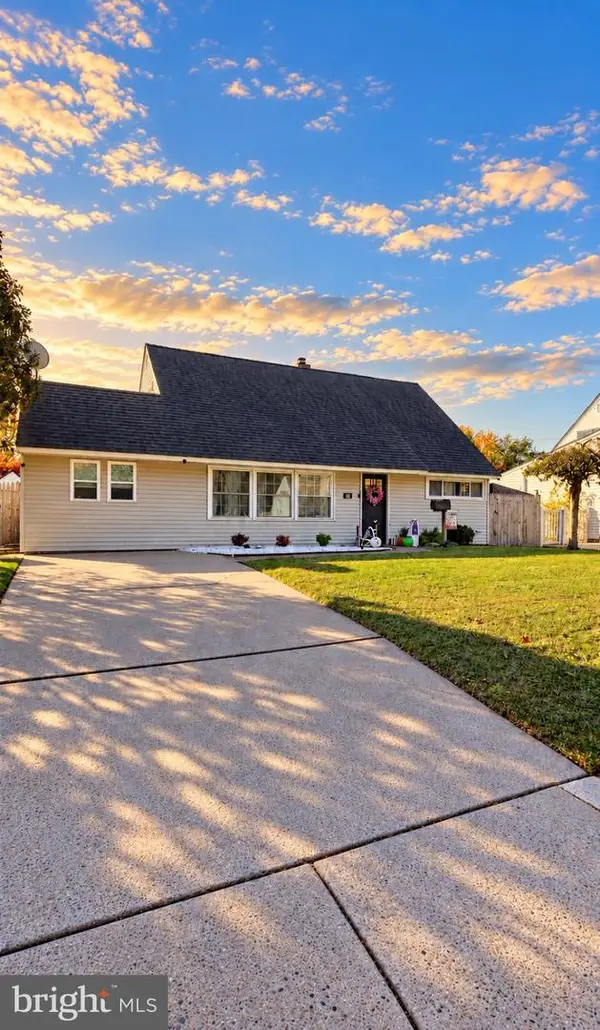 $419,900Active3 beds 3 baths1,680 sq. ft.
187 Kenwood Dr S, LEVITTOWN, PA 19055
MLS# PABU2134064Listed by: KELLER WILLIAMS REAL ESTATE - BENSALEM - New
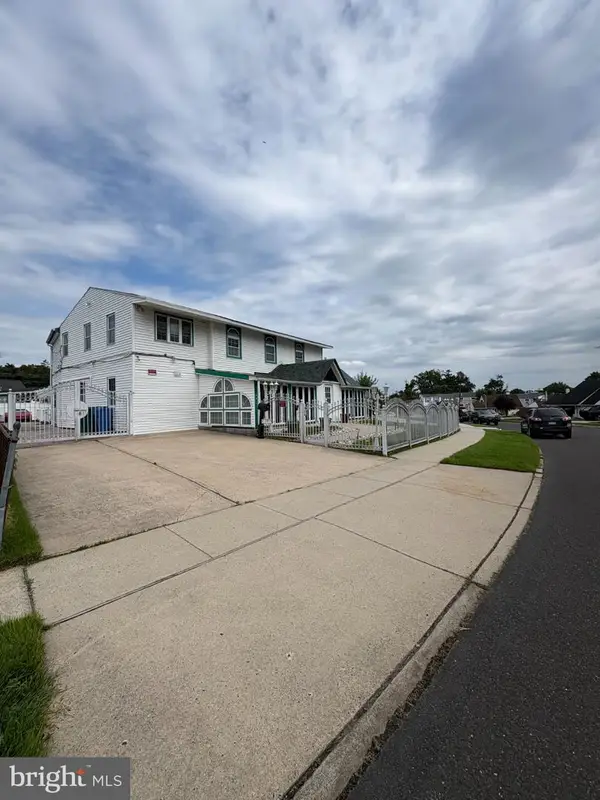 $679,000Active5 beds 3 baths3,256 sq. ft.
10 Middle Rd, LEVITTOWN, PA 19056
MLS# PABU2132312Listed by: RE/MAX ONE REALTY - Open Sat, 12 to 2pmNew
 $675,000Active5 beds 4 baths2,252 sq. ft.
49 Nectar Ln, LEVITTOWN, PA 19054
MLS# PABU2133920Listed by: ROBIN KEMMERER ASSOCIATES INC - Open Sat, 1 to 3pmNew
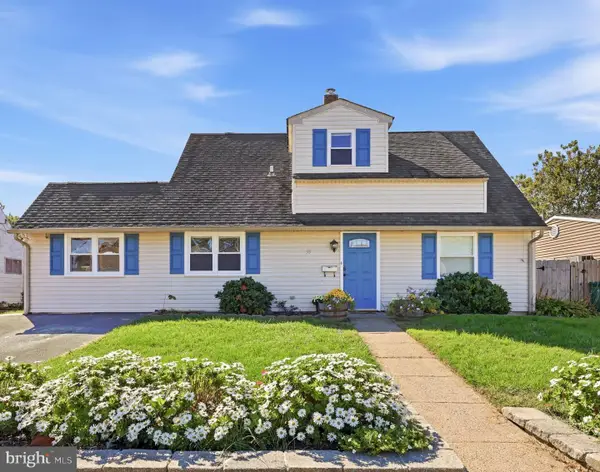 $385,000Active3 beds 2 baths1,500 sq. ft.
55 Autumn Ln, LEVITTOWN, PA 19055
MLS# PABU2133930Listed by: REALTY ONE GROUP EXCLUSIVE - New
 $599,000Active5 beds 3 baths2,600 sq. ft.
6 Starlight Ln, LEVITTOWN, PA 19055
MLS# PABU2133954Listed by: UNITED PROPERTIES REALTY


Protect your home and budget from life's surprises with an Assurant Home Warranty, backed by a partner that supports you through every step of homeownership. Explore Plans.
©2026 Century 21 Real Estate LLC. All rights reserved. CENTURY 21®, the CENTURY 21 Logo and C21® are service marks owned by Century 21 Real Estate LLC. Century 21 Real Estate LLC fully supports the principles of the Fair Housing Act and the Equal Opportunity Act. Each office is independently owned and operated. Listing information is deemed reliable but not guaranteed accurate.