140 Kenwood Dr S, Levittown, PA 19055
Local realty services provided by:CENTURY 21 Reilly Realtors
140 Kenwood Dr S,Levittown, PA 19055
- 4 Beds
- 4 Baths
- 2,500 sq. ft.
- Single family
- Coming Soon
Upcoming open houses
- Sat, Nov 0712:00 pm - 02:00 pm
Listed by: lynne didonato, devyn l. vacca
Office: coldwell banker hearthside-doylestown
MLS#:PABU2134926
Source:BRIGHTMLS
Price summary
- Price:
About this home
Welcome to this spacious and beautifully expanded Jubilee-style home in the desirable Kenwood section of Levittown, Bucks County! Unlike many of the others, this one offers 4 bedrooms, 3.5 baths (2 en-suites!), and an abundance of living space with over 2,300 square feet. With numerous upgrades and a versatile and spacious floor plan, this home is designed perfectly for comfortable everyday living and entertaining. Step inside to a functional open floor plan with welcoming living and dining area featuring solid surface flooring, large windows, recessed lighting, and fresh paint throughout. The eat-in kitchen is sure to please with 42-inch cabinetry, granite countertops, neutral tile backsplash, stainless steel appliances, and custom pantry closet. Just beyond, you'll discover an expansive 16' x 23' family room with vaulted ceiling and large bay window, perfect for gathering with family and friends, along with an adjoining 16' x 9' bar room that adds even more entertaining space, but could also double as a home gym, toy room, or office. Finishing off this section of the home is a powder room, as well as a separate laundry/mudroom with exterior access to the side of the home. Tucked on the opposite side, the first floor continues with two well sized bedrooms, both with ceiling fans and generous closet space, as well as and an updated full bath with tub/shower combo. Head upstairs and you'll be amazed by the oversized primary suite with plenty of closet space and a beautifully remodeled ensuite bathroom. Across the hall is yet another suite with updated full bathroom with a tub/shower combo. Additional highlights include central air conditioning, heat pump, newer roof, vinyl siding and windows, 200-amp electrical service, and new dishwasher & hot water heater. Enjoy the added benefits of a detached oversized one-car garage, a covered storage space, asphalt driveway with parking for four or more vehicles, and a private, fenced backyard setting backing to a wooded area along the Delaware Canal Towpath. Conveniently located within walking distance of Levittown Town Center shops, Tullytown Canal Park, and all of your everyday necessities right around the corner. With its generous room sizes and square footage, flexible living spaces, and numerous updates, this exceptional home offers a wonderful opportunity to enjoy all that the Kenwood section of Levittown has to offer. A MUST-SEE HOME!...
Contact an agent
Home facts
- Year built:1955
- Subdivision & Development:KENWOOD
- Listing ID #:PABU2134926
- Updated:November 05, 2026 at 02:52 PM
Rooms and interior
- Bedrooms:4
- Total bathrooms:4
- Full bathrooms:3
- Half bathrooms:1
- Rooms Total:10
- Flooring:Laminate Plank
- Dining Description:Dining Area, Dining Room
- Bathrooms Description:Primary Bath(s), Primary Bathroom
- Kitchen Description:Breakfast Area, Built-In Microwave, Crown Moldings, Dishwasher, Oven - Self Cleaning, Oven/Range - Electric, Recessed Lighting, Refrigerator, Stainless Steel Appliances, Upgraded Countertops
- Bedroom Description:Entry Level Bedroom, Primary Bedroom, Walk In Closet(s)
- Living area:2,500 sq. ft.
Heating and cooling
- Cooling:Ceiling Fan(s), Central A/C
- Heating:Electric, Forced Air, Heat Pump - Electric BackUp
Structure and exterior
- Roof:Architectural Shingle
- Year built:1955
- Building area:2,500 sq. ft.
- Lot area:0.15 Acres
- Lot Features:Backs to Trees, Suburban
- Architectural Style:Cape Cod
- Construction Materials:Vinyl Siding
- Foundation Description:Slab
- Levels:2 Stories
Utilities
- Water:Public
- Sewer:Public Sewer
Finances and disclosures
- Price:
- Tax amount:$6,653 (2026)
Features and amenities
- Laundry features:Dryer, Laundry, Washer
- Amenities:Ceiling Fan(s), Chair Railings, Crown Moldings, Recessed Lighting
Parking
- Parking description:Asphalt Driveway, Detached Garage, Garage - Front Entry
- Garage:Yes
- Garage spaces:1
New listings near 140 Kenwood Dr S
- New
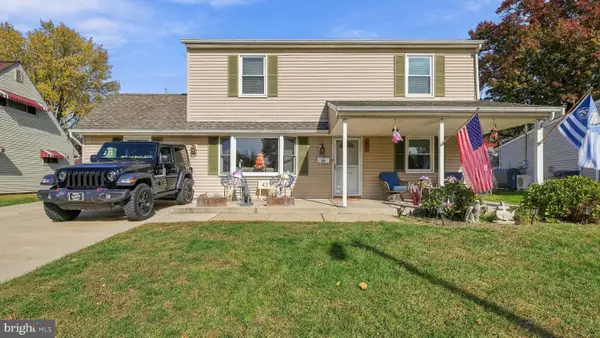 $485,000Active6 beds 2 baths2,294 sq. ft.
43 Vermont Ln, LEVITTOWN, PA 19054
MLS# PABU2133838Listed by: KELLER WILLIAMS REAL ESTATE-DOYLESTOWN 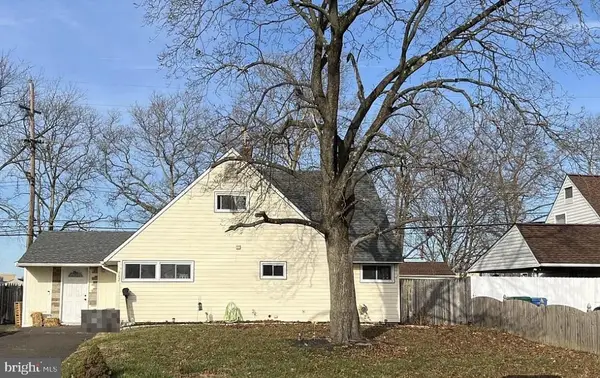 $145,900Pending4 beds 2 baths1,770 sq. ft.
342 Appletree Dr, LEVITTOWN, PA 19055
MLS# PABU2134930Listed by: RE/MAX ACCESS- Open Thu, 4 to 6pmNew
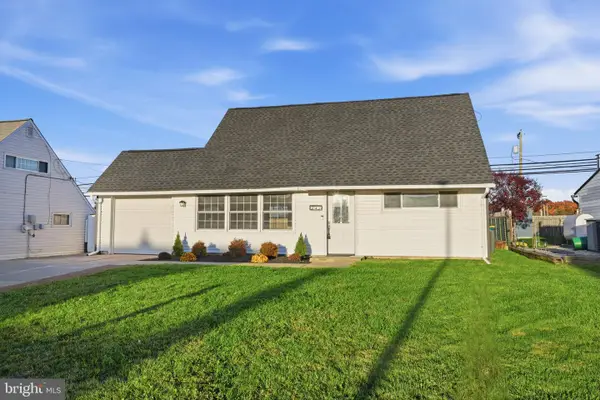 $390,000Active4 beds 2 baths1,238 sq. ft.
34 Margin Rd, LEVITTOWN, PA 19056
MLS# PABU2134842Listed by: KELLER WILLIAMS REAL ESTATE-LANGHORNE - Open Sat, 1 to 3pmNew
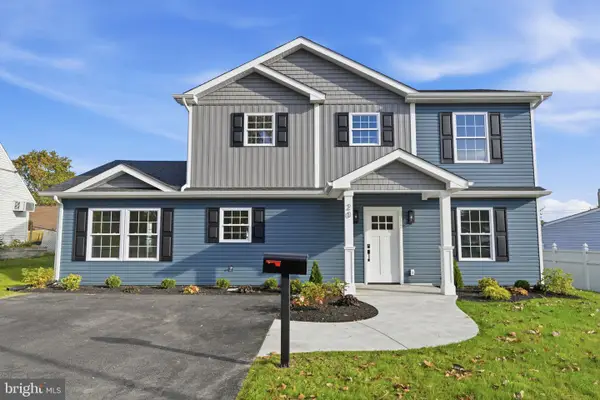 $575,000Active5 beds 3 baths2,300 sq. ft.
20 Apricot Ln, LEVITTOWN, PA 19055
MLS# PABU2134798Listed by: KELLER WILLIAMS REAL ESTATE-LANGHORNE - New
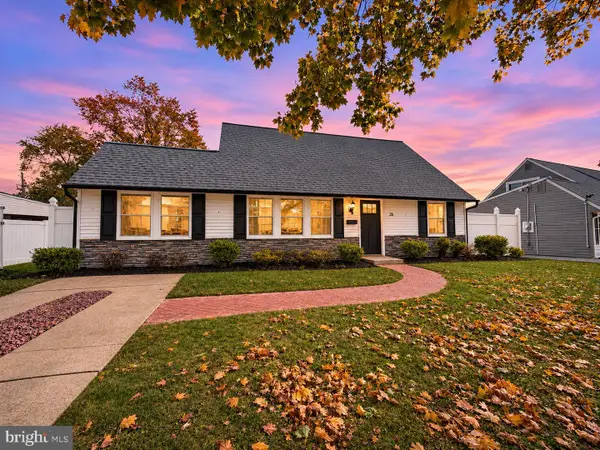 $499,900Active4 beds 2 baths1,618 sq. ft.
20 Viewpoint Ln, LEVITTOWN, PA 19054
MLS# PABU2133378Listed by: AMERICAN DREAM REALTY SERVICE CORP. - Open Sat, 12 to 2pmNew
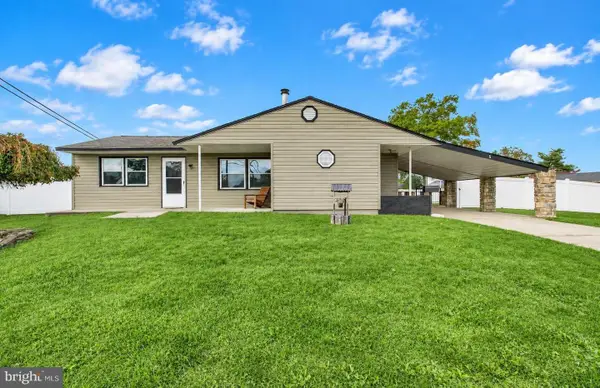
 $435,000Active4 beds 2 baths1,361 sq. ft.
5 Forest Ln, LEVITTOWN, PA 19055
MLS# PABU2134718Listed by: CENTURY 21 ADVANTAGE GOLD-YARDLEY - New
 $385,000Active4 beds 2 baths1,275 sq. ft.
10 Calicobush Rd, LEVITTOWN, PA 19057
MLS# PABU2134438Listed by: COLDWELL BANKER HEARTHSIDE - New
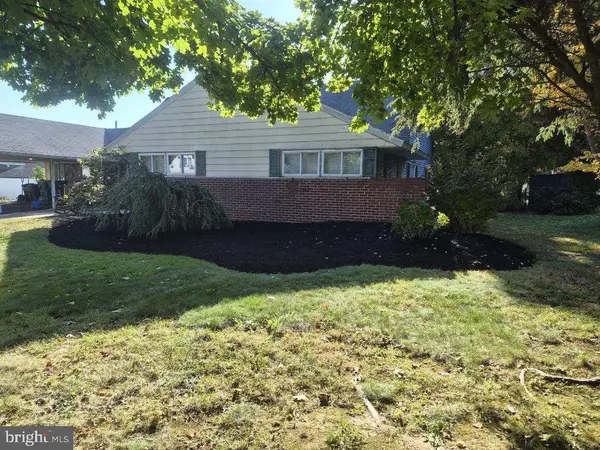 $449,900Active6 beds 3 baths2,931 sq. ft.
21 Fruitree Rd, LEVITTOWN, PA 19056
MLS# PABU2134612Listed by: AMERICAN DREAM REALTY SERVICE CORP. - New
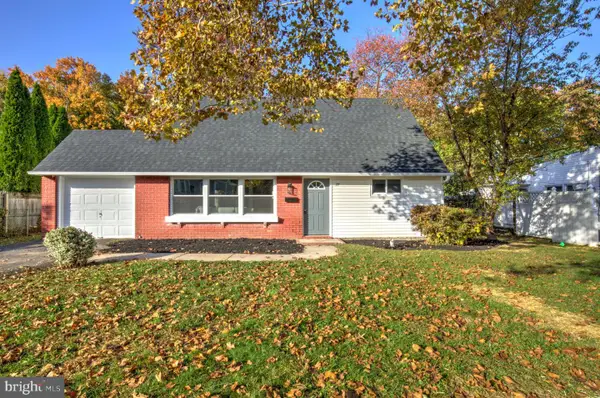 $435,000Active4 beds 2 baths1,775 sq. ft.
77 Kingwood Ln, LEVITTOWN, PA 19055
MLS# PABU2133876Listed by: KELLER WILLIAMS ELITE


Protect your home and budget from life's surprises with an Assurant Home Warranty, backed by a partner that supports you through every step of homeownership. Explore Plans.
©2026 Century 21 Real Estate LLC. All rights reserved. CENTURY 21®, the CENTURY 21 Logo and C21® are service marks owned by Century 21 Real Estate LLC. Century 21 Real Estate LLC fully supports the principles of the Fair Housing Act and the Equal Opportunity Act. Each office is independently owned and operated. Listing information is deemed reliable but not guaranteed accurate.