43 Vermont Ln, Levittown, PA 19054
Local realty services provided by:CENTURY 21 Mertz & Associates
Listed by: randyl michelle walters
Office: keller williams real estate-doylestown
MLS#:PABU2133838
Source:BRIGHTMLS
Price summary
- Price:$485,000
- Price per sq. ft.:$211.42
About this home
Welcome to this spacious and versatile home in the highly desirable Pennsbury School District! Situated on a quiet street directly across from a lovely park with walking trails, this home offers an exceptional combination of space, flexibility, and location. With 5+ bedrooms, two separate living areas, and a flexible dining room or home office, there's room for everyone to spread out. The freshly remodeled kitchen, newer windows, and newer roof add to the home's appeal.
Two first-floor bedrooms offer wonderful flexibility, including a private suite with its own entrance and an additional room ideal for a dressing area, office, or sitting room. Whether you're looking for multigenerational living arrangements, guest accommodations, or simply extra space, this layout offers plenty of possibilities.
The fully fenced backyard is another standout feature, especially for dog owners! Let your four-legged friends enjoy their own outdoor space, then head across the street to explore the park and walking trails together. The charming patio with pergola creates a wonderful spot for outdoor dining and entertaining, while a large shed provides plenty of storage. Ample on- and off-street parking adds everyday convenience. With a quiet neighborhood setting, a park just steps from your front door, and a floor plan designed for flexibility, this home has something for everyone!...
Contact an agent
Home facts
- Year built:1955
- Subdivision & Development:VERMILION HILL
- Listing ID #:PABU2133838
- Added:1 day(s) ago
- Updated:November 05, 2026 at 02:54 PM
Rooms and interior
- Bedrooms:6
- Total bathrooms:2
- Full bathrooms:2
- Rooms Total:11
- Flooring:Carpet, Ceramic Tile, Luxury Vinyl Plank
- Dining Description:Dining Area, Formal/Separate Dining Room
- Kitchen Description:Dishwasher, Oven/Range - Electric, Refrigerator, Water Heater
- Bedroom Description:Entry Level Bedroom
- Living area:2,294 sq. ft.
Heating and cooling
- Cooling:Window Unit(s)
- Heating:Baseboard - Electric, Forced Air, Oil
Structure and exterior
- Year built:1955
- Building area:2,294 sq. ft.
- Lot area:0.14 Acres
- Lot Features:Level, Rear Yard
- Architectural Style:Colonial
- Construction Materials:Frame
- Exterior Features:Deck(s), Outbuilding(s), Patio(s), Porch(es), Sidewalks
- Foundation Description:Slab
- Levels:2 Stories
Schools
- High school:PENNSBURY
- Middle school:CHARLES BOEHM
- Elementary school:MANOR
Utilities
- Water:Public
- Sewer:Public Sewer
Finances and disclosures
- Price:$485,000
- Price per sq. ft.:$211.42
- Tax amount:$5,406 (2026)
Features and amenities
- Laundry features:Dryer - Front Loading, Washer - Front Loading
- Amenities:200+ Amp Service, Bay/Bow Windows, Ceiling Fan(s), Double Hung Windows, Double Pane Windows, Replacement Windows
Parking
- Parking description:Concrete Driveway, On Street
New listings near 43 Vermont Ln
- Coming SoonOpen Sat, 12 to 2pm
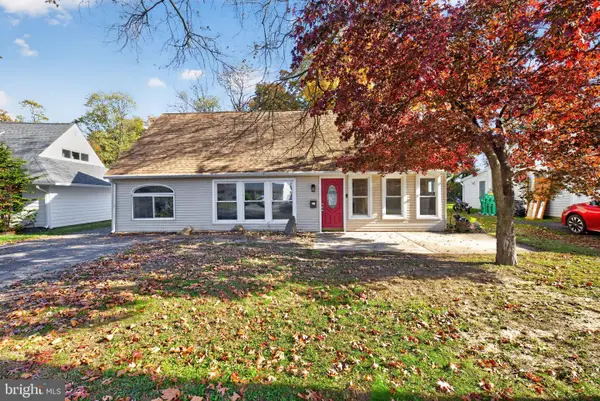 Coming Soon4 beds 4 baths2,357 sq. ft.
140 Kenwood Dr S, LEVITTOWN, PA 19055
MLS# PABU2134926Listed by: COLDWELL BANKER HEARTHSIDE-DOYLESTOWN 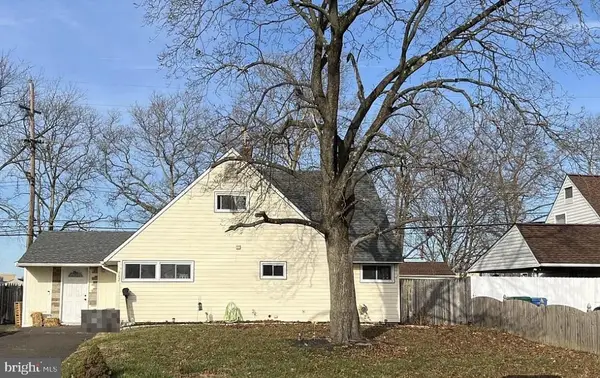 $145,900Pending4 beds 2 baths1,770 sq. ft.
342 Appletree Dr, LEVITTOWN, PA 19055
MLS# PABU2134930Listed by: RE/MAX ACCESS- Open Thu, 4 to 6pmNew
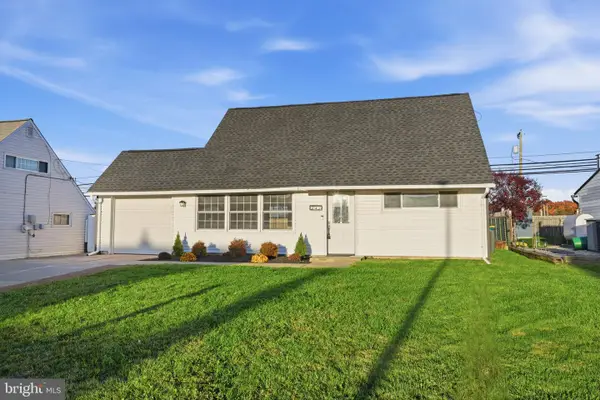 $390,000Active4 beds 2 baths1,238 sq. ft.
34 Margin Rd, LEVITTOWN, PA 19056
MLS# PABU2134842Listed by: KELLER WILLIAMS REAL ESTATE-LANGHORNE - Open Sat, 1 to 3pmNew
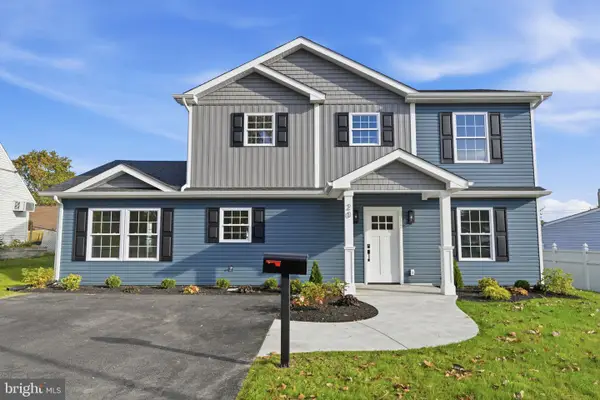 $575,000Active5 beds 3 baths2,300 sq. ft.
20 Apricot Ln, LEVITTOWN, PA 19055
MLS# PABU2134798Listed by: KELLER WILLIAMS REAL ESTATE-LANGHORNE - New
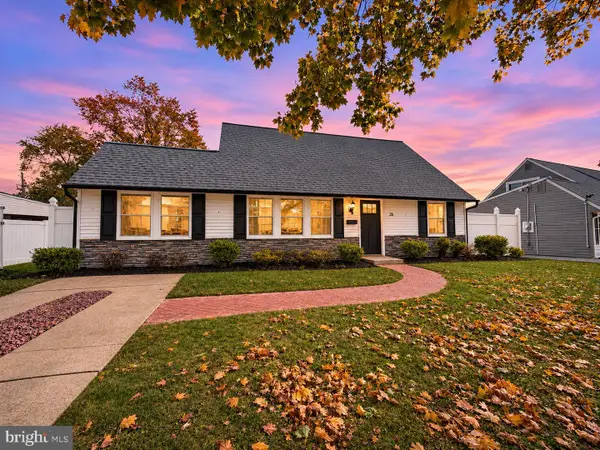 $499,900Active4 beds 2 baths1,618 sq. ft.
20 Viewpoint Ln, LEVITTOWN, PA 19054
MLS# PABU2133378Listed by: AMERICAN DREAM REALTY SERVICE CORP. - Open Sat, 12 to 2pmNew
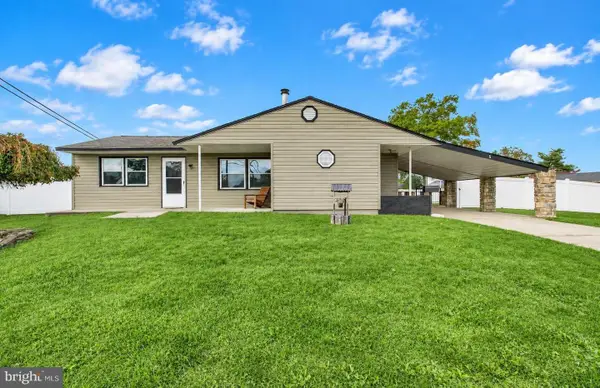
 $435,000Active4 beds 2 baths1,361 sq. ft.
5 Forest Ln, LEVITTOWN, PA 19055
MLS# PABU2134718Listed by: CENTURY 21 ADVANTAGE GOLD-YARDLEY - New
 $385,000Active4 beds 2 baths1,275 sq. ft.
10 Calicobush Rd, LEVITTOWN, PA 19057
MLS# PABU2134438Listed by: COLDWELL BANKER HEARTHSIDE - New
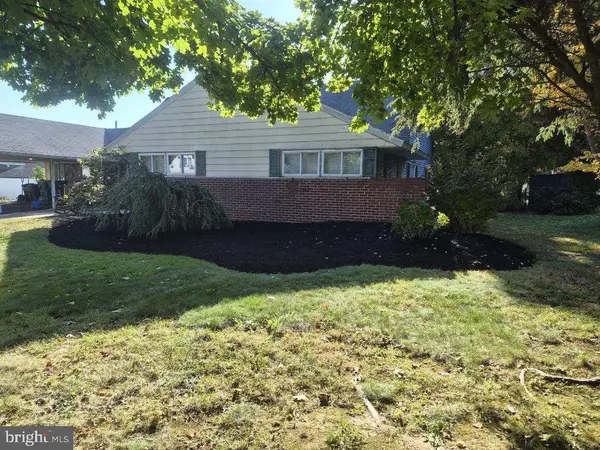 $449,900Active6 beds 3 baths2,931 sq. ft.
21 Fruitree Rd, LEVITTOWN, PA 19056
MLS# PABU2134612Listed by: AMERICAN DREAM REALTY SERVICE CORP. - New
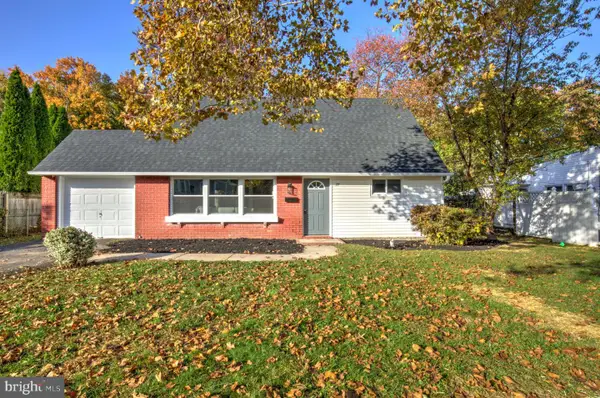 $435,000Active4 beds 2 baths1,775 sq. ft.
77 Kingwood Ln, LEVITTOWN, PA 19055
MLS# PABU2133876Listed by: KELLER WILLIAMS ELITE


Protect your home and budget from life's surprises with an Assurant Home Warranty, backed by a partner that supports you through every step of homeownership. Explore Plans.
©2026 Century 21 Real Estate LLC. All rights reserved. CENTURY 21®, the CENTURY 21 Logo and C21® are service marks owned by Century 21 Real Estate LLC. Century 21 Real Estate LLC fully supports the principles of the Fair Housing Act and the Equal Opportunity Act. Each office is independently owned and operated. Listing information is deemed reliable but not guaranteed accurate.