17 Jolly Ln, Levittown, PA 19055
Local realty services provided by:CENTURY 21 Norris - Valley Forge
Listed by: tammy l smith
Office: long & foster real estate, inc.
MLS#:PABU2129384
Source:BRIGHTMLS
Price summary
- Price:$450,000
- Price per sq. ft.:$215.31
About this home
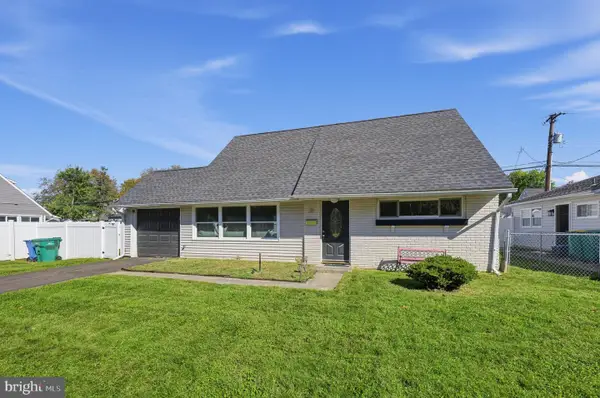
Welcome to this charming three-bedroom, two-and-a-half-bath Cape Cod in Levittown, Bristol Township, offering updated interiors and inviting outdoor living. Hardwood flooring and Pella windows throughout complement the home’s classic character, while a wood-burning fireplace with an updated marble surround creates an attractive focal point. An 86-inch Sony television mounted within the marble feature adds a home theater feel, perfect for movie nights. The updated eat-in kitchen features high-end appliances and propane cooking, while a separate dining room provides space for gatherings and entertaining. The main floor includes a bedroom, an updated full bath and a large separate walk-in closet that offers the flexibility to be used as a fourth bedroom if desired. A conveniently located main-floor laundry room adds everyday ease. Upstairs, two additional bedrooms and another updated full bath provide a comfortable and practical layout. Enjoy the fenced yard featuring artificial turf and a large gazebo, creating a welcoming setting for outdoor dining, relaxing and entertaining. Additional highlights include a new roof installed in 2025, electric heat, individual mini-split systems in each room and a solar energy system. With desirable updates and the convenience of a first-floor bedroom and full bath, this Cape Cod offers plenty to appreciate inside and out. The four Split units control air and heat. Controlled by remote controller setting. Lease solar panels are $102. monthly which is carried over to new buyer. Seller noted that the split units and solar panels cut utility cost....
Contact an agent
Home facts
- Year built:1955
- Subdivision & Development:JUNEWOOD
- Listing ID #:PABU2129384
- Added:1 day(s) ago
- Updated:October 16, 2026 at 01:52 PM
Rooms and interior
- Bedrooms:3
- Total bathrooms:3
- Full bathrooms:2
- Half bathrooms:1
- Rooms Total:7
- Flooring:Carpet, Ceramic Tile, Hardwood
- Dining Description:Combination Kitchen/Dining, Dining Area, Dining Room, Formal/Separate Dining Room
- Kitchen Description:Built-In Microwave, Dishwasher, Kitchen - Eat-In, Kitchen - Island, Microwave, Recessed Lighting, Refrigerator
- Bedroom Description:Primary Bedroom
- Living area:2,090 sq. ft.
Heating and cooling
- Cooling:Central A/C
- Heating:Central, Electric
Structure and exterior
- Roof:Shingle
- Year built:1955
- Building area:2,090 sq. ft.
- Lot area:0.15 Acres
- Architectural Style:Cape Cod
- Construction Materials:Frame
- Exterior Features:Patio(s), Sidewalks
- Foundation Description:Slab
- Levels:2 Stories
Utilities
- Water:Public
- Sewer:Public Sewer
Finances and disclosures
- Price:$450,000
- Price per sq. ft.:$215.31
- Tax amount:$6,302 (2026)
Features and amenities
- Laundry features:Dryer, Has Laundry, Laundry, Washer
- Amenities:Ceiling Fan(s), Recessed Lighting, Sliding Windows
Parking
- Parking description:Paved Driveway
New listings near 17 Jolly Ln
- New
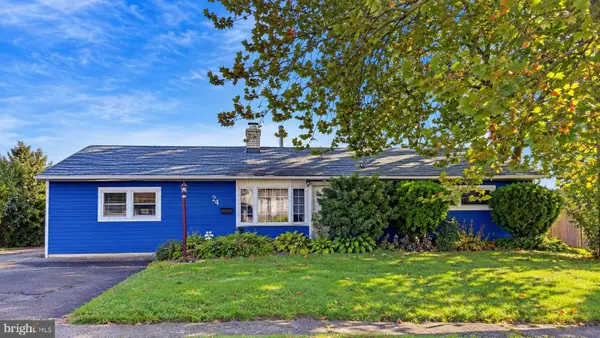 $329,900Active3 beds 2 baths1,300 sq. ft.
24 Dewberry Ln, LEVITTOWN, PA 19055
MLS# PABU2133526Listed by: PRIME REAL ESTATE TEAM - New
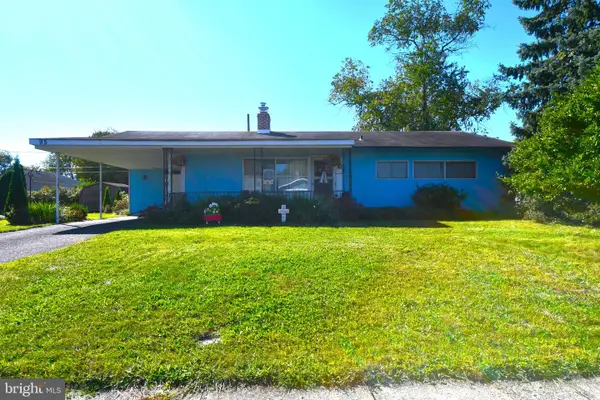
 $275,000Active3 beds 1 baths1,000 sq. ft.
95 Daffodil Ln, LEVITTOWN, PA 19055
MLS# PABU2133320Listed by: CENTURY 21 INTEGRA - NEWTOWN - Open Sat, 1 to 3pmNew
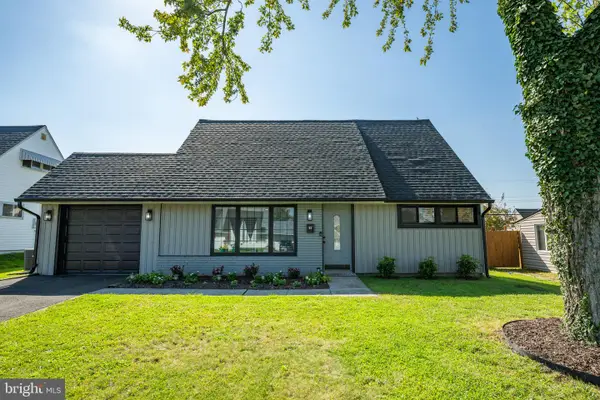 $425,000Active4 beds 2 baths1,350 sq. ft.
33 Micahill Rd, LEVITTOWN, PA 19056
MLS# PABU2133508Listed by: KELLER WILLIAMS REAL ESTATE-LANGHORNE - New
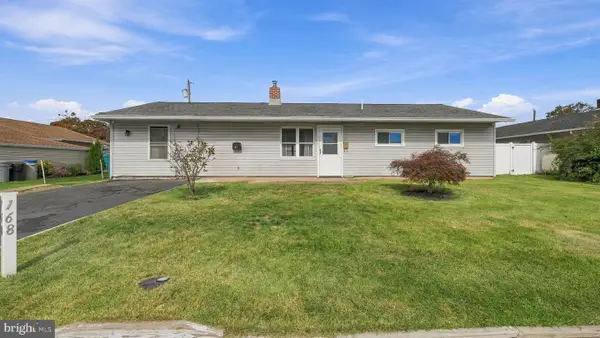 $315,000Active3 beds 1 baths1,000 sq. ft.
168 Farmbrook Dr, LEVITTOWN, PA 19055
MLS# PABU2133664Listed by: LONG & FOSTER REAL ESTATE, INC. - New
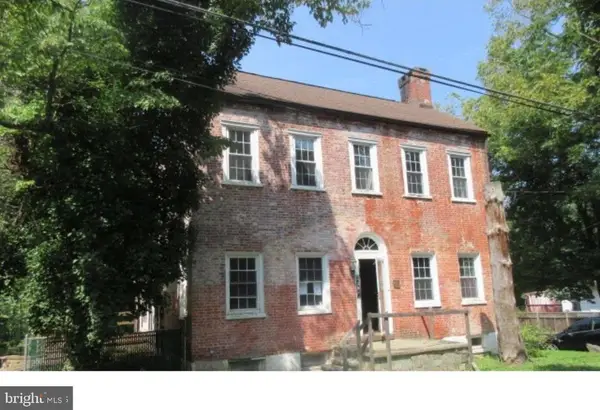 $110,000Active4 beds 1 baths2,034 sq. ft.
4507 Newportville Rd, LEVITTOWN, PA 19056
MLS# PABU2133702Listed by: TESLA REALTY GROUP, LLC - New
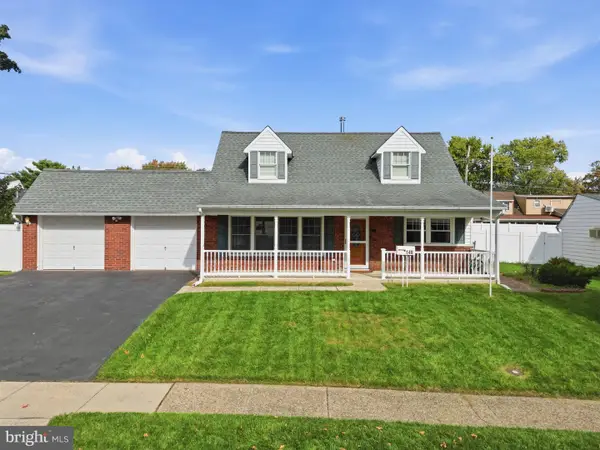 $449,900Active4 beds 2 baths1,779 sq. ft.
148 Heartwood Rd, LEVITTOWN, PA 19056
MLS# PABU2133570Listed by: ROBIN KEMMERER ASSOCIATES INC - New
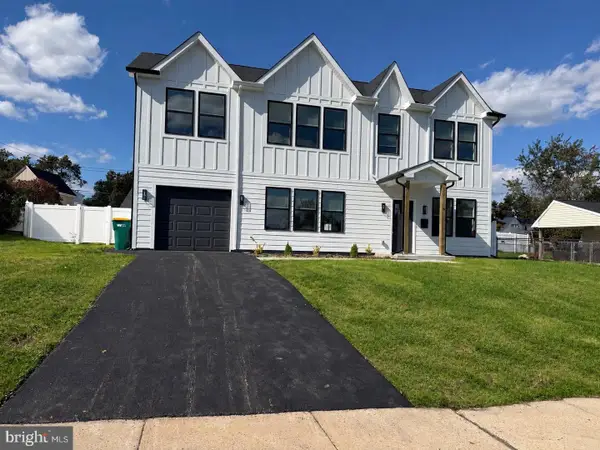 $649,000Active5 beds 3 baths2,840 sq. ft.
6 Apricot Ln, LEVITTOWN, PA 19055
MLS# PABU2133652Listed by: UNITED PROPERTIES REALTY - Open Sun, 12 to 2pmNew
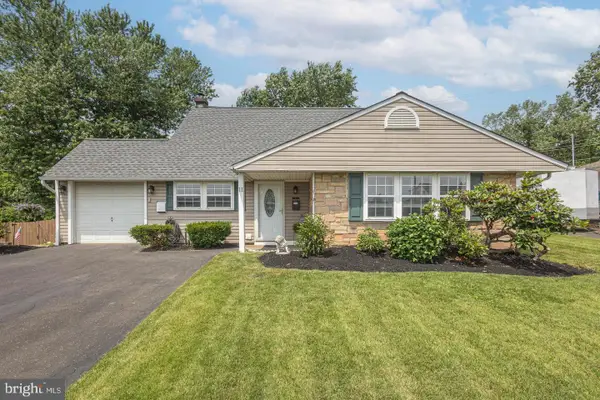 $459,000Active4 beds 2 baths1,790 sq. ft.
11 High Rd, LEVITTOWN, PA 19056
MLS# PABU2133634Listed by: JAY SPAZIANO REAL ESTATE - New
 $369,000Active4 beds 2 baths1,275 sq. ft.
36 Kingwood Ln, LEVITTOWN, PA 19055
MLS# PABU2133608Listed by: COLDWELL BANKER REALTY


Protect your home and budget from life's surprises with an Assurant Home Warranty, backed by a partner that supports you through every step of homeownership. Explore Plans.
©2026 Century 21 Real Estate LLC. All rights reserved. CENTURY 21®, the CENTURY 21 Logo and C21® are service marks owned by Century 21 Real Estate LLC. Century 21 Real Estate LLC fully supports the principles of the Fair Housing Act and the Equal Opportunity Act. Each office is independently owned and operated. Listing information is deemed reliable but not guaranteed accurate.