33 Micahill Rd, Levittown, PA 19056
Local realty services provided by:CENTURY 21 Norris - Valley Forge
33 Micahill Rd,Levittown, PA 19056
$425,000
- 4 Beds
- 2 Baths
- 1,350 sq. ft.
- Single family
- Active
Upcoming open houses
- Sat, Oct 1701:00 pm - 03:00 pm
Listed by: kimberly rock
Office: keller williams real estate-langhorne
MLS#:PABU2133508
Source:BRIGHTMLS
Price summary
- Price:$425,000
- Price per sq. ft.:$314.81
About this home
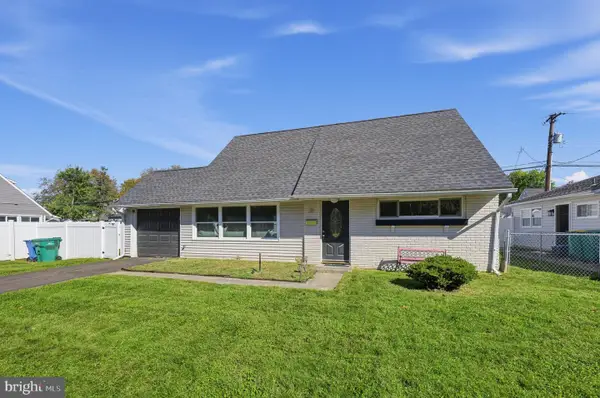
Welcome home to this STUNNING completely remodeled 4 bedroom, 2 bathroom home in Levittown. Showcasing thoughtful updates, a neutral color palette, and charming character throughout, this home offers the perfect blend of comfort, style, and modern functionality. A private pathway framed by solar lights and a freshly manicured landscaping guides you to your front entrance. Step inside where radiant sunshine welcomes you to your bright and spacious living room, highlighted by an acoustic accent wall. Your living room flows seamlessly into your modern open concept, eat-in kitchen. The kitchen impresses with a stylish tile backsplash, dishwasher, built-in microwave, upgraded countertops, and abundant cabinetry, while a center island adorned with unique modern pendant lighting provides additional counter space and serves as the perfect gathering spot for casual meals and entertaining! Sliding glass doors with a subtle window privacy film provide access to your backyard patio creating a seamless indoor/outdoor lifestyle. On the right side of the home, you’ll find two spacious bedrooms — one of which could easily serve as a home office, gym, or flex space — along with a beautifully updated full hallway bathroom with a floor to ceiling tiled tub/shower combo. A large storage closet and a linen closet with washer/dryer hookup complete the main level. Upstairs, you’ll find two additional spacious bedrooms, each featuring plush carpeting and abundant natural light. A full bathroom, updated to perfection with sleek black trim and a tub/shower combo with sliding glass doors completes the upper level. Step outside to your fenced backyard retreat and entertain friends and family on your lovely paver patio — the perfect setting for summer gatherings and outdoor relaxation! This home also features an attached garage upgraded with slip resistant protective floor tiles — adding a clean, polished finishing touch! Recent upgrades include a NEW insulated Clopay garage door, equipped with a Liftmaster door opener and both internal/external wall-mounted control panels, as well as Levolor blinds throughout the main level! Don’t miss your opportunity to see this beautiful home today! **Seller is also including a one year home warranty to the future buyer**...
Contact an agent
Home facts
- Year built:1954
- Subdivision & Development:MILL CREEK FALLS
- Listing ID #:PABU2133508
- Added:1 day(s) ago
- Updated:October 16, 2026 at 01:52 PM
Rooms and interior
- Bedrooms:4
- Total bathrooms:2
- Full bathrooms:2
- Bathrooms Description:Full Bath
- Kitchen Description:Built-In Microwave, Carpet, Dishwasher, Disposal, Kitchen - Island, Oven/Range - Electric, Recessed Lighting, Refrigerator, Water Heater
- Bedroom Description:Carpet, Entry Level Bedroom
- Living area:1,350 sq. ft.
Heating and cooling
- Cooling:Central A/C
- Heating:Electric, Forced Air
Structure and exterior
- Year built:1954
- Building area:1,350 sq. ft.
- Lot area:0.14 Acres
- Architectural Style:Cape Cod
- Construction Materials:Frame
- Exterior Features:Sidewalks
- Foundation Description:Slab
- Levels:2 Stories
Schools
- High school:TRUMAN
Utilities
- Water:Public
- Sewer:Public Sewer
Finances and disclosures
- Price:$425,000
- Price per sq. ft.:$314.81
- Tax amount:$4,668 (2026)
Features and amenities
- Laundry features:Hookup
- Amenities:Carpet, Recessed Lighting
Parking
- Parking description:Attached Garage, Garage - Front Entry, Inside Access
- Garage:Yes
- Garage spaces:1
New listings near 33 Micahill Rd
- New
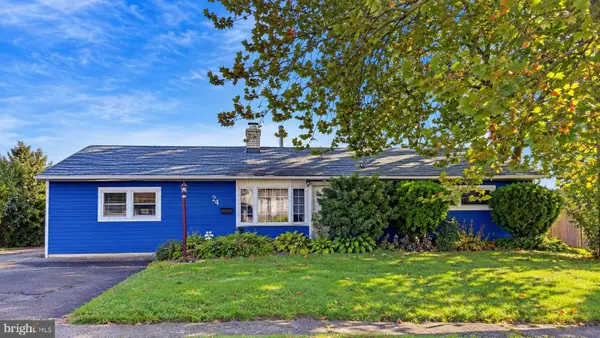 $329,900Active3 beds 2 baths1,300 sq. ft.
24 Dewberry Ln, LEVITTOWN, PA 19055
MLS# PABU2133526Listed by: PRIME REAL ESTATE TEAM - New
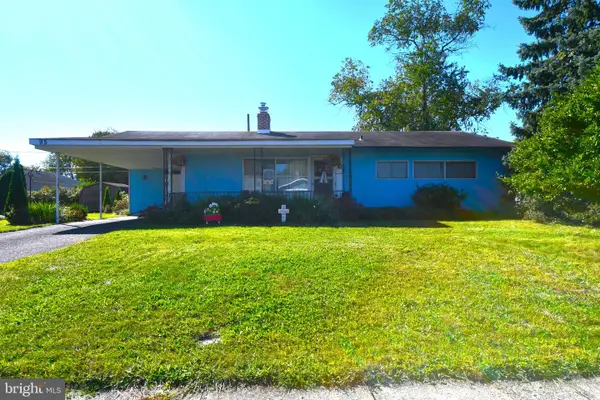
 $275,000Active3 beds 1 baths1,000 sq. ft.
95 Daffodil Ln, LEVITTOWN, PA 19055
MLS# PABU2133320Listed by: CENTURY 21 INTEGRA - NEWTOWN - New
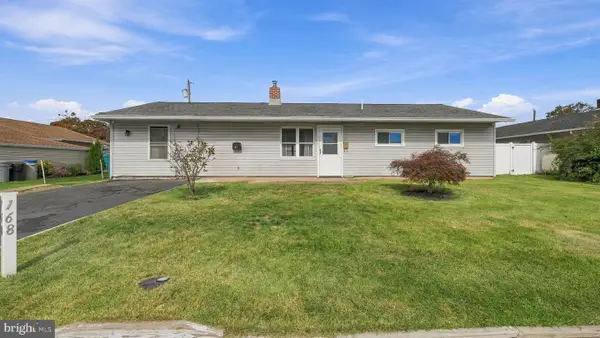 $315,000Active3 beds 1 baths1,000 sq. ft.
168 Farmbrook Dr, LEVITTOWN, PA 19055
MLS# PABU2133664Listed by: LONG & FOSTER REAL ESTATE, INC. - New
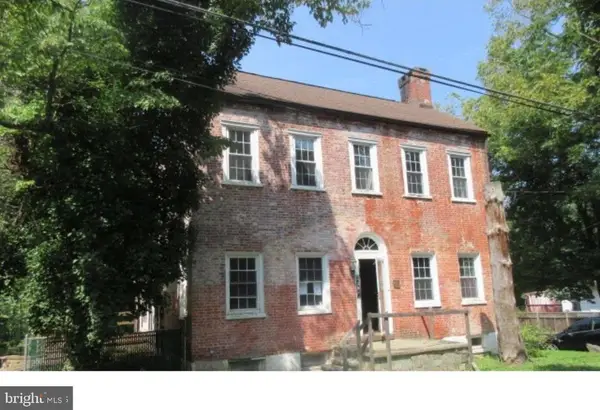 $110,000Active4 beds 1 baths2,034 sq. ft.
4507 Newportville Rd, LEVITTOWN, PA 19056
MLS# PABU2133702Listed by: TESLA REALTY GROUP, LLC - New
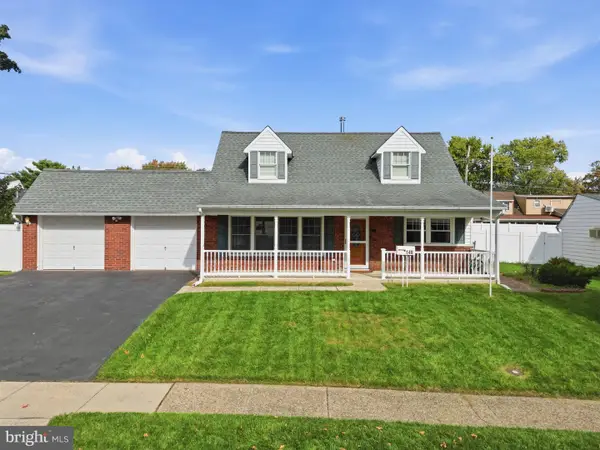 $449,900Active4 beds 2 baths1,779 sq. ft.
148 Heartwood Rd, LEVITTOWN, PA 19056
MLS# PABU2133570Listed by: ROBIN KEMMERER ASSOCIATES INC - New
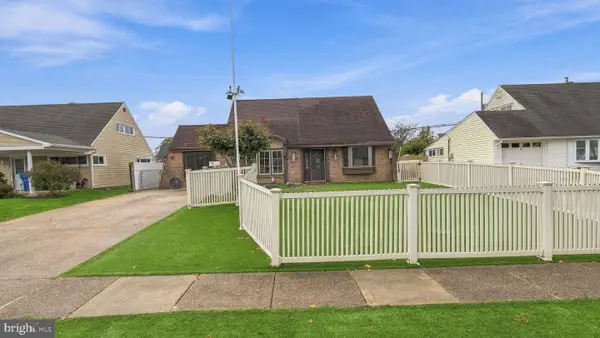 $450,000Active3 beds 3 baths2,090 sq. ft.
17 Jolly Ln, LEVITTOWN, PA 19055
MLS# PABU2129384Listed by: LONG & FOSTER REAL ESTATE, INC. - New
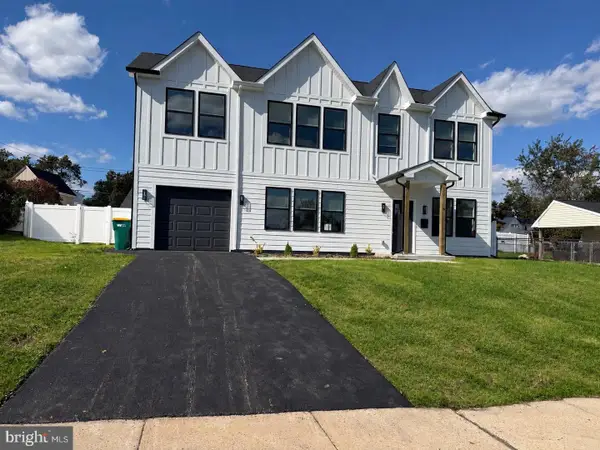 $649,000Active5 beds 3 baths2,840 sq. ft.
6 Apricot Ln, LEVITTOWN, PA 19055
MLS# PABU2133652Listed by: UNITED PROPERTIES REALTY - Open Sun, 12 to 2pmNew
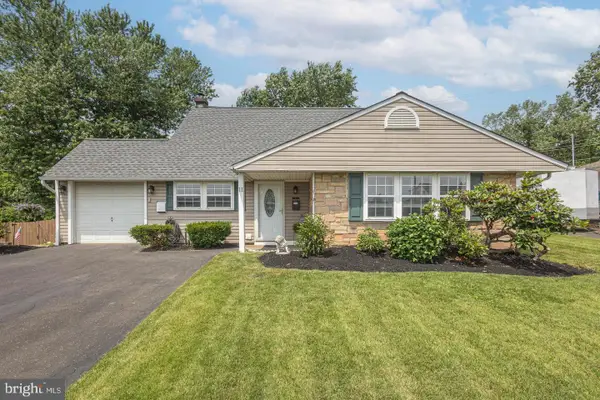 $459,000Active4 beds 2 baths1,790 sq. ft.
11 High Rd, LEVITTOWN, PA 19056
MLS# PABU2133634Listed by: JAY SPAZIANO REAL ESTATE - New
 $369,000Active4 beds 2 baths1,275 sq. ft.
36 Kingwood Ln, LEVITTOWN, PA 19055
MLS# PABU2133608Listed by: COLDWELL BANKER REALTY


Protect your home and budget from life's surprises with an Assurant Home Warranty, backed by a partner that supports you through every step of homeownership. Explore Plans.
©2026 Century 21 Real Estate LLC. All rights reserved. CENTURY 21®, the CENTURY 21 Logo and C21® are service marks owned by Century 21 Real Estate LLC. Century 21 Real Estate LLC fully supports the principles of the Fair Housing Act and the Equal Opportunity Act. Each office is independently owned and operated. Listing information is deemed reliable but not guaranteed accurate.