
208 Devon Way, Levittown, PA 19057
Local realty services provided by:CENTURY 21 Ryon Real Estate
208 Devon Way,Levittown, PA 19057
$233,000
- 2 Beds
- 2 Baths
- - sq. ft.
- Townhouse
- Sold
Listed by: kelly berk, caroline lavenduski
Office: keller williams real estate-langhorne
MLS#:PABU2126904
Source:BRIGHTMLS
Sorry, we are unable to map this address
Price summary
- Price:$233,000
About this home
Welcome to easy, low-maintenance living in the desirable Crestwood. This spacious 2-bedroom, 1.5-bath, two-story condo offers a bright, open layout. The main living area features a cozy fireplace, creating the perfect space to relax or entertain, while the adjacent balcony overlooks a peaceful wooded backdrop, offering added privacy and a serene view. The kitchen flows seamlessly into the dining and living spaces, making everyday living effortless. Upstairs, you’ll find two generously sized bedrooms, including a spacious primary suite with cathedral ceilings, a large walk-in closet, and an additional loft storage area—ideal for seasonal items and extra belongings. A second private balcony off the upper level bedroom provides another quiet outdoor retreat. Additional highlights include an in-unit laundry room, ample storage throughout, and two private balconies. Convenient access to shopping, dining, major roadways, and public transportation. Condo association amenities include an outdoor pool, clubhouse, fitness center, tennis and basketball courts, playgrounds, lawn care, snow removal, trash service, and professional management—offering a truly low-maintenance lifestyle. Don’t miss the opportunity to make this charming condo your next home! Open Houses SAT and SUN, 11-1pm....
Contact an agent
Home facts
- Year built:1991
- Subdivision & Development:CRESTWOOD CONDO
- Listing ID #:PABU2126904
- Added:26 day(s) ago
- Updated:August 15, 2026 at 10:42 AM
Rooms and interior
- Bedrooms:2
- Total bathrooms:2
- Full bathrooms:1
- Half bathrooms:1
Heating and cooling
- Cooling:Central A/C
- Heating:Forced Air, Natural Gas
Structure and exterior
- Year built:1991
- Architectural Style:Traditional
- Construction Materials:Frame
- Levels:3 Story
Schools
- High school:TRUMAN SENIOR
Utilities
- Water:Public
- Sewer:Public Sewer
Finances and disclosures
- Price:$233,000
- Tax amount:$4,648 (2025)
Parking
- Parking description:Parking Lot
New listings near 208 Devon Way
- New
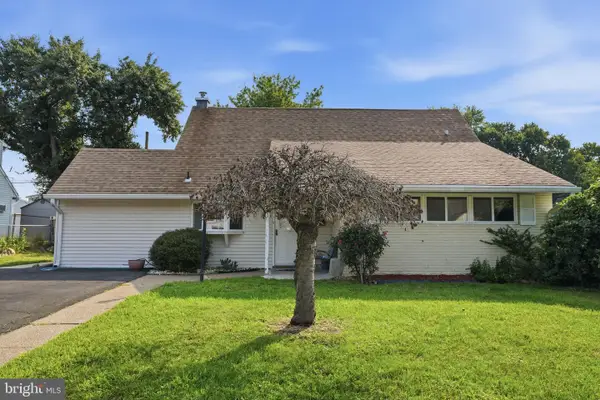 $440,000Active4 beds 2 baths1,845 sq. ft.
116 Highland Park Dr, LEVITTOWN, PA 19056
MLS# PABU2128718Listed by: KELLER WILLIAMS REAL ESTATE - NEWTOWN - Coming Soon
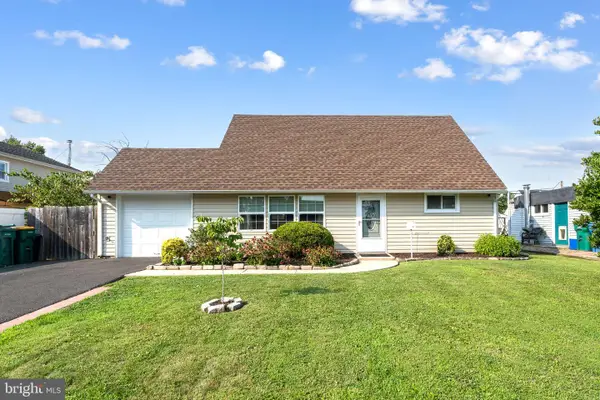 $394,500Coming Soon4 beds 2 baths
54 Mayflower Rd, LEVITTOWN, PA 19056
MLS# PABU2128860Listed by: KW EMPOWER - New
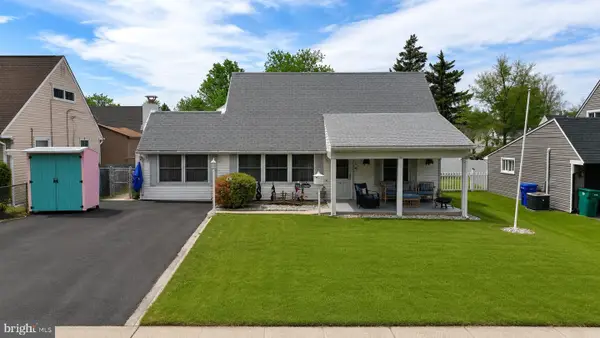 $389,000Active6 beds 2 baths2,193 sq. ft.
31 Micahill Rd, LEVITTOWN, PA 19056
MLS# PABU2128948Listed by: KW GREATER WEST CHESTER - Open Sat, 11am to 4pm
 $552,685Active3 beds 3 baths2,753 sq. ft.
39 Chaucer Ct #11602, LEVITTOWN, PA 19057
MLS# PABU2119888Listed by: PULTE HOMES OF PA LIMITED PARTNERSHIP - Open Sat, 11am to 4pm
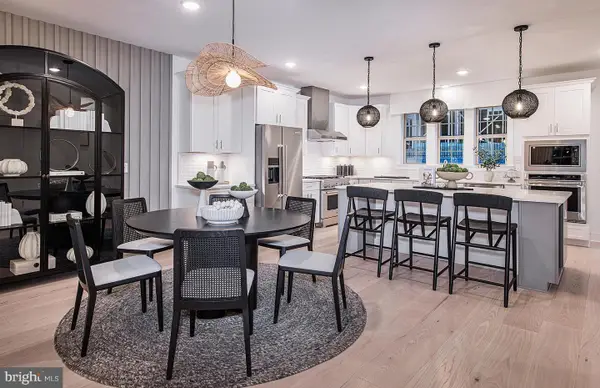 $599,990Active3 beds 4 baths2,387 sq. ft.
47 Chaucer Ct #11701, LEVITTOWN, PA 19057
MLS# PABU2122032Listed by: PULTE HOMES OF PA LIMITED PARTNERSHIP - Open Sat, 11am to 4pm
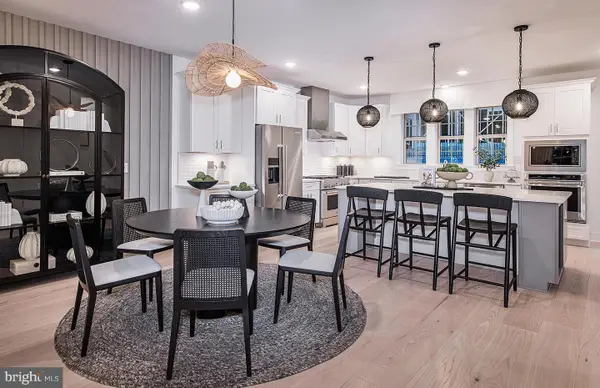 $647,990Active4 beds 4 baths2,387 sq. ft.
43 Chaucer Ct #11703, LEVITTOWN, PA 19057
MLS# PABU2122172Listed by: PULTE HOMES OF PA LIMITED PARTNERSHIP - Open Sat, 11am to 1pmNew
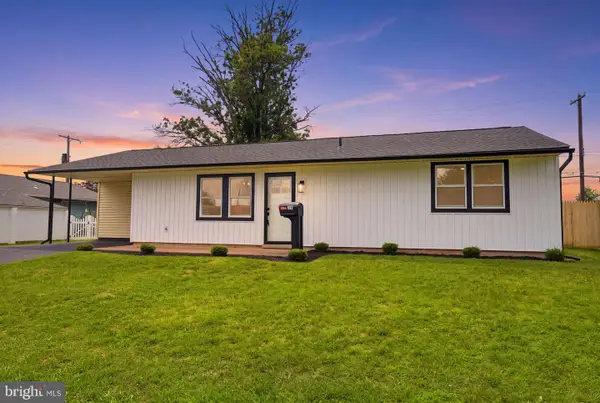 $399,900Active4 beds 1 baths1,204 sq. ft.
27 Lakeside Dr #w, LEVITTOWN, PA 19054
MLS# PABU2128814Listed by: KELLER WILLIAMS REAL ESTATE-LANGHORNE - New
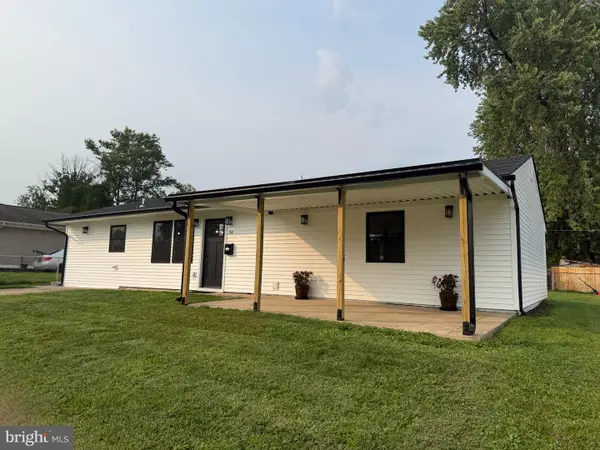 $444,900Active4 beds 2 baths1,300 sq. ft.
34 Mistletoe Ln, LEVITTOWN, PA 19054
MLS# PABU2128722Listed by: KELLER WILLIAMS REAL ESTATE - BENSALEM - Open Sun, 12 to 2pmNew
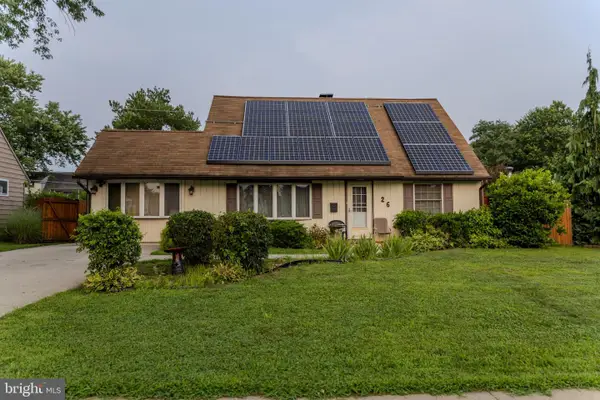 $350,000Active4 beds 2 baths1,513 sq. ft.
26 Plumtree Rd, LEVITTOWN, PA 19056
MLS# PABU2128778Listed by: KELLER WILLIAMS REAL ESTATE-LANGHORNE - Open Sat, 1 to 3pmNew
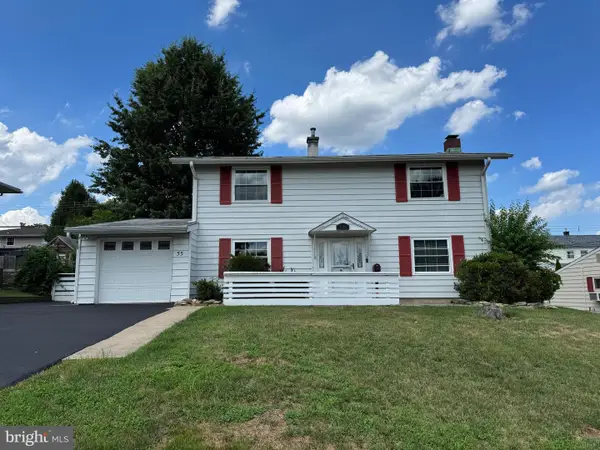 $449,900Active4 beds 3 baths2,050 sq. ft.
55 Tweed Rd, LEVITTOWN, PA 19056
MLS# PABU2125762Listed by: CUSTOMIZED REAL ESTATE SERVICES


Protect your home and budget from life's surprises with an Assurant Home Warranty, backed by a partner that supports you through every step of homeownership. Explore Plans.
©2026 Century 21 Real Estate LLC. All rights reserved. CENTURY 21®, the CENTURY 21 Logo and C21® are service marks owned by Century 21 Real Estate LLC. Century 21 Real Estate LLC fully supports the principles of the Fair Housing Act and the Equal Opportunity Act. Each office is independently owned and operated. Listing information is deemed reliable but not guaranteed accurate.