
54 Mayflower Rd, Levittown, PA 19056
Local realty services provided by:CENTURY 21 Sylvia Geist Agency
54 Mayflower Rd,Levittown, PA 19056
$389,900
- 4 Beds
- 2 Baths
- 1,200 sq. ft.
- Single family
- Pending
Listed by: melissa carpenter
Office: kw empower
MLS#:PABU2128860
Source:BRIGHTMLS
Price summary
- Price:$389,900
- Price per sq. ft.:$324.92
About this home
Welcome to 54 Mayflower Road, a beautifully updated 4-bedroom, 2-full-bath home offering a great blend of modern updates, functional living space and convenient Levittown location. The heart of the home is the remodeled kitchen, completed in 2022, offering a fresh and inviting space for everyday living and entertaining. LifeProof Pergo flooring flows throughout the living room, kitchen, hallways and upstairs bedroom, creating a cohesive look and easy maintenance.
The two-story layout offers a comfortable first-floor living room, kitchen, full bath and two bedrooms, with two additional bedrooms and a full bath upstairs. A one-car garage provides convenient parking and storage, complete with a new automatic garage door installed in January 2026.
Numerous recent improvements provide added peace of mind, including new siding and upgraded exterior sheeting completed in 2026, along with several newer windows, a 200-amp electrical panel, electric hot water heater and chimney for the heating system. The home is heated by radiators and offers ceiling fans throughout, with window A/C units for cooling.
Outside, enjoy thoughtfully selected native plantings that add character to the landscaping while keeping the setting easy to maintain. With shopping, restaurants and everyday conveniences nearby, plus easy access to major roadways including I-95, I-295, Route 1 and Route 13, this home is well positioned for both local living and commuting. SEPTA's Levittown Station on the Trenton Line provides another convenient option for travel toward Philadelphia and Trenton.
A well-maintained home with meaningful updates in a convenient location, 54 Mayflower Road is ready for its next chapter....
Contact an agent
Home facts
- Year built:1954
- Subdivision & Development:MILL CREEK FALLS
- Listing ID #:PABU2128860
- Added:53 day(s) ago
- Updated:October 07, 2026 at 09:03 AM
Rooms and interior
- Bedrooms:4
- Total bathrooms:2
- Full bathrooms:2
- Bedroom Description:Primary Bedroom
- Living area:1,200 sq. ft.
Heating and cooling
- Cooling:Window Unit(s)
- Heating:Oil, Radiator
Structure and exterior
- Year built:1954
- Building area:1,200 sq. ft.
- Lot area:0.14 Acres
- Architectural Style:Cape Cod
- Foundation Description:Slab
- Levels:2 Stories
Utilities
- Water:Public
- Sewer:Public Sewer
Finances and disclosures
- Price:$389,900
- Price per sq. ft.:$324.92
- Tax amount:$4,501 (2025)
Parking
- Parking description:Attached Garage, Garage Door Opener
- Garage:Yes
- Garage spaces:1
New listings near 54 Mayflower Rd
- Coming Soon
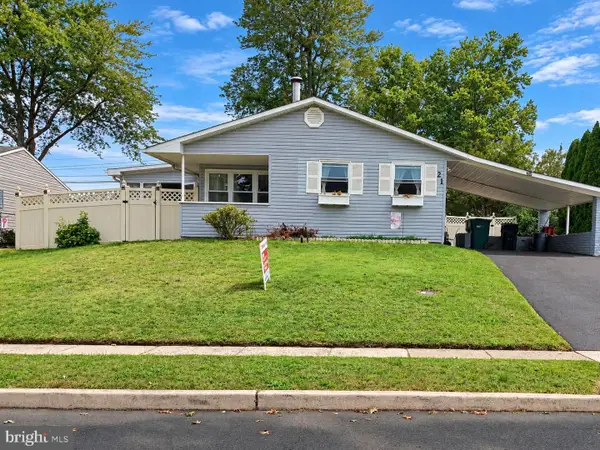 $399,000Coming Soon3 beds 2 baths1,084 sq. ft.
21 Thimbleberry Ln, LEVITTOWN, PA 19054
MLS# PABU2132658Listed by: KELLER WILLIAMS REAL ESTATE-LANGHORNE - Coming Soon
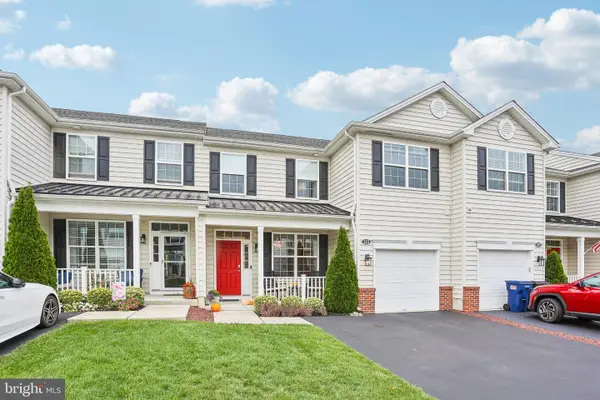 $589,000Coming Soon3 beds 3 baths1,971 sq. ft.
215 Parish Rd, FALLSINGTON, PA 19054
MLS# PABU2132132Listed by: BHHS FOX & ROACH -YARDLEY/NEWTOWN - Coming SoonOpen Sun, 12 to 2pm
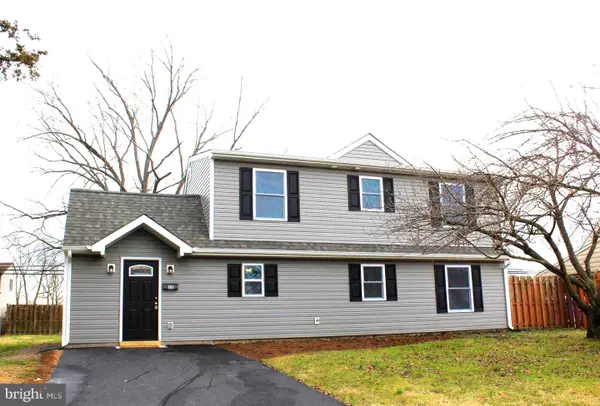 $475,000Coming Soon4 beds 2 baths1,560 sq. ft.
28 Inlet Rd, LEVITTOWN, PA 19057
MLS# PABU2132276Listed by: BHHS FOX & ROACH -YARDLEY/NEWTOWN - New
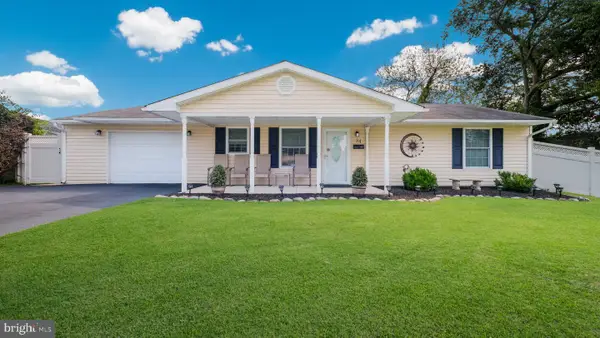 $420,000Active3 beds 2 baths1,416 sq. ft.
34 Maple Ln, LEVITTOWN, PA 19054
MLS# PABU2130506Listed by: SWAIN REAL ESTATE LLC - Open Wed, 11am to 4pmNew
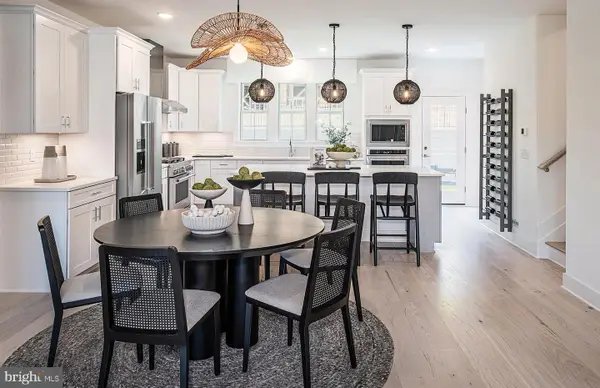 $549,990Active3 beds 4 baths2,387 sq. ft.
37 Chaucer Ct #11603, LEVITTOWN, PA 19057
MLS# PABU2132824Listed by: PULTE HOMES OF PA LIMITED PARTNERSHIP - Open Sat, 1 to 3pmNew
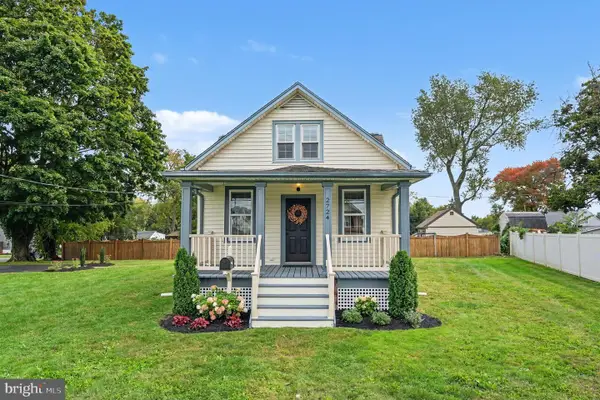 $324,900Active2 beds 1 baths960 sq. ft.
2724 New Falls Rd, LEVITTOWN, PA 19056
MLS# PABU2132702Listed by: EVERYHOME REALTORS - New
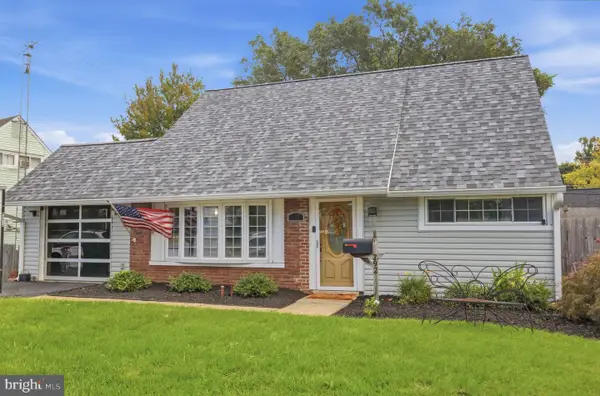 $429,900Active4 beds 2 baths1,877 sq. ft.
292 Indian Creek Dr, LEVITTOWN, PA 19057
MLS# PABU2132412Listed by: KELLER WILLIAMS REAL ESTATE-LANGHORNE - New
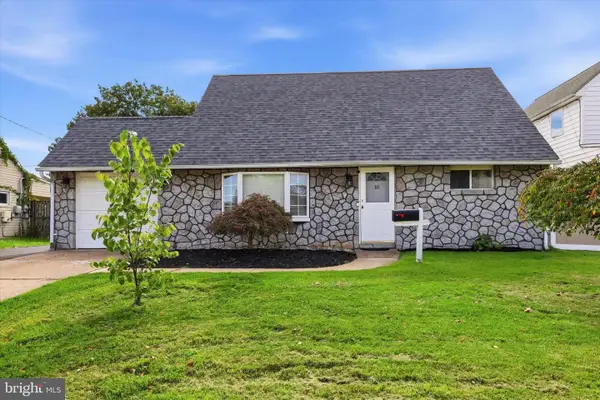 $384,900Active3 beds 2 baths1,238 sq. ft.
10 East Ln, LEVITTOWN, PA 19054
MLS# PABU2132514Listed by: KELLER WILLIAMS REAL ESTATE - NEWTOWN - New
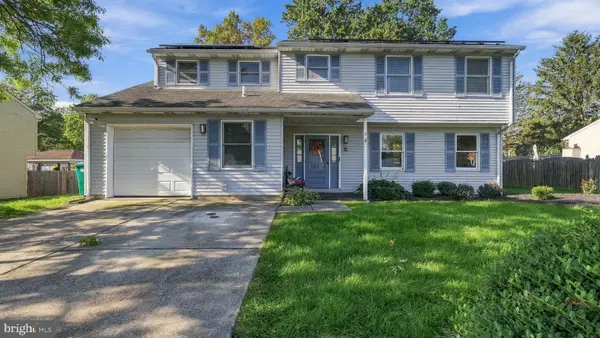 $574,900Active4 beds 3 baths2,333 sq. ft.
4 Rue Ct, FALLSINGTON, PA 19054
MLS# PABU2132592Listed by: LONG & FOSTER REAL ESTATE, INC. 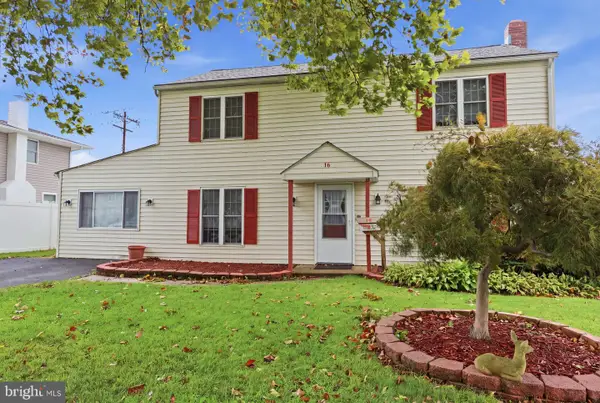 $420,000Pending3 beds 3 baths2,294 sq. ft.
16 Tweed Rd, LEVITTOWN, PA 19056
MLS# PABU2131322Listed by: KELLER WILLIAMS REAL ESTATE-LANGHORNE


Protect your home and budget from life's surprises with an Assurant Home Warranty, backed by a partner that supports you through every step of homeownership. Explore Plans.
©2026 Century 21 Real Estate LLC. All rights reserved. CENTURY 21®, the CENTURY 21 Logo and C21® are service marks owned by Century 21 Real Estate LLC. Century 21 Real Estate LLC fully supports the principles of the Fair Housing Act and the Equal Opportunity Act. Each office is independently owned and operated. Listing information is deemed reliable but not guaranteed accurate.