
31 Micahill Rd, Levittown, PA 19056
Local realty services provided by:CENTURY 21 Sylvia Geist Agency
31 Micahill Rd,Levittown, PA 19056
$399,000
- 6 Beds
- 2 Baths
- 2,193 sq. ft.
- Single family
- Active
Listed by: brian antonio martinez
Office: kw greater west chester
MLS#:PABU2122372
Source:BRIGHTMLS
Price summary
- Price:$399,000
- Price per sq. ft.:$181.94
About this home
Welcome to this beautifully maintained 6-bedroom, 2-bath home located in the desirable Mill Creek section of Levittown! This spacious property offers a flexible layout with 4 bedrooms and 1 full bath conveniently located on the main floor, plus 2 additional bedrooms and another full bath upstairs — perfect for extra living space, guests, or a home office setup.Step inside to find a bright and inviting living room, formal dining area, and an amazing eat-in kitchen featuring plenty of cabinet space and room to entertain. The home is equipped with central A/C for year-round comfort.Outside, enjoy an incredible backyard oasis complete with stunning paver patio areas and a beautiful in-ground pool, ideal for relaxing or hosting gatherings all summer long. The oversized outdoor space offers endless possibilities for entertaining and outdoor enjoyment.Conveniently located close to shopping centers, restaurants, parks, major highways, public transportation, and within the Bristol Township School District. This move-in ready home combines space, comfort, and location all in one!Schedule your private tour today before this exceptional property is gone!...
Contact an agent
Home facts
- Year built:1954
- Listing ID #:PABU2122372
- Added:43 day(s) ago
- Updated:July 10, 2026 at 02:03 PM
Rooms and interior
- Bedrooms:6
- Total bathrooms:2
- Full bathrooms:2
- Rooms Total:12
- Flooring:Luxury Vinyl Plank
- Kitchen Description:Dishwasher, Kitchen - Eat-In, Refrigerator
- Living area:2,193 sq. ft.
Heating and cooling
- Cooling:Central A/C
- Heating:Natural Gas
Structure and exterior
- Roof:Asphalt
- Year built:1954
- Building area:2,193 sq. ft.
- Lot area:0.14 Acres
- Architectural Style:Cape Cod
- Construction Materials:Frame
- Exterior Features:Patio(s)
- Foundation Description:Slab
- Levels:2 Stories
Schools
- High school:TRUMAN SENIOR
- Elementary school:MILL CREEK
Utilities
- Water:Public
- Sewer:Public Sewer
Finances and disclosures
- Price:$399,000
- Price per sq. ft.:$181.94
- Tax amount:$5,965 (2025)
Features and amenities
- Pool features:Above Ground
Parking
- Parking description:Asphalt Driveway
New listings near 31 Micahill Rd
- New
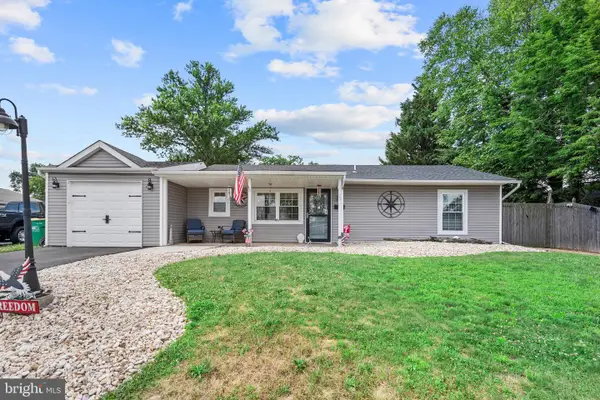 $429,900Active3 beds 3 baths1,680 sq. ft.
29 Favored Ln, LEVITTOWN, PA 19055
MLS# PABU2125816Listed by: ROBIN KEMMERER ASSOCIATES INC - Open Sun, 11am to 1pmNew
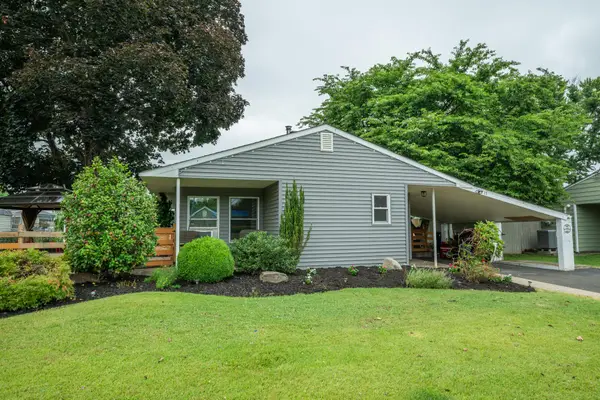 $370,000Active3 beds 1 baths1,084 sq. ft.
15 Elm Ln, LEVITTOWN, PA 19054
MLS# PABU2125642Listed by: KELLER WILLIAMS REAL ESTATE-LANGHORNE - Coming Soon
 $399,900Coming Soon4 beds 2 baths
12 Mill Creek Rd, LEVITTOWN, PA 19057
MLS# PABU2126052Listed by: RE/MAX CENTRAL - SOUTH PHILADELPHIA - Open Sun, 1 to 4pmNew
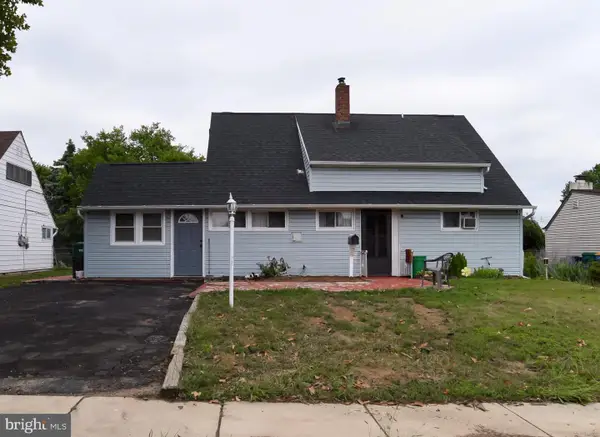 $462,000Active4 beds 2 baths1,500 sq. ft.
34 Red Maple Ln, LEVITTOWN, PA 19055
MLS# PABU2126008Listed by: EXP REALTY, LLC - Coming Soon
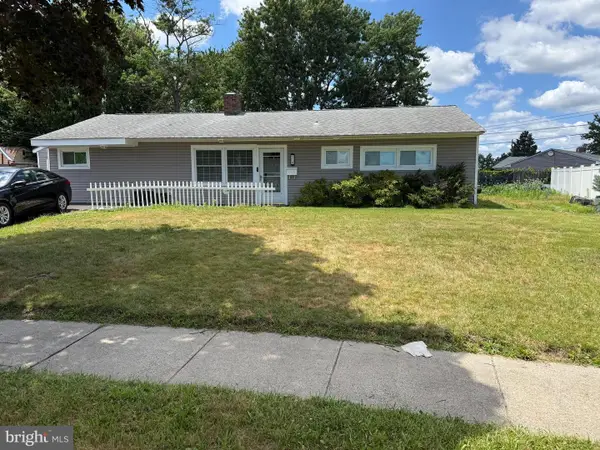 $475,000Coming Soon4 beds 2 baths
51 Serpentine Ln, LEVITTOWN, PA 19055
MLS# PABU2125922Listed by: SKYLINE REALTORS, LLC - New
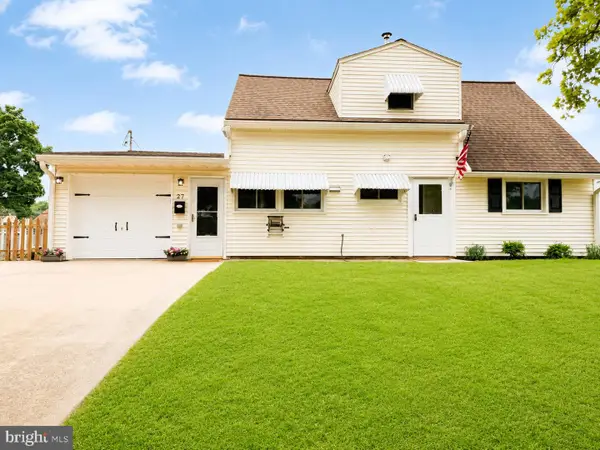 $439,900Active4 beds 3 baths1,752 sq. ft.
27 River Ln, LEVITTOWN, PA 19055
MLS# PABU2125010Listed by: AMERICAN DREAM REALTY SERVICE CORP. - Coming Soon
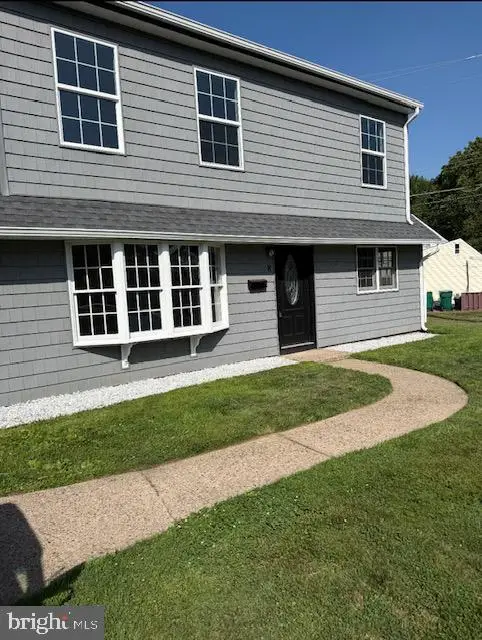 $489,900Coming Soon4 beds 2 baths
8 Parkside Cir, LEVITTOWN, PA 19056
MLS# PABU2125380Listed by: OPUS ELITE REAL ESTATE - Coming Soon
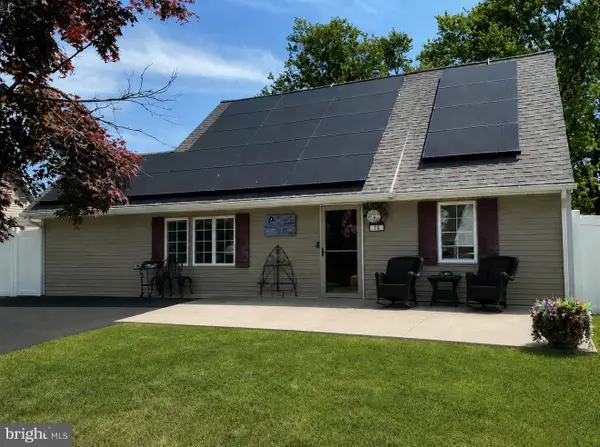 $429,900Coming Soon3 beds 2 baths
10 Indian Red Rd, LEVITTOWN, PA 19057
MLS# PABU2124846Listed by: KELLER WILLIAMS REAL ESTATE-LANGHORNE - Open Sat, 1 to 3pmNew
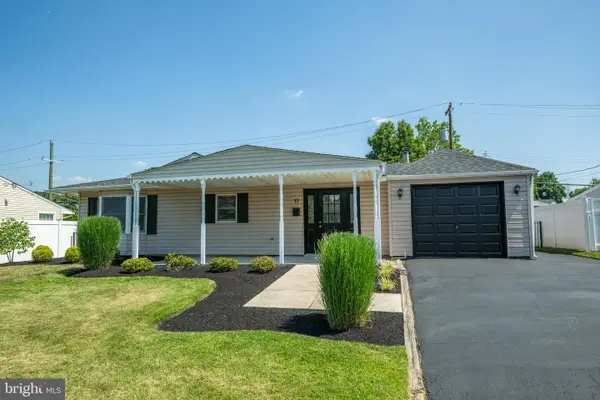 $395,000Active3 beds 2 baths1,288 sq. ft.
15 Indian Park Rd, LEVITTOWN, PA 19057
MLS# PABU2125434Listed by: KELLER WILLIAMS REAL ESTATE-LANGHORNE - Open Sat, 12 to 2pmNew
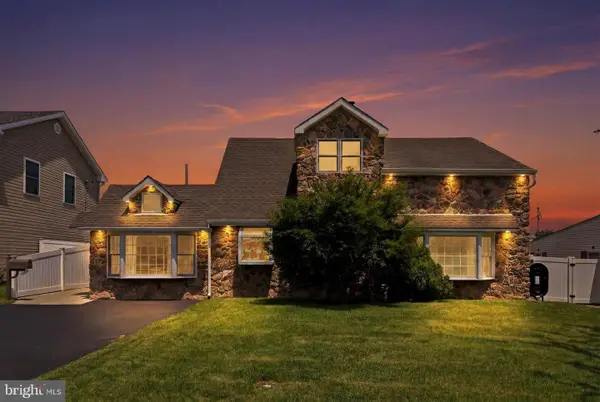 $384,500Active3 beds 3 baths1,500 sq. ft.
10 Granite Rd, LEVITTOWN, PA 19057
MLS# PABU2125564Listed by: RE/MAX CENTRE REALTORS


Protect your home and budget from life's surprises with an Assurant Home Warranty, backed by a partner that supports you through every step of homeownership. Explore Plans.
©2026 Century 21 Real Estate LLC. All rights reserved. CENTURY 21®, the CENTURY 21 Logo and C21® are service marks owned by Century 21 Real Estate LLC. Century 21 Real Estate LLC fully supports the principles of the Fair Housing Act and the Equal Opportunity Act. Each office is independently owned and operated. Listing information is deemed reliable but not guaranteed accurate.