
8 Parkside Cir, Levittown, PA 19056
Local realty services provided by:CENTURY 21 Harbor Realty
8 Parkside Cir,Levittown, PA 19056
$489,900
- 4 Beds
- 2 Baths
- 1,836 sq. ft.
- Single family
- Active
Listed by: ellen patricia burns
Office: opus elite real estate
MLS#:PABU2125380
Source:BRIGHTMLS
Price summary
- Price:$489,900
- Price per sq. ft.:$266.83
About this home
Extensively renovated and expanded in 2025, this turnkey home has been thoughtfully reimagined with today's modern finishes, offering 1,843 square feet of beautifully designed living space with 4 bedrooms and 2 full bathrooms. Quality craftsmanship and thoughtful design are evident throughout, creating a home that is both stylish and functional.
Step inside to an inviting open floor plan featuring luxury vinyl plank flooring, recessed lighting, and a stunning new kitchen complete with white shaker cabinetry, quartz countertops, a designer tile backsplash, stainless steel appliances, and an oversized peninsula that's perfect for entertaining or everyday living.
The flexible floor plan offers two bedrooms and a full bath on the main level, along with two additional bedrooms and a second full bath upstairs, providing exceptional versatility for guests, a home office, or multi-generational living. Both bathrooms have been beautifully updated with contemporary finishes and custom tile work.
Completed in 2025, the extensive renovation includes a new roof, new HVAC system, beautifully renovated kitchen and bathrooms, new flooring throughout, recessed lighting, and new stainless steel kitchen appliances, creating a truly move-in-ready home.
Outside, enjoy the home's attractive curb appeal, updated exterior, and spacious yard with plenty of room to relax, entertain, or play.
Conveniently located near shopping, restaurants, parks, schools, and major commuter routes, this exceptional home offers the perfect combination of comfort, style, and convenience.
For added peace of mind, the seller is including a one-year warranty on the new kitchen appliances. Don't miss your opportunity to own this beautifully reimagined turnkey home—schedule your private showing today!...
Contact an agent
Home facts
- Year built:1955
- Listing ID #:PABU2125380
- Added:3 day(s) ago
- Updated:July 12, 2026 at 05:52 PM
Rooms and interior
- Bedrooms:4
- Total bathrooms:2
- Full bathrooms:2
- Kitchen Description:Built-In Microwave, Built-In Range, Dishwasher, Oven/Range - Electric, Recessed Lighting, Refrigerator, Stainless Steel Appliances, Water Heater
- Living area:1,836 sq. ft.
Heating and cooling
- Cooling:Central A/C
- Heating:Electric, Heat Pump(s)
Structure and exterior
- Roof:Shingle
- Year built:1955
- Building area:1,836 sq. ft.
- Architectural Style:Colonial
- Construction Materials:Frame
- Exterior Features:Sidewalks
- Foundation Description:Slab
- Levels:2 Stories
Utilities
- Water:Public
- Sewer:Public Sewer
Finances and disclosures
- Price:$489,900
- Price per sq. ft.:$266.83
- Tax amount:$5,627 (2026)
Features and amenities
- Amenities:Recessed Lighting
New listings near 8 Parkside Cir
- Coming Soon
 $399,999Coming Soon4 beds 2 baths
14 Verdant Rd, LEVITTOWN, PA 19057
MLS# PABU2126112Listed by: REAL OF PENNSYLVANIA - New
 $375,000Active2 beds 1 baths1,000 sq. ft.
45 Crimson King Ln, LEVITTOWN, PA 19055
MLS# PABU2126154Listed by: COLDWELL BANKER HEARTHSIDE  $250,000Pending4 beds 2 baths1,238 sq. ft.
27 Plumtree Turn, LEVITTOWN, PA 19056
MLS# PABU2126228Listed by: BHHS FOX & ROACH-BLUE BELL- New
 $499,900Active4 beds 2 baths2,125 sq. ft.
455 Snowball Dr, LEVITTOWN, PA 19056
MLS# PABU2126202Listed by: RE/MAX ONE REALTY - New
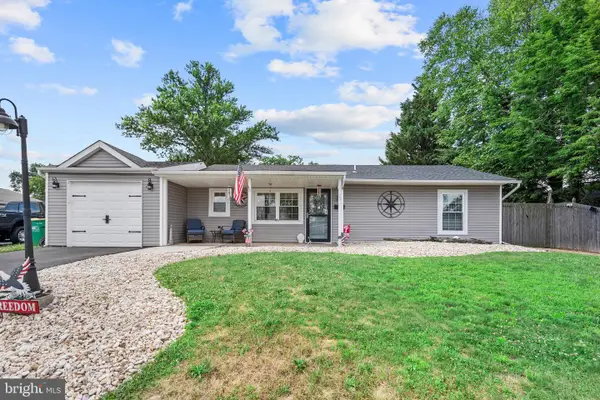 $429,900Active3 beds 3 baths1,680 sq. ft.
29 Favored Ln, LEVITTOWN, PA 19055
MLS# PABU2125816Listed by: ROBIN KEMMERER ASSOCIATES INC - Open Sun, 11am to 1pmNew
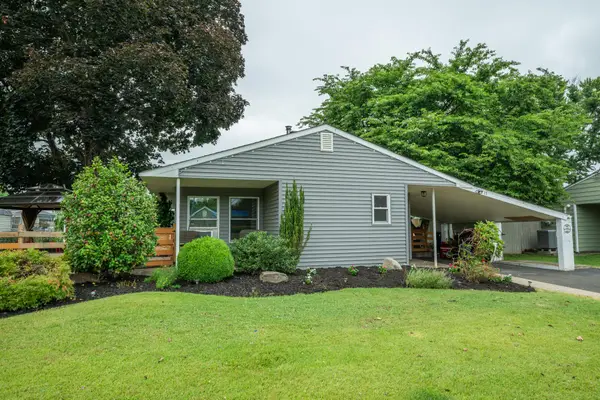 $370,000Active3 beds 1 baths1,084 sq. ft.
15 Elm Ln, LEVITTOWN, PA 19054
MLS# PABU2125642Listed by: KELLER WILLIAMS REAL ESTATE-LANGHORNE - Coming Soon
 $399,900Coming Soon4 beds 2 baths
12 Mill Creek Rd, LEVITTOWN, PA 19057
MLS# PABU2126052Listed by: RE/MAX CENTRAL - SOUTH PHILADELPHIA - Open Sun, 1 to 4pmNew
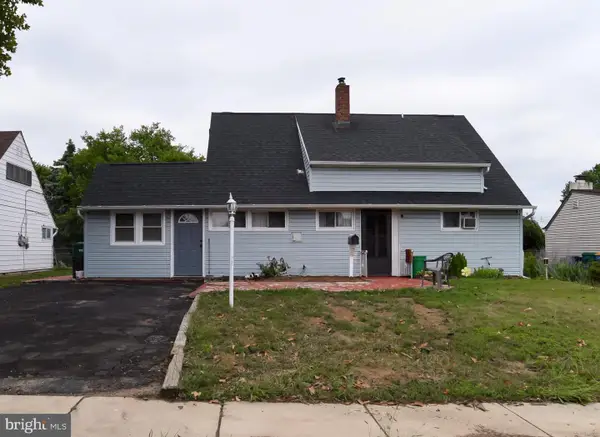 $462,000Active4 beds 2 baths1,500 sq. ft.
34 Red Maple Ln, LEVITTOWN, PA 19055
MLS# PABU2126008Listed by: EXP REALTY, LLC - Coming Soon
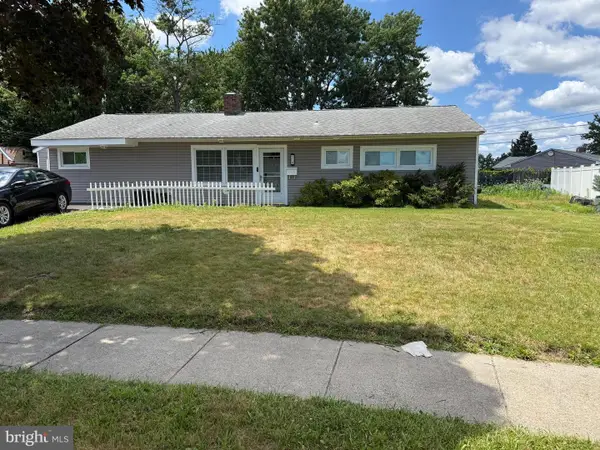 $475,000Coming Soon4 beds 2 baths
51 Serpentine Ln, LEVITTOWN, PA 19055
MLS# PABU2125922Listed by: SKYLINE REALTORS, LLC - New
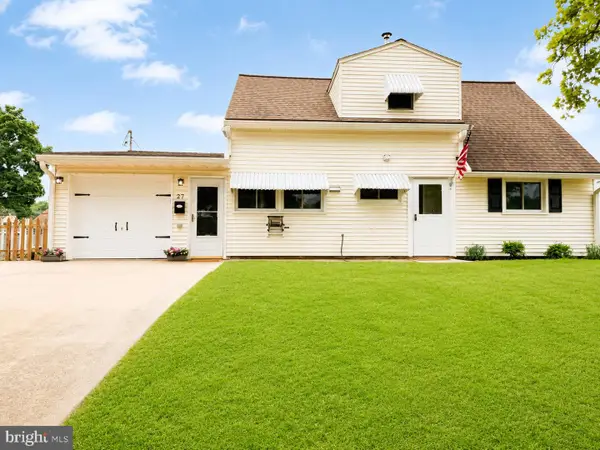 $439,900Active4 beds 3 baths1,752 sq. ft.
27 River Ln, LEVITTOWN, PA 19055
MLS# PABU2125010Listed by: AMERICAN DREAM REALTY SERVICE CORP.


Protect your home and budget from life's surprises with an Assurant Home Warranty, backed by a partner that supports you through every step of homeownership. Explore Plans.
©2026 Century 21 Real Estate LLC. All rights reserved. CENTURY 21®, the CENTURY 21 Logo and C21® are service marks owned by Century 21 Real Estate LLC. Century 21 Real Estate LLC fully supports the principles of the Fair Housing Act and the Equal Opportunity Act. Each office is independently owned and operated. Listing information is deemed reliable but not guaranteed accurate.