
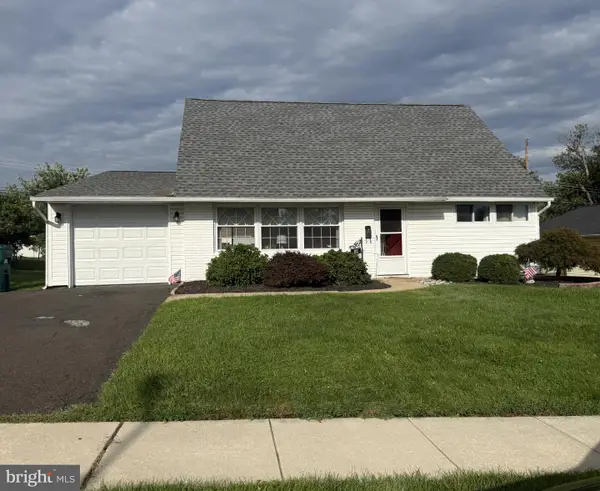
5 Kingwood, Levittown, PA 19055
Local realty services provided by:CENTURY 21 Mertz & Associates
5 Kingwood,Levittown, PA 19055
$320,000
- 4 Beds
- 2 Baths
- 1,375 sq. ft.
- Single family
- Pending
Listed by: elaine punchello
Office: re/max properties
MLS#:PABU2126856
Source:BRIGHTMLS
Price summary
- Price:$320,000
- Price per sq. ft.:$232.73
About this home
Classic layout with large Laundry Room in this Kenwood Jubilee. Roof replaced plus new insulation and soffits were added. In-ground oil tank replaced with a fiberglass tank, all under a Meenan contract with annual service. Replaced double pane vinyl windows. Living Room has ceiling fan, massive bay window with etched glass accent and custom arched entry into Kitchen. Replaced sliding glass door plus a greenhouse-style window are featured in the eat-in Kitchen. Upgraded overhead lighting and stainless oven/cooktop/range hood are also provided. From the Kitchen, enter a bright Laundry Room which houses the HVAC, electric panel, washer and dryer and a Laundry tub. 2 spacious Bedrooms with replaced windows, a retro blue-tiled full Bathroom and an under-step storage closet complete the Main Level. Upstairs to the left, the largest Bedroom boasts huge closets, a ceiling fan, multiple overhead lights and replaced windows. The Upper Level full Bathroom was renovated with walls of white tile surrounding the tub/shower combo, double medicine cabinet, modern lighting and a wood vanity with white sink. Friendly community with fantastic Brookwood Elementary School, built just 10 years ago, right next door. A couple miles away you'll find tons of shopping and dining, the Septa Train to Center City Philadelphia, PA/NJ Turnpike access, Route 13, Route 1 & I-95. The Sellers prefer to sell as-is, including all Township/LBCJMA resale requirements, and need a Buyer able to give them time to find suitable housing....
Contact an agent
Home facts
- Year built:1955
- Subdivision & Development:KENWOOD
- Listing ID #:PABU2126856
- Added:47 day(s) ago
- Updated:September 14, 2026 at 08:15 AM
Rooms and interior
- Bedrooms:4
- Total bathrooms:2
- Full bathrooms:2
- Rooms Total:7
- Flooring:Carpet, Heated, Vinyl
- Dining Description:Combination Kitchen/Dining
- Bathrooms Description:Bathroom 1, Bathroom 2
- Kitchen Description:Built-In Range, Kitchen - Eat-In
- Bedroom Description:Entry Level Bedroom
- Living area:1,375 sq. ft.
Heating and cooling
- Heating:Hot Water, Oil, Radiant, Zoned
Structure and exterior
- Roof:Shingle
- Year built:1955
- Building area:1,375 sq. ft.
- Lot area:0.13 Acres
- Lot Features:Cleared, Front Yard, Irregular, Level, Rear Yard, SideYard(s)
- Architectural Style:Cape Cod
- Construction Materials:Frame
- Exterior Features:Sidewalks, Street Lights
- Foundation Description:Slab
- Levels:1 1/2 Story
Schools
- High school:TRUMAN
- Elementary school:BROOKWOOD
Utilities
- Water:Public
- Sewer:Public Sewer
Finances and disclosures
- Price:$320,000
- Price per sq. ft.:$232.73
- Tax amount:$4,821 (2026)
Features and amenities
- Laundry features:Has Laundry, Laundry
- Amenities:Ceiling Fan(s), Insulated Windows, Replacement Windows
Parking
- Parking description:Attached Garage, Garage - Front Entry, Paved Parking, Private
- Garage:Yes
- Garage spaces:1
New listings near 5 Kingwood
- Coming Soon
 $429,900Coming Soon3 beds 2 baths1,275 sq. ft.
82 Cobalt Ridge Dr E, LEVITTOWN, PA 19057
MLS# PABU2131248Listed by: OPUS ELITE REAL ESTATE - Coming Soon
 $445,000Coming Soon5 beds 3 baths1,738 sq. ft.
70 Village Ln, LEVITTOWN, PA 19054
MLS# PABU2127422Listed by: RE/MAX MAIN LINE-WEST CHESTER - Coming SoonOpen Sat, 11am to 1pm
 $399,900Coming Soon4 beds 2 baths1,635 sq. ft.
16 Honeysuckle Ln, LEVITTOWN, PA 19055
MLS# PABU2130856Listed by: GARCIA REALTORS - Coming Soon
 $316,900Coming Soon4 beds 2 baths1,513 sq. ft.
50 Margin Rd, LEVITTOWN, PA 19056
MLS# PABU2130994Listed by: BETTER HOMES REALTY GROUP - Coming Soon
 $350,000Coming Soon3 beds 1 baths1,000 sq. ft.
28 Orchard Ln, LEVITTOWN, PA 19055
MLS# PABU2130980Listed by: KW EMPOWER - Coming SoonOpen Sat, 1 to 3pm
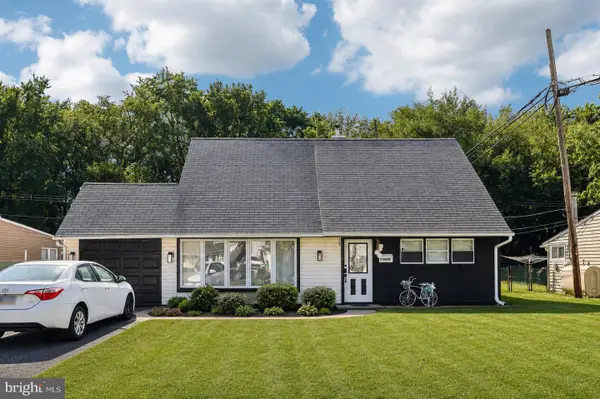 $459,900Coming Soon4 beds 2 baths2,005 sq. ft.
85 Kingwood Ln, LEVITTOWN, PA 19055
MLS# PABU2128212Listed by: KELLER WILLIAMS REAL ESTATE-HORSHAM - New
 $425,000Active4 beds 2 baths1,776 sq. ft.
223 Indian Dr, LEVITTOWN, PA 19057
MLS# PABU2131142Listed by: LONG & FOSTER REAL ESTATE, INC. - New
 $625,000Active4 beds 2 baths2,540 sq. ft.
551 Stonybrook Dr #e, LEVITTOWN, PA 19055
MLS# PABU2131104Listed by: KELLER WILLIAMS REAL ESTATE - NEWTOWN - New
 $379,900Active3 beds 1 baths1,240 sq. ft.
48 Beechtree Rd, LEVITTOWN, PA 19057
MLS# PABU2131006Listed by: KELLER WILLIAMS REAL ESTATE-LANGHORNE - New
 $415,000Active3 beds 2 baths1,275 sq. ft.
181 Lower Orchard Dr, LEVITTOWN, PA 19056
MLS# PABU2131068Listed by: ROBIN KEMMERER ASSOCIATES INC


Protect your home and budget from life's surprises with an Assurant Home Warranty, backed by a partner that supports you through every step of homeownership. Explore Plans.
©2026 Century 21 Real Estate LLC. All rights reserved. CENTURY 21®, the CENTURY 21 Logo and C21® are service marks owned by Century 21 Real Estate LLC. Century 21 Real Estate LLC fully supports the principles of the Fair Housing Act and the Equal Opportunity Act. Each office is independently owned and operated. Listing information is deemed reliable but not guaranteed accurate.