
54 Quarter Turn Rd W, Levittown, PA 19057
Local realty services provided by:CENTURY 21 Reilly Realtors
54 Quarter Turn Rd W,Levittown, PA 19057
$470,000
- 4 Beds
- 2 Baths
- 1,711 sq. ft.
- Single family
- Active
Upcoming open houses
- Sat, Oct 1002:00 pm - 04:00 pm
- Sun, Oct 1112:00 pm - 02:00 pm
Listed by: matthew williams
Office: kw empower
MLS#:PABU2133048
Source:BRIGHTMLS
Price summary
- Price:$470,000
- Price per sq. ft.:$274.69
About this home
Welcome to 54 Quarter Turn Rd W, a beautifully appointed Cape Cod-style residence set on a private, fenced corner lot in Levittown. This 4-bedroom, 2-bath home offers a versatile, thoughtfully designed layout with modern convenience, abundant storage, and inviting indoor-outdoor living.
A covered front porch welcomes you inside to a spacious living room filled with natural light. The main level features two bedrooms and a full bath tucked along a separate hallway—an ideal arrangement for a home office, nursery, guest space, or flexible living needs. Beyond the living room, the home opens to an expansive eat-in kitchen with generous space for a full dining set and everyday entertaining.
Interior access from the kitchen leads to the rear of the large, deep garage, creating a convenient extension of the home that is well suited for a workshop, home gym, storage, or hobby space. Upstairs, two generously sized bedrooms are brightened by skylights and accompanied by a large full bath. The primary bedroom includes a spacious walk-in closet.
Outside, the approximately 0.21-acre corner property is enhanced by a newly installed privacy fence, offering a comfortable setting for relaxing, entertaining, or play. Two attic spaces, newer mechanicals, natural gas, and exceptional garage storage complete this impressive home. Schedule your appointment today and make this lovely home yours before the holidays!...
Contact an agent
Home facts
- Year built:1955
- Subdivision & Development:QUINCY HOLLOW
- Listing ID #:PABU2133048
- Added:1 day(s) ago
- Updated:October 08, 2026 at 05:39 AM
Rooms and interior
- Bedrooms:4
- Total bathrooms:2
- Full bathrooms:2
- Dining Description:Dining Room
- Bedroom Description:Primary Bedroom
- Living area:1,711 sq. ft.
Heating and cooling
- Cooling:Central A/C
- Heating:Baseboard - Hot Water, Natural Gas
Structure and exterior
- Year built:1955
- Building area:1,711 sq. ft.
- Lot area:0.21 Acres
- Architectural Style:Traditional
- Foundation Description:Slab
- Levels:2 Stories
Utilities
- Water:Public
- Sewer:Public Sewer
Finances and disclosures
- Price:$470,000
- Price per sq. ft.:$274.69
- Tax amount:$5,181 (2026)
Features and amenities
- Laundry features:Has Laundry
Parking
- Parking description:Additional Storage Area, Attached Garage, Covered Parking, Garage - Front Entry, On Street
- Garage:Yes
- Garage spaces:1
New listings near 54 Quarter Turn Rd W
- Coming Soon
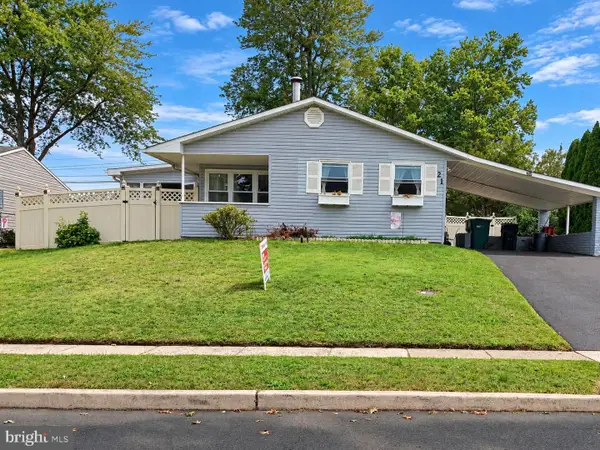 $399,000Coming Soon3 beds 2 baths1,084 sq. ft.
21 Thimbleberry Ln, LEVITTOWN, PA 19054
MLS# PABU2132658Listed by: KELLER WILLIAMS REAL ESTATE-LANGHORNE - Coming Soon
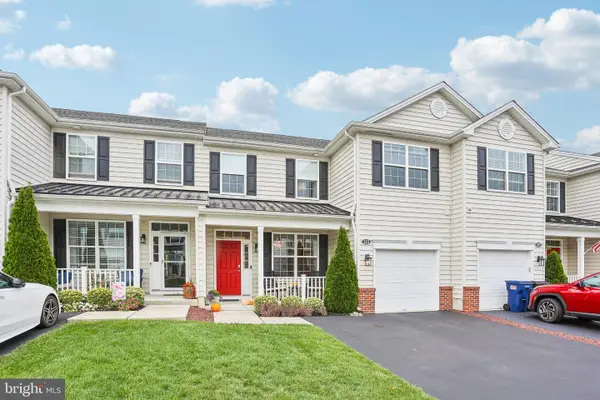 $589,000Coming Soon3 beds 3 baths1,971 sq. ft.
215 Parish Rd, FALLSINGTON, PA 19054
MLS# PABU2132132Listed by: BHHS FOX & ROACH -YARDLEY/NEWTOWN - Coming SoonOpen Sun, 12 to 2pm
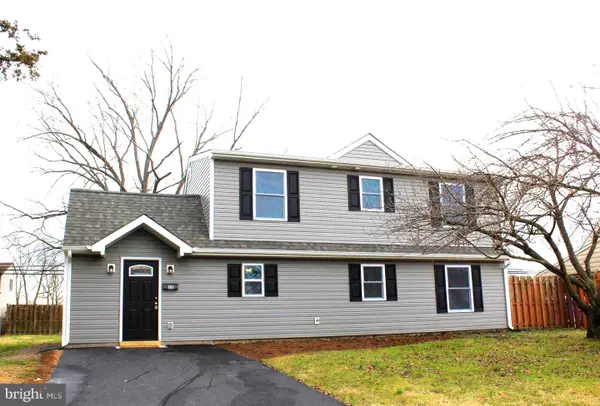 $475,000Coming Soon4 beds 2 baths1,560 sq. ft.
28 Inlet Rd, LEVITTOWN, PA 19057
MLS# PABU2132276Listed by: BHHS FOX & ROACH -YARDLEY/NEWTOWN - New
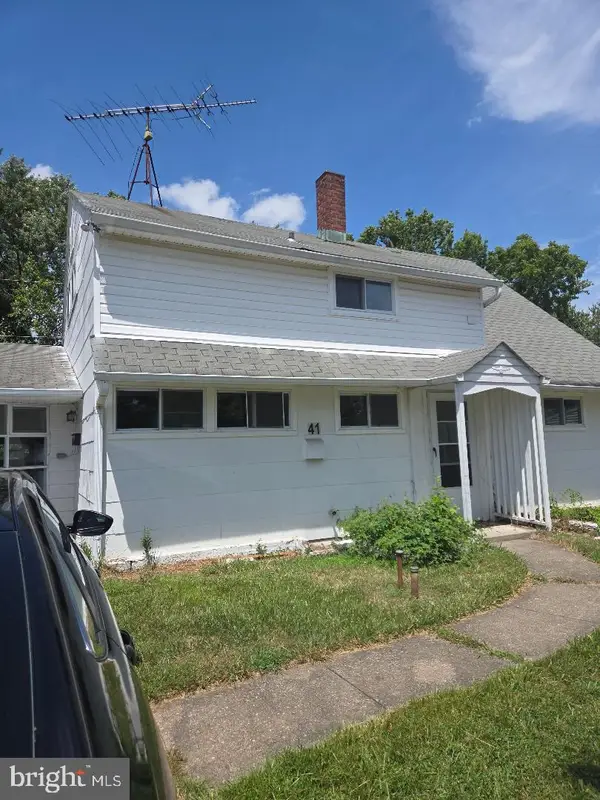 $399,900Active4 beds 2 baths1,380 sq. ft.
41 Whitewood Dr, LEVITTOWN, PA 19057
MLS# PABU2133084Listed by: CARR REAL ESTATE COMPANY - New
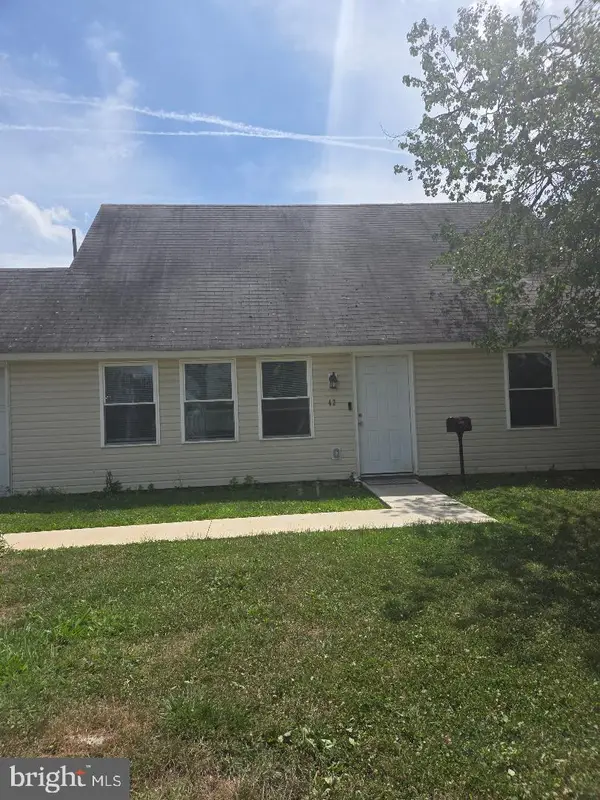 $349,900Active4 beds 2 baths1,200 sq. ft.
42 Indian Red Rd, LEVITTOWN, PA 19057
MLS# PABU2133070Listed by: CARR REAL ESTATE COMPANY - New
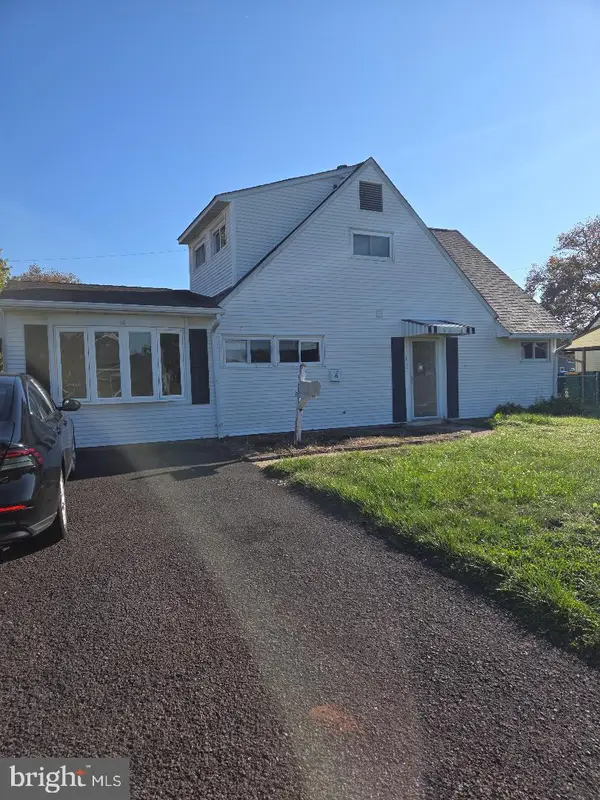 $369,900Active4 beds 1 baths1,704 sq. ft.
6 Cornflower Ln, LEVITTOWN, PA 19055
MLS# PABU2133000Listed by: CARR REAL ESTATE COMPANY - New
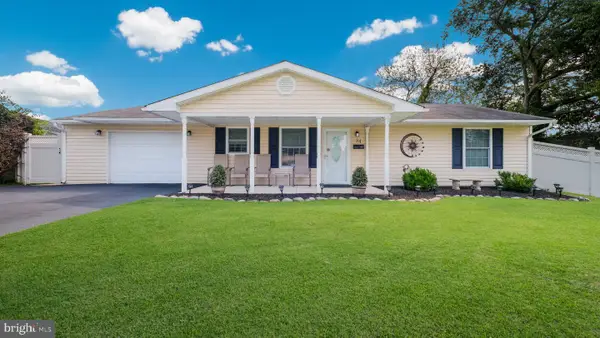 $420,000Active3 beds 2 baths1,416 sq. ft.
34 Maple Ln, LEVITTOWN, PA 19054
MLS# PABU2130506Listed by: SWAIN REAL ESTATE LLC - Open Sat, 11am to 4pmNew
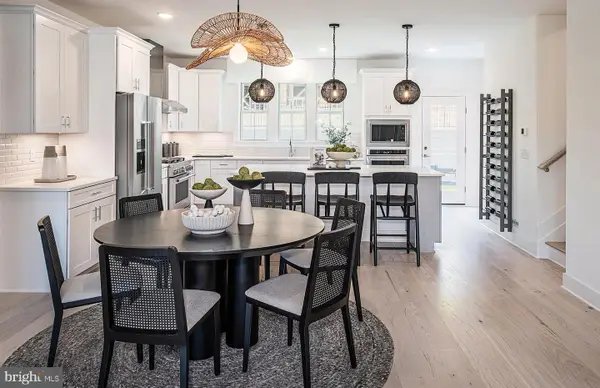 $549,990Active3 beds 4 baths2,387 sq. ft.
37 Chaucer Ct #11603, LEVITTOWN, PA 19057
MLS# PABU2132824Listed by: PULTE HOMES OF PA LIMITED PARTNERSHIP - Open Sat, 1 to 3pmNew
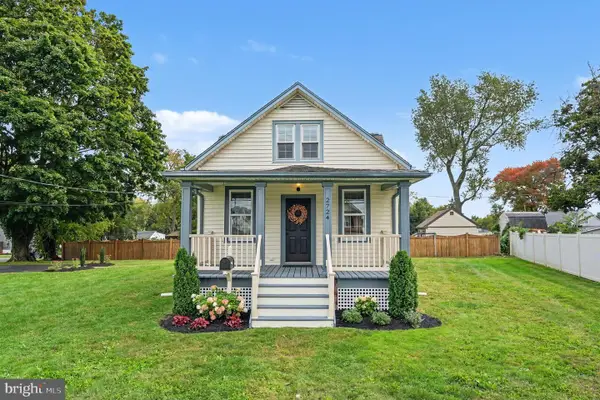 $324,900Active2 beds 1 baths960 sq. ft.
2724 New Falls Rd, LEVITTOWN, PA 19056
MLS# PABU2132702Listed by: EVERYHOME REALTORS


Protect your home and budget from life's surprises with an Assurant Home Warranty, backed by a partner that supports you through every step of homeownership. Explore Plans.
©2026 Century 21 Real Estate LLC. All rights reserved. CENTURY 21®, the CENTURY 21 Logo and C21® are service marks owned by Century 21 Real Estate LLC. Century 21 Real Estate LLC fully supports the principles of the Fair Housing Act and the Equal Opportunity Act. Each office is independently owned and operated. Listing information is deemed reliable but not guaranteed accurate.