
65 Hawk Rd, Levittown, PA 19056
Local realty services provided by:CENTURY 21 Gold
65 Hawk Rd,Levittown, PA 19056
$524,900
- 4 Beds
- 2 Baths
- 2,451 sq. ft.
- Single family
- Pending
Listed by: christine mantwill
Office: re/max properties
MLS#:PABU2122300
Source:BRIGHTMLS
Price summary
- Price:$524,900
- Price per sq. ft.:$214.16
About this home
Welcome home to this beautifully expanded Pennsylvanian-style residence offering 4–5 bedrooms, versatile living spaces, and an incredible backyard retreat designed for year-round enjoyment. The heart of the home is the updated kitchen, featuring beautiful wood cabinetry, solid surface countertops with loads of counter and cabinet space, ceramic tile flooring, stainless steel and black appliances, a double-bowl sink, glass-top range, oversized pantry cabinet, and a large center island breakfast room that opens seamlessly to the impressive family room addition. Soaring vaulted ceilings and luxury vinyl plank flooring create an inviting space perfect for everyday living and entertaining. Just off the kitchen, the spacious dining room provides plenty of room for gatherings and special occasions. A first-floor den with luxury vinyl plank flooring offers flexibility as a home office or potential fifth bedroom. An additional bonus room with a laundry closet provides endless possibilities for a fitness room, playroom, hobby space, or future oversized laundry room. Completing the main level is a full bathroom with tub/shower combination and a large linen closet. Upstairs, you'll find and expanded second floor with four generously sized bedrooms, including the primary bedroom, along with an updated full bath featuring a glass-enclosed stall shower. Step outside and discover your own private resort-style oasis. The covered patio overlooks a fenced backyard complete with a beautiful Esther Williams pool with a new liner, and is highlighted by a tiki bar, expansive entertaining areas, and abundant space for outdoor dining and relaxation and making lasting memories with family and friends. Additional highlights include central air and forced hot air heat, Anderson windows, a one-car garage with attic storage, an oversized driveway providing ample private parking, a fully fenced yard, and numerous updates throughout. And, it is conveniently located near shopping, restaurants, parks, and everyday amenities, with easy access to major highways for commuting, this exceptional home offers the perfect blend of space, comfort, convenience, and resort-style outdoor living, making this home the perfect package!...
Contact an agent
Home facts
- Year built:1957
- Listing ID #:PABU2122300
- Added:45 day(s) ago
- Updated:July 12, 2026 at 10:15 AM
Rooms and interior
- Bedrooms:4
- Total bathrooms:2
- Full bathrooms:2
- Dining Description:Dining Room
- Bedroom Description:Primary Bedroom
- Living area:2,451 sq. ft.
Heating and cooling
- Cooling:Central A/C
- Heating:Forced Air, Oil
Structure and exterior
- Year built:1957
- Building area:2,451 sq. ft.
- Lot area:0.25 Acres
- Lot Features:Corner, Front Yard, Open, Rear Yard, SideYard(s)
- Architectural Style:Colonial, Traditional
- Construction Materials:Frame
- Foundation Description:Slab
- Levels:2 Stories
Schools
- High school:NESHAMINY
- Middle school:CARL SANDBURG
- Elementary school:ALBERT SCHWEITZER
Utilities
- Water:Public
- Sewer:Public Sewer
Finances and disclosures
- Price:$524,900
- Price per sq. ft.:$214.16
- Tax amount:$6,923 (2025)
Features and amenities
- Laundry features:Laundry
Parking
- Parking description:Additional Storage Area, Attached Garage, Built In, Garage - Front Entry, Off Street
- Garage:Yes
- Garage spaces:1
New listings near 65 Hawk Rd
- Coming Soon
 $399,999Coming Soon4 beds 2 baths
14 Verdant Rd, LEVITTOWN, PA 19057
MLS# PABU2126112Listed by: REAL OF PENNSYLVANIA - New
 $375,000Active2 beds 1 baths1,000 sq. ft.
45 Crimson King Ln, LEVITTOWN, PA 19055
MLS# PABU2126154Listed by: COLDWELL BANKER HEARTHSIDE  $250,000Pending4 beds 2 baths1,238 sq. ft.
27 Plumtree Turn, LEVITTOWN, PA 19056
MLS# PABU2126228Listed by: BHHS FOX & ROACH-BLUE BELL- New
 $499,900Active4 beds 2 baths2,125 sq. ft.
455 Snowball Dr, LEVITTOWN, PA 19056
MLS# PABU2126202Listed by: RE/MAX ONE REALTY - New
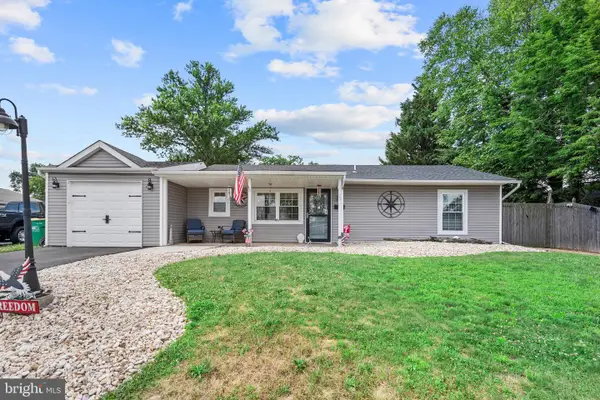 $429,900Active3 beds 3 baths1,680 sq. ft.
29 Favored Ln, LEVITTOWN, PA 19055
MLS# PABU2125816Listed by: ROBIN KEMMERER ASSOCIATES INC - Open Sun, 11am to 1pmNew
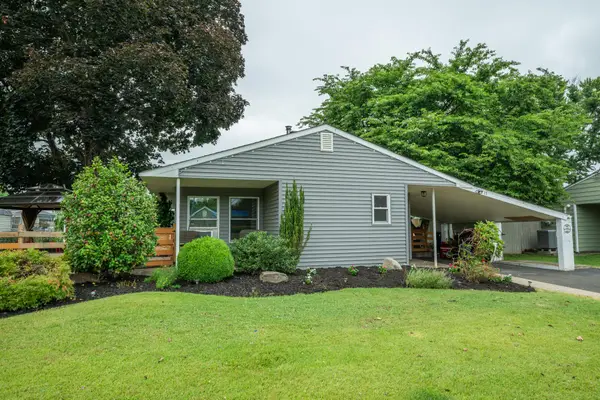 $370,000Active3 beds 1 baths1,084 sq. ft.
15 Elm Ln, LEVITTOWN, PA 19054
MLS# PABU2125642Listed by: KELLER WILLIAMS REAL ESTATE-LANGHORNE - Coming Soon
 $399,900Coming Soon4 beds 2 baths
12 Mill Creek Rd, LEVITTOWN, PA 19057
MLS# PABU2126052Listed by: RE/MAX CENTRAL - SOUTH PHILADELPHIA - Open Sun, 1 to 4pmNew
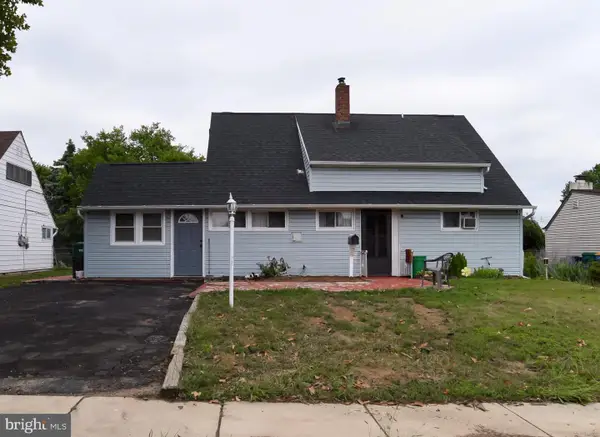 $462,000Active4 beds 2 baths1,500 sq. ft.
34 Red Maple Ln, LEVITTOWN, PA 19055
MLS# PABU2126008Listed by: EXP REALTY, LLC - Coming Soon
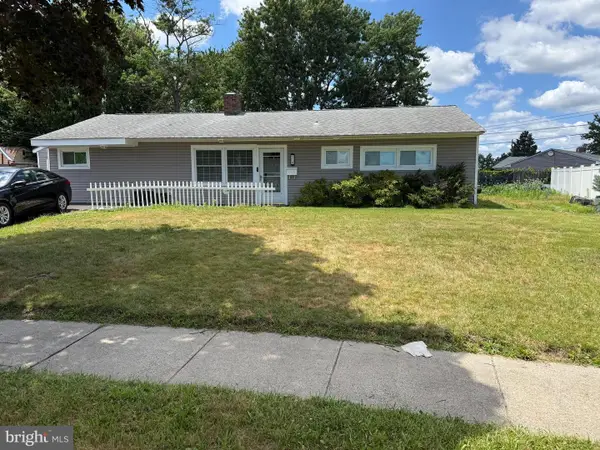 $475,000Coming Soon4 beds 2 baths
51 Serpentine Ln, LEVITTOWN, PA 19055
MLS# PABU2125922Listed by: SKYLINE REALTORS, LLC - New
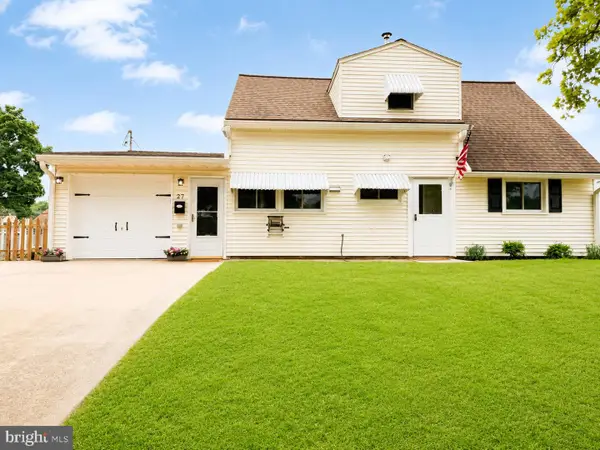 $439,900Active4 beds 3 baths1,752 sq. ft.
27 River Ln, LEVITTOWN, PA 19055
MLS# PABU2125010Listed by: AMERICAN DREAM REALTY SERVICE CORP.


Protect your home and budget from life's surprises with an Assurant Home Warranty, backed by a partner that supports you through every step of homeownership. Explore Plans.
©2026 Century 21 Real Estate LLC. All rights reserved. CENTURY 21®, the CENTURY 21 Logo and C21® are service marks owned by Century 21 Real Estate LLC. Century 21 Real Estate LLC fully supports the principles of the Fair Housing Act and the Equal Opportunity Act. Each office is independently owned and operated. Listing information is deemed reliable but not guaranteed accurate.