
36 Forest Lane, Levittown, PA 19055
Local realty services provided by:CENTURY 21 Above and Beyond
36 Forest Lane,Levittown, PA 19055
$349,900
- 3 Beds
- 1 Baths
- 1,000 sq. ft.
- Single family
- Pending
Listed by: thomas scott kaczor
Office: kaczor real estate, inc.
MLS#:PABU2130878
Source:BRIGHTMLS
Price summary
- Price:$349,900
- Price per sq. ft.:$349.9
About this home
Recently updated in (2019), move in condition 3 bedroom 1 bath ranch home, beautiful updated kitchen with plenty of cabinet space, recessed lighting, updated appliances and nice size dining area, upgraded vinyl flooring though out the kitchen, living room, dining area and hall, , large living room with plenty of windows and a side entrance, laundry area with washer and dryer included, nice size three bedrooms with nice size closets and updated flooring, totally remodeled bath, updated vinyl siding, window and roof, huge driveway with plenty of parking and large carport area with storage area, level yard with vinyl privacy fence the whole backyard, great location near all major roads and shopping. please contact Kaczor Real Estate with any questions and set up your private showing today!!!
Contact an agent
Home facts
- Year built:1952
- Subdivision & Development:FARMBROOK
- Listing ID #:PABU2130878
- Added:46 day(s) ago
- Updated:October 26, 2026 at 08:49 AM
Rooms and interior
- Bedrooms:3
- Total bathrooms:1
- Full bathrooms:1
- Flooring:Carpet
- Dining Description:Dining Area
- Kitchen Description:Dishwasher, Kitchen - Eat-In, Refrigerator
- Living area:1,000 sq. ft.
Heating and cooling
- Cooling:Wall Unit
- Heating:Baseboard - Hot Water, Oil
Structure and exterior
- Roof:Architectural Shingle
- Year built:1952
- Building area:1,000 sq. ft.
- Lot area:0.16 Acres
- Lot Features:Level
- Architectural Style:Ranch/Rambler
- Construction Materials:Vinyl Siding
- Exterior Features:Secure Storage, Sidewalks, Street Lights
- Foundation Description:Slab
- Levels:1 Story
Utilities
- Water:Public
- Sewer:Public Sewer
Finances and disclosures
- Price:$349,900
- Price per sq. ft.:$349.9
- Tax amount:$4,610 (2026)
Features and amenities
- Laundry features:Dryer, Dryer In Unit, Washer, Washer In Unit
- Amenities:100 Amp Service, Attic
Parking
- Parking description:Asphalt Driveway, On Street
New listings near 36 Forest Lane
- Coming Soon
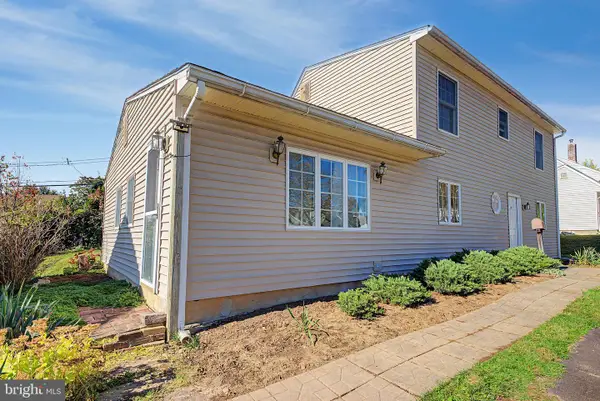 $350,000Coming Soon4 beds 2 baths1,745 sq. ft.
39 Hickory Ln, LEVITTOWN, PA 19055
MLS# PABU2134184Listed by: PRIME REAL ESTATE TEAM - Open Sun, 1 to 3pmNew
 $454,900Active4 beds 3 baths1,700 sq. ft.
17 Idolstone Rd, LEVITTOWN, PA 19057
MLS# PABU2134262Listed by: KELLER WILLIAMS REAL ESTATE - BENSALEM - New
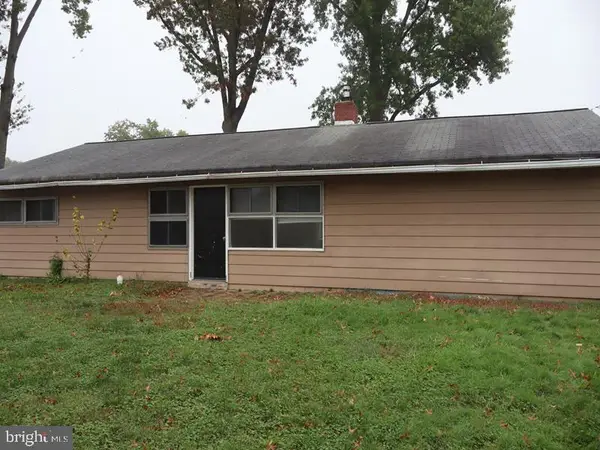 $319,900Active3 beds 1 baths1,000 sq. ft.
29 Tall Pine Ln, LEVITTOWN, PA 19054
MLS# PABU2134308Listed by: ELFANT WISSAHICKON-MT AIRY - New
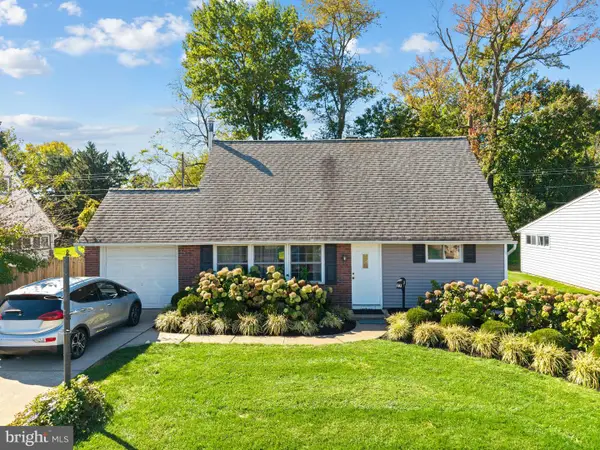 $309,900Active4 beds 2 baths1,275 sq. ft.
77 Junewood Dr, LEVITTOWN, PA 19055
MLS# PABU2133896Listed by: KELLER WILLIAMS REAL ESTATE-LANGHORNE - New
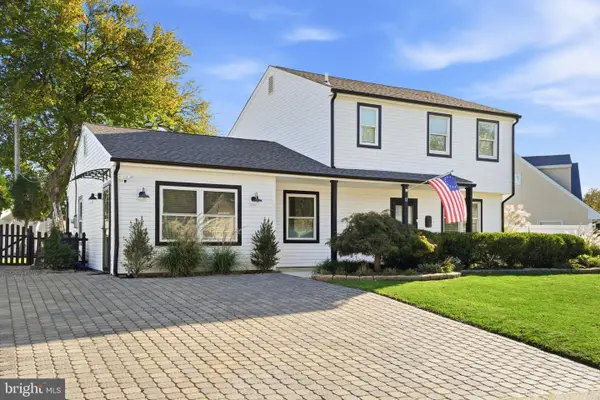 $514,999Active4 beds 3 baths1,700 sq. ft.
12 Nettletree Ln, LEVITTOWN, PA 19054
MLS# PABU2134256Listed by: B&R REAL ESTATE CO. LLC - New
 $585,000Active4 beds 2 baths2,276 sq. ft.
45 Rust Hill Rd, LEVITTOWN, PA 19056
MLS# PABU2134006Listed by: KELLER WILLIAMS REAL ESTATE - NEWTOWN - New
 $385,000Active3 beds 1 baths1,275 sq. ft.
45 Graystone Ln, LEVITTOWN, PA 19055
MLS# PABU2133924Listed by: BHHS FOX & ROACH -YARDLEY/NEWTOWN - New
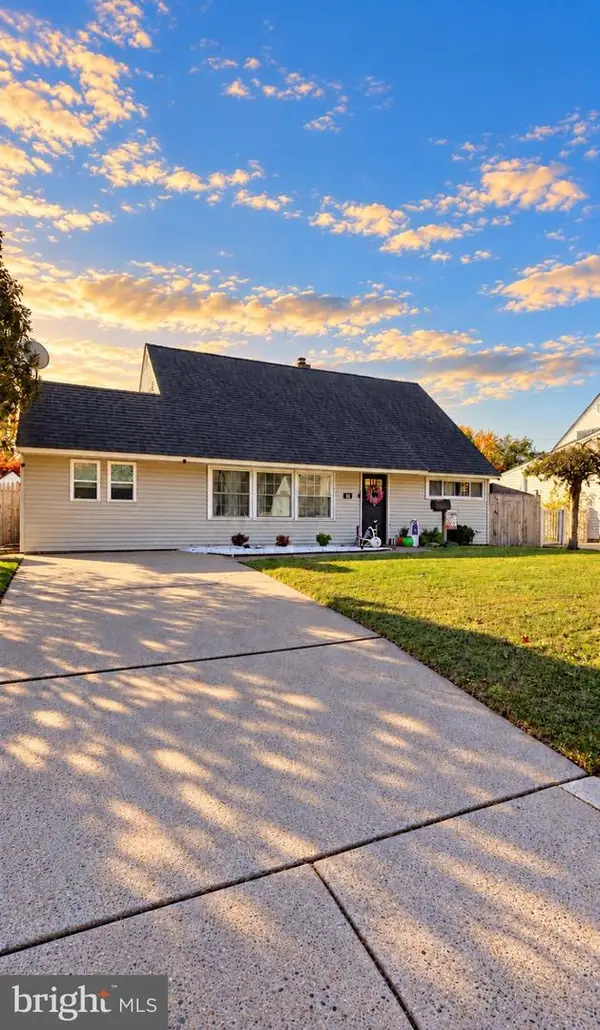 $419,900Active3 beds 3 baths1,680 sq. ft.
187 Kenwood Dr S, LEVITTOWN, PA 19055
MLS# PABU2134064Listed by: KELLER WILLIAMS REAL ESTATE - BENSALEM - New
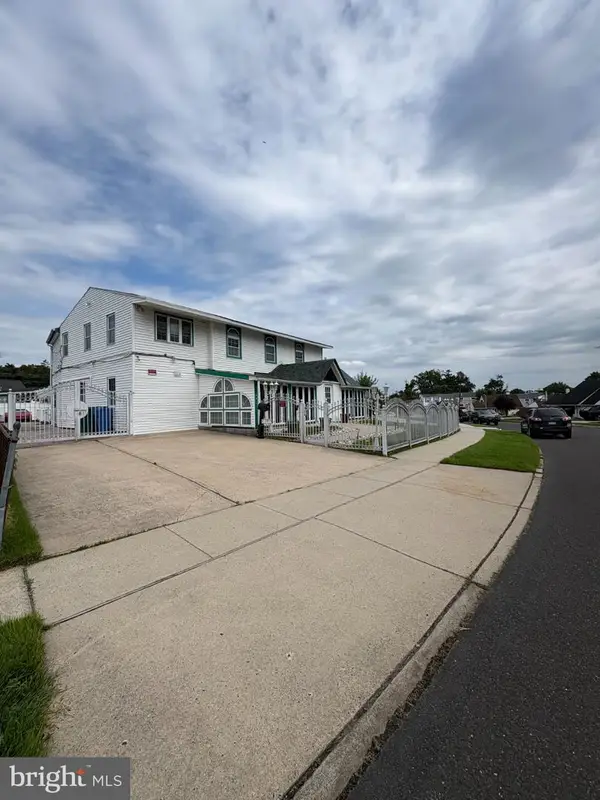 $679,000Active5 beds 3 baths3,256 sq. ft.
10 Middle Rd, LEVITTOWN, PA 19056
MLS# PABU2132312Listed by: RE/MAX ONE REALTY - New
 $675,000Active5 beds 4 baths2,252 sq. ft.
49 Nectar Ln, LEVITTOWN, PA 19054
MLS# PABU2133920Listed by: ROBIN KEMMERER ASSOCIATES INC


Protect your home and budget from life's surprises with an Assurant Home Warranty, backed by a partner that supports you through every step of homeownership. Explore Plans.
©2026 Century 21 Real Estate LLC. All rights reserved. CENTURY 21®, the CENTURY 21 Logo and C21® are service marks owned by Century 21 Real Estate LLC. Century 21 Real Estate LLC fully supports the principles of the Fair Housing Act and the Equal Opportunity Act. Each office is independently owned and operated. Listing information is deemed reliable but not guaranteed accurate.