
605 Antler Rd, Lewisberry, PA 17339
Local realty services provided by:CENTURY 21 Above and Beyond
Listed by: john p p wiga, john j wiga
Office: iron valley real estate of york county
MLS#:PAYK2113850
Source:BRIGHTMLS
Price summary
- Price:$669,900
- Price per sq. ft.:$166.15
- Monthly HOA dues:$12.5
About this home
Welcome to Deer Run Estates, one of the area's most established and sought-after neighborhoods. Situated on a picturesque 1-acre lot within the award-winning West Shore School District, this meticulously maintained home offers nearly 4,000 square feet of beautifully finished living space, exceptional upgrades, and outstanding indoor-outdoor entertaining opportunities. Ideally located in Fairview Township, Deer Run Estates is known for its spacious homesites, mature setting, and convenient proximity to Harrisburg, York, major commuter routes, shopping, dining, parks, and everyday amenities.
The main level features a spacious and functional layout with a kitchen, dining room, family room, living room, laundry room, and powder room. Engineered Hardwood flooring, updated fixtures and hardware, and crown molding extend throughout both the first and second floors, creating a cohesive and refined feel throughout the home.
Upstairs, the expansive primary suite offers a private retreat complete with a walk-in closet, heated floors in the en-suite bath, and a versatile adjoining room currently utilized as a home gym, but could be your private sanctuary . Three additional bedrooms provide generous closet space, while the fully renovated hall bath showcases stylish tile flooring and modern finishes.
The finished lower level adds tremendous flexibility with a private exterior entrance that eliminates the need for stairs, creating an ideal in-law suite, guest quarters, or extended living space, with 1 or 2 bedroom flexibility. This level also includes a beautifully updated full bath with a walk-in shower and laundry. This brings the home's total to three full bathrooms and one half bath.
Step outside and experience a backyard designed for entertaining. Enjoy summers by the heated saltwater pool, gather with friends on the spacious deck with retractable awning, or dine outdoors on the newly hardscaped patio area. The expansive fenced pool and entertainment area includes three access points, including a double gate large enough for equipment and tractor access.
Additional highlights include an oversized two-car garage, whole-house generator, abundant storage throughout, pristine landscaping, and exceptional curb appeal. Surrounded by spacious homesites that provide a sense of privacy and tranquility, this is a rare opportunity to own a truly turnkey home in Deer Run Estates, where peaceful neighborhood living meets exceptional convenience with easy access to the West Shore, downtown Harrisburg, leading employers, recreation, and regional travel corridors....
Contact an agent
Home facts
- Year built:1991
- Subdivision & Development:DEER RUN ESTATES
- Listing ID #:PAYK2113850
- Added:1 day(s) ago
- Updated:October 26, 2026 at 09:48 PM
Rooms and interior
- Bedrooms:5
- Total bathrooms:4
- Full bathrooms:3
- Half bathrooms:1
- Rooms Total:18
- Flooring:Carpet, Ceramic Tile, Luxury Vinyl Plank
- Dining Description:Dining Area, Formal/Separate Dining Room
- Bathrooms Description:Primary Bath(s)
- Kitchen Description:2nd Kitchen, Breakfast Area, Built-In Microwave, Carpet, Crown Moldings, Dishwasher, Disposal, Exhaust Fan, Extra Refrigerator/Freezer, Icemaker, Kitchen - Country, Kitchen - Table Space, Kitchenette, Microwave, Oven/Range - Electric, Pantry, Range Hood, Recessed Lighting, Refrigerator, Stainless Steel Appliances, Stove, Upgraded Countertops, Water Heater
- Bedroom Description:Carpet, Walk In Closet(s)
- Basement:Yes
- Basement Description:Daylight, Full, Fully Finished, Heated, Improved, Interior Access, Outside Entrance, Side Entrance, Walkout Level, Windows
- Living area:4,032 sq. ft.
Heating and cooling
- Cooling:Central A/C
- Heating:Forced Air, Natural Gas
Structure and exterior
- Roof:Architectural Shingle
- Year built:1991
- Building area:4,032 sq. ft.
- Lot area:1.01 Acres
- Lot Features:Front Yard, Landscaping, Rear Yard, Road Frontage, Rural, SideYard(s), Suburban
- Architectural Style:Colonial
- Construction Materials:Brick, Combination, Vinyl Siding
- Exterior Features:Boat Storage, Deck(s), Extensive Hardscape, Exterior Lighting, Outbuilding(s), Patio(s), Porch(es), Roof
- Foundation Description:Block
- Levels:2 Stories
Schools
- High school:RED LAND SENIOR
- Middle school:CROSSROADS
Utilities
- Water:Public
- Sewer:Private Sewer
Finances and disclosures
- Price:$669,900
- Price per sq. ft.:$166.15
- Tax amount:$9,092 (2026)
Features and amenities
- Laundry features:Dryer, Washer, Washer In Unit, Washer/Dryer Stacked
- Amenities:200+ Amp Service, Carpet, Ceiling Fan(s), Chair Railings, Crown Moldings, Double Hung Windows, Double Pane Windows, Insulated Windows, Recessed Lighting, Replacement Windows, Store/Office, Window Treatments
- Pool features:Filtered, Heated, In Ground, Saltwater
Parking
- Parking description:Additional Storage Area, Attached Garage, Concrete Driveway, Garage - Front Entry, Garage Door Opener, Inside Access, On Street, Oversized
- Garage:Yes
- Garage spaces:2
New listings near 605 Antler Rd
- Coming Soon
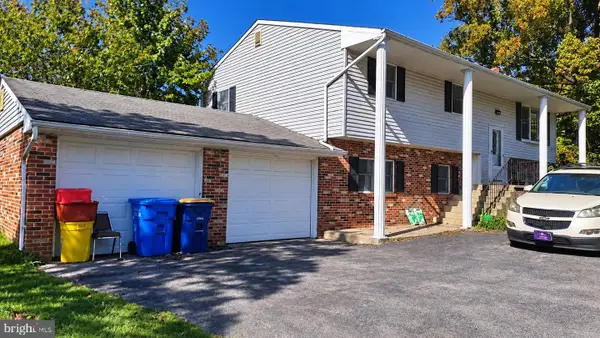 $289,000Coming Soon5 beds 3 baths2,416 sq. ft.
977 Lewisberry Rd, LEWISBERRY, PA 17339
MLS# PAYK2113904Listed by: BROKERSREALTY.COM 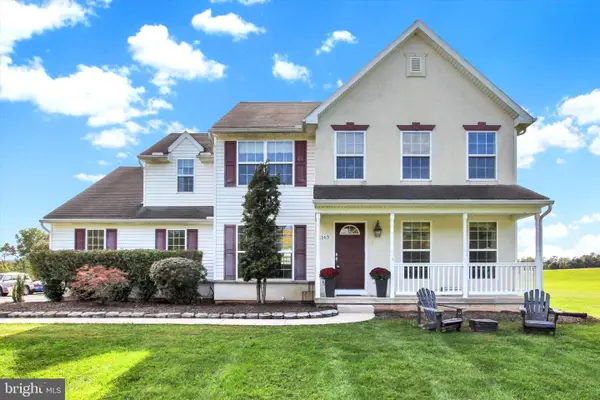 $460,000Active4 beds 3 baths2,050 sq. ft.
1163 Lewisberry Rd, LEWISBERRY, PA 17339
MLS# PAYK2113312Listed by: JOY DANIELS REAL ESTATE GROUP, LTD $279,900Pending9.01 Acres
0 Ridge Rd, LEWISBERRY, PA 17339
MLS# PAYK2113244Listed by: WHITETAIL PROPERTIES REAL ESTATE, LLC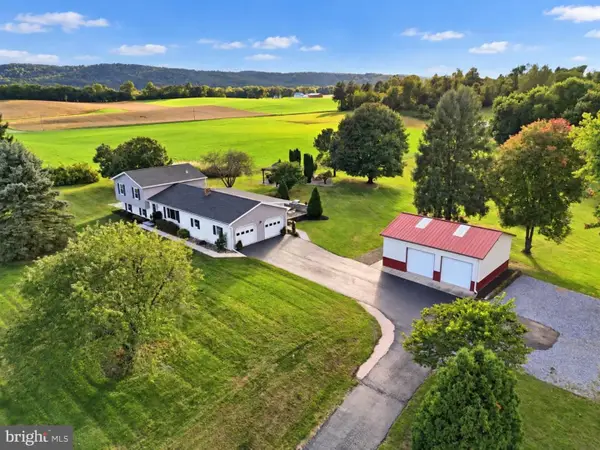 $559,000Pending4 beds 2 baths2,531 sq. ft.
1067 Lewisberry Rd, LEWISBERRY, PA 17339
MLS# PAYK2112842Listed by: REAL OF PENNSYLVANIA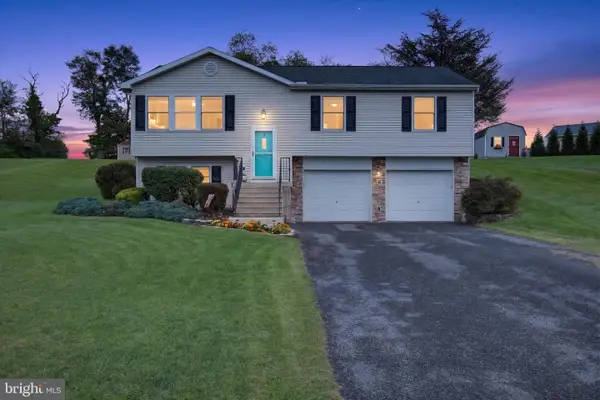 $349,900Pending3 beds 3 baths1,532 sq. ft.
311 Nebinger St, LEWISBERRY, PA 17339
MLS# PAYK2111578Listed by: BERKSHIRE HATHAWAY HOMESERVICES HOMESALE REALTY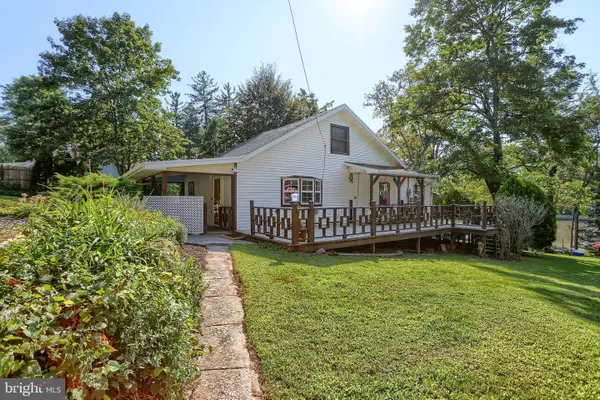 $259,900Pending2 beds 2 baths1,140 sq. ft.
800 West St, LEWISBERRY, PA 17339
MLS# PAYK2111338Listed by: COLDWELL BANKER REALTY $875,000Active5 beds 4 baths3,667 sq. ft.
659 Hunters Ln, LEWISBERRY, PA 17339
MLS# PAYK2111232Listed by: COLDWELL BANKER REALTY $85,000Active0.69 Acres
667 Churchey Ln, LEWISBERRY, PA 17339
MLS# PAYK2111108Listed by: INCH & CO. REAL ESTATE, LLC $299,900Active10 Acres
970 Pinetown Rd, LEWISBERRY, PA 17339
MLS# PAYK2110702Listed by: IRON VALLEY REAL ESTATE OF CENTRAL PA


Protect your home and budget from life's surprises with an Assurant Home Warranty, backed by a partner that supports you through every step of homeownership. Explore Plans.
©2026 Century 21 Real Estate LLC. All rights reserved. CENTURY 21®, the CENTURY 21 Logo and C21® are service marks owned by Century 21 Real Estate LLC. Century 21 Real Estate LLC fully supports the principles of the Fair Housing Act and the Equal Opportunity Act. Each office is independently owned and operated. Listing information is deemed reliable but not guaranteed accurate.