
438 S 19th Street, Lewisburg, PA 17837
Local realty services provided by:CENTURY 21 Mertz & Associates
438 S 19th Street,Lewisburg, PA 17837
$295,000
- 4 Beds
- 2 Baths
- 988 sq. ft.
- Single family
- Pending
Listed by: lisa d maxwell
Office: berkshire hathaway homeservices hodrick realty-lews
MLS#:C-2314
Source:PA_CSVBR
Price summary
- Price:$295,000
- Price per sq. ft.:$298.58
About this home
SPACE in all the RIGHT PLACES! This lovely Lewisburg home offers an open kitchen, dining, and living area, plus a finished lower level featuring a family room with fireplace, half bath, and 4th bedroom. Approximately 1800 square feet of finished living area. Seller updates include a newer roof, heat pump/central air system, remodeled bath, updated flooring, and more! Located in a desirable Lewisburg subdivision near schools, Bucknell Golf Course, and everyday conveniences. Call Lisa Maxwell today at 570-847-6245 for your private showing.
Contact an agent
Home facts
- Year built:1961
- Subdivision & Development:West Lawn
- Listing ID #:C-2314
- Added:4 day(s) ago
- Updated:September 01, 2026 at 12:55 PM
Rooms and interior
- Bedrooms:4
- Total bathrooms:2
- Half bathrooms:1
- Rooms Total:11
- Basement Description:Interior Entrance
- Living area:988 sq. ft.
Heating and cooling
- Cooling:Central Air
- Heating:Heat Pump
- Central air:Yes
Structure and exterior
- Roof:Shingle
- Year built:1961
- Building area:988 sq. ft.
- Lot area:0.28 Acres
- Architectural Style:Bi-Level
Utilities
- Water:Public
- Sewer:Public Sewer
Finances and disclosures
- Price:$295,000
- Price per sq. ft.:$298.58
- Tax amount:$3,540
Features and amenities
- Appliances:Microwave Oven, Refrigerator, Stove/Range
Parking
- Parking description:1 Car
- Garage:Yes
New listings near 438 S 19th Street
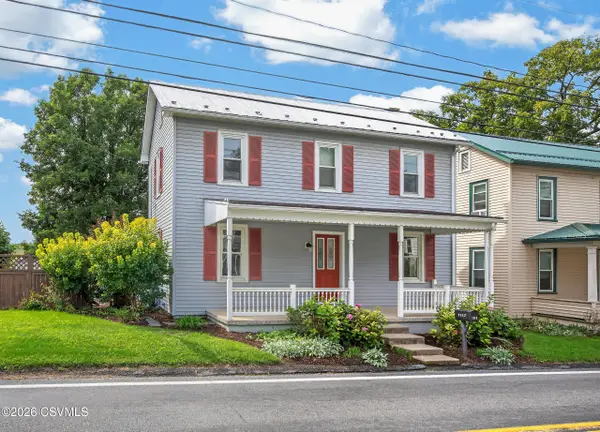 $240,000Active3 beds 2 baths1,689 sq. ft.
1113 Johnson Mill Road, Lewisburg, PA 17837
MLS# C-2214Listed by: RE/MAX BRIDGES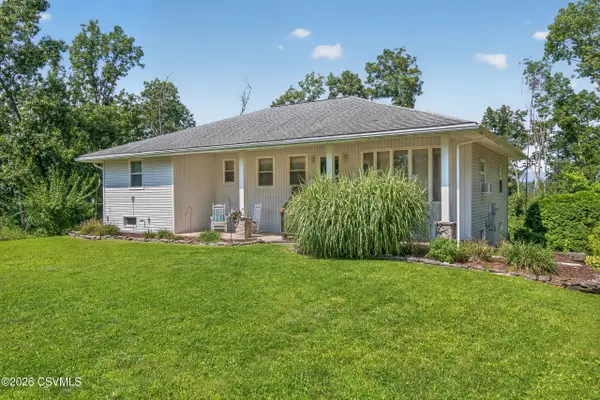 $325,000Pending4 beds 2 baths1,408 sq. ft.
1122 Sunrise Road, Lewisburg, PA 17837
MLS# C-2325Listed by: RE/MAX BRIDGES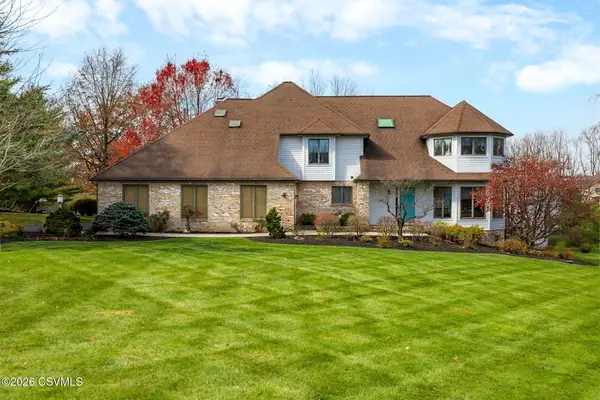 $839,000Active5 beds 5 baths3,591 sq. ft.
75 Edward Circle, Lewisburg, PA 17837
MLS# C-2227Listed by: VILLAGER REALTY, INC. - LEWISB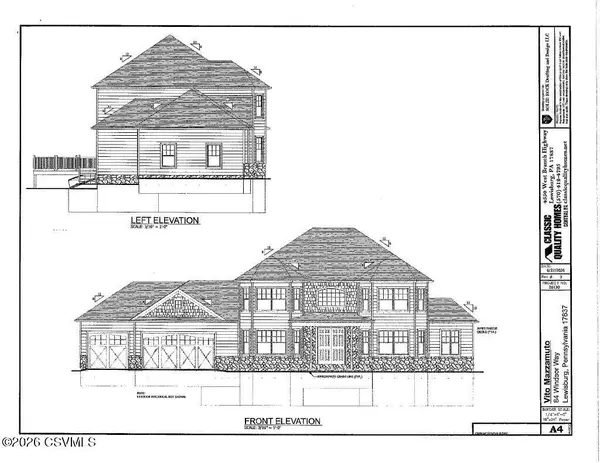 $999,999Active5 beds 4 baths2,954 sq. ft.
84 Windsor Way, Lewisburg, PA 17837
MLS# C-2216Listed by: BERKSHIRE HATHAWAY HOMESERVICES HODRICK REALTY-LEWS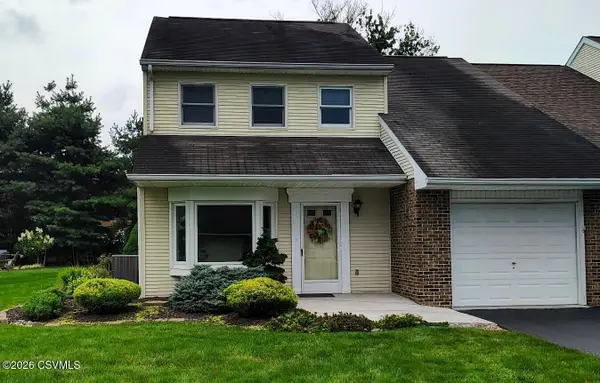 $314,000Pending3 beds 2 baths1,945 sq. ft.
207 Oak Lane, Lewisburg, PA 17837
MLS# C-2179Listed by: BERKSHIRE HATHAWAY HOMESERVICES HODRICK REALTY-LEWS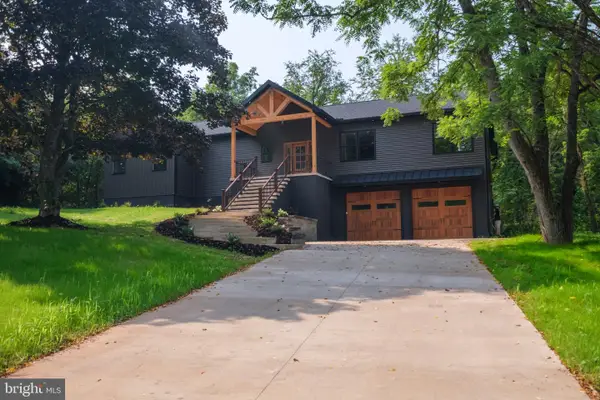 $499,000Pending3 beds 3 baths1,800 sq. ft.
79 Fruit Farm Rd, LEWISBURG, PA 17837
MLS# PAUN2000866Listed by: RE/MAX CENTRE REALTY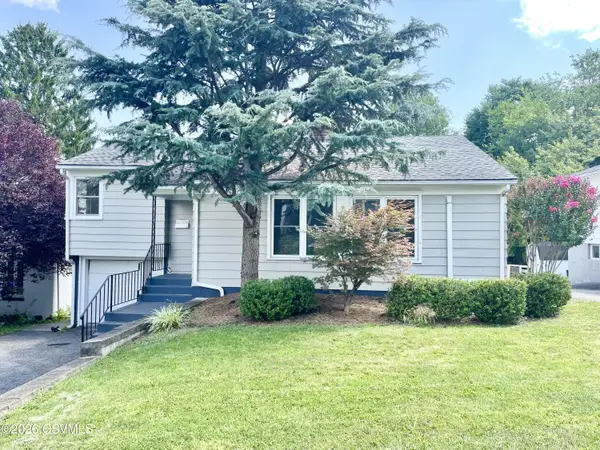 $289,900Active2 beds 2 baths976 sq. ft.
106 S 12th Street, Lewisburg, PA 17837
MLS# C-2129Listed by: BERKSHIRE HATHAWAY HOMESERVICES HODRICK REALTY-LEWS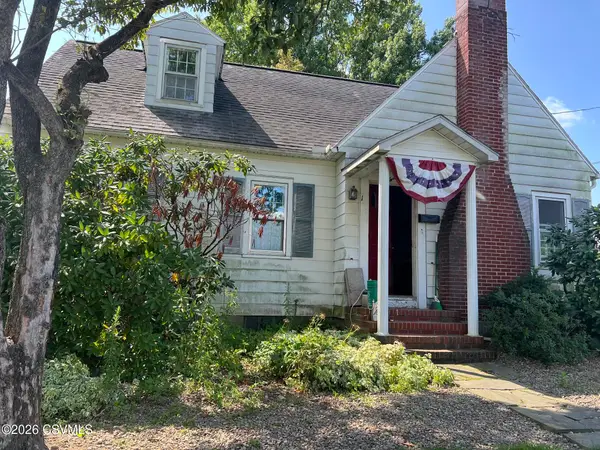 $149,900Pending3 beds 1 baths1,731 sq. ft.
1527 W Market Street, Lewisburg, PA 17837
MLS# C-2120Listed by: BERKSHIRE HATHAWAY HOMESERVICES HODRICK REALTY-LEWS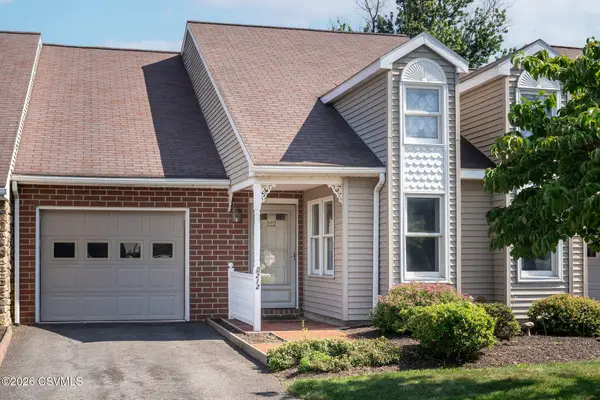 $315,000Pending2 beds 2 baths1,918 sq. ft.
212 Birchtree Lane, Lewisburg, PA 17837
MLS# C-2101Listed by: EXP REALTY, LLC


Protect your home and budget from life's surprises with an Assurant Home Warranty, backed by a partner that supports you through every step of homeownership. Explore Plans.
©2026 Century 21 Real Estate LLC. All rights reserved. CENTURY 21®, the CENTURY 21 Logo and C21® are service marks owned by Century 21 Real Estate LLC. Century 21 Real Estate LLC fully supports the principles of the Fair Housing Act and the Equal Opportunity Act. Each office is independently owned and operated. Listing information is deemed reliable but not guaranteed accurate.