
720 Baker Street, Lewisburg, PA 17837
Local realty services provided by:CENTURY 21 Mertz & Associates
720 Baker Street,Lewisburg, PA 17837
$424,900
- 3 Beds
- 3 Baths
- 2,149 sq. ft.
- Single family
- Pending
Listed by: beverly s attkisson
Office: villager realty, inc. - northumberland
MLS#:C-1734
Source:PA_CSVBR
Price summary
- Price:$424,900
- Price per sq. ft.:$197.72
About this home
A dream home in fantastic Wildflower Village Condominiums. Standalone two story condo w/oversized 2 car garage. Enjoy spacious living room with gas fireplace & soaring ceiling, dining room, kitchen with oversized island and extensive cabinetry, all appliances, and Corian countertops. First floor owner's suite with whirlpool tub and separate shower in owner's bath. First floor half bath and laundry complete the first floor living. Two bedrooms, full bath, and balcony overlooking the living room finish the second floor. Relax on the landscaped expanded patio. Exterior maintenance on structure, lawn and front shrubbery care, snow removal. Convenient to downtown Lewisburg, Bucknell University, and Miller Center, along with major roadways. **Pre-qualified buyers or Proof of Funds please.**
Contact an agent
Home facts
- Year built:2006
- Listing ID #:C-1734
- Added:19 day(s) ago
- Updated:July 09, 2026 at 08:06 AM
Rooms and interior
- Bedrooms:3
- Total bathrooms:3
- Full bathrooms:2
- Half bathrooms:1
- Rooms Total:10
- Bathrooms Description:Whirlpool Tub
- Living area:2,149 sq. ft.
Heating and cooling
- Cooling:Central Air
- Heating:Gas Hot Air
- Central air:Yes
Structure and exterior
- Roof:Shingle
- Year built:2006
- Building area:2,149 sq. ft.
- Architectural Style:Condo
Utilities
- Water:Public
- Sewer:Public Sewer
Finances and disclosures
- Price:$424,900
- Price per sq. ft.:$197.72
- Tax amount:$3,472 (2026)
Features and amenities
- Appliances:Microwave Oven, Refrigerator, Stove/Range
Parking
- Parking description:2 Car
- Garage:Yes
New listings near 720 Baker Street
- New
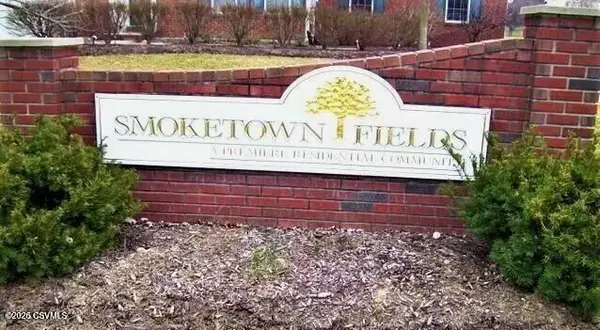 $75,000Active0.39 Acres
LOT 31 555 South 22nd Street, Lewisburg, PA 17837
MLS# C-1822Listed by: RE/MAX BRIDGES - New
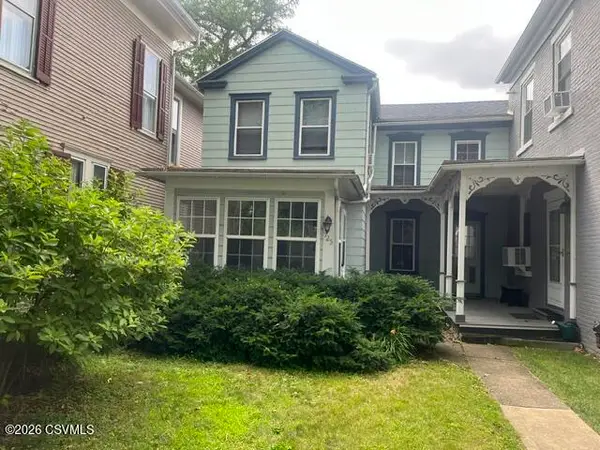 $329,000Active4 beds 2 baths1,068 sq. ft.
725 Market Street, Lewisburg, PA 17837
MLS# C-1819Listed by: COLDWELL BANKER PENN ONE REAL ESTATE - New
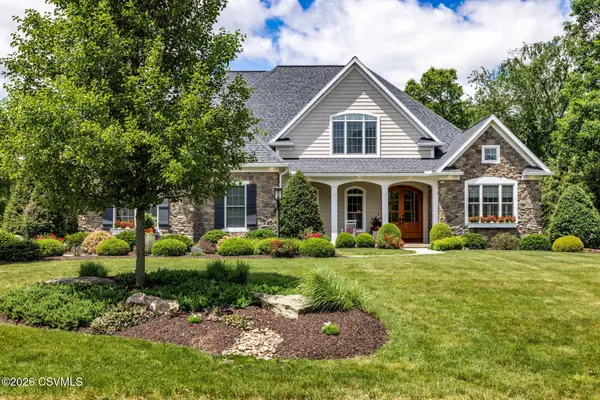 $1,125,000Active4 beds 5 baths4,195 sq. ft.
761 Springhouse Drive, Lewisburg, PA 17837
MLS# C-1817Listed by: VILLAGER REALTY, INC. - LEWISB 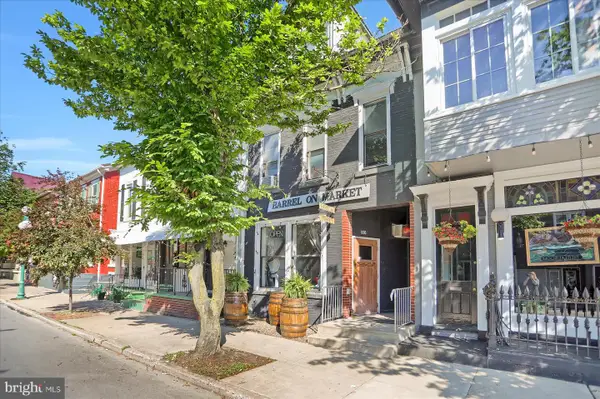 $475,000Active4 beds 3 baths4,408 sq. ft.
606 Market St, LEWISBURG, PA 17837
MLS# PAUN2000850Listed by: RE/MAX CENTRE REALTY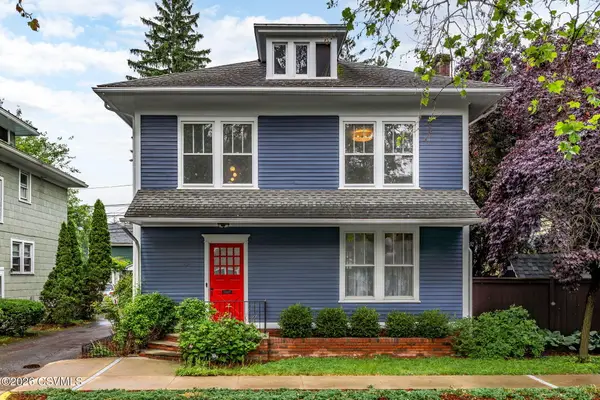 $389,000Pending3 beds 2 baths2,114 sq. ft.
15 Brown Street, Lewisburg, PA 17837
MLS# C-1784Listed by: COLDWELL BANKER PENN ONE REAL ESTATE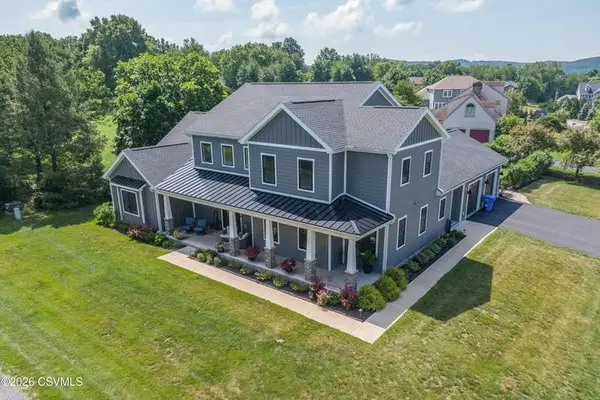 $1,150,000Active5 beds 4 baths4,127 sq. ft.
23 Fairway Drive, Lewisburg, PA 17837
MLS# C-1775Listed by: COLDWELL BANKER PENN ONE REAL ESTATE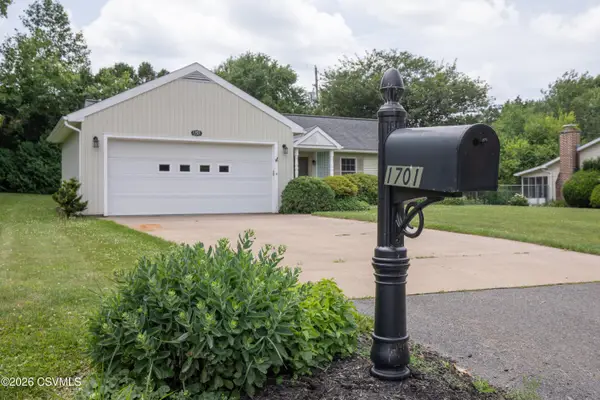 $315,000Pending2 beds 2 baths1,365 sq. ft.
1701 Monroe Avenue, Lewisburg, PA 17837
MLS# C-1767Listed by: RE/MAX BRIDGES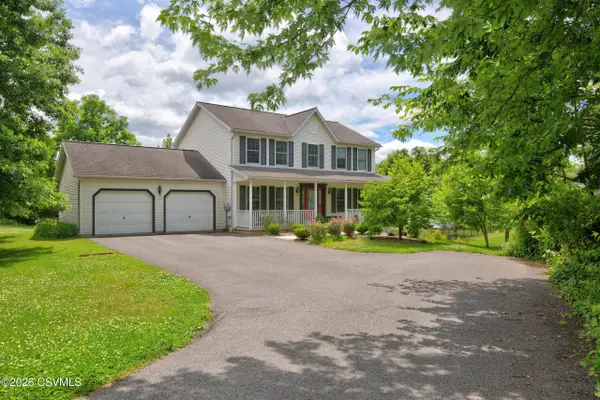 $454,900Pending4 beds 4 baths2,016 sq. ft.
25 Indianwoods Road, Lewisburg, PA 17837
MLS# C-1753Listed by: BERKSHIRE HATHAWAY HOMESERVICES HODRICK REALTY-LEWS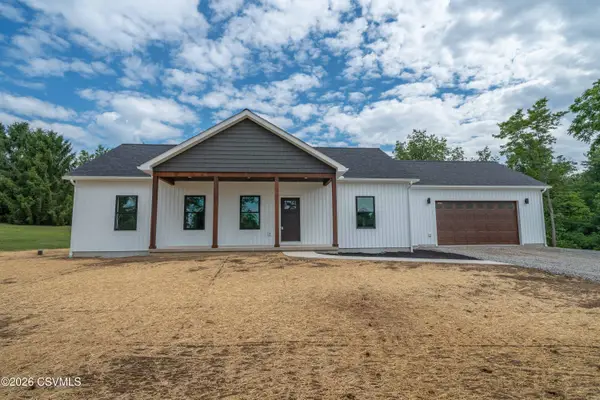 $498,000Active3 beds 2 baths1,566 sq. ft.
60 Foster J Smith Road, Lewisburg, PA 17837
MLS# C-1744Listed by: IRON VALLEY REAL ESTATE MID PENN


Protect your home and budget from life's surprises with an Assurant Home Warranty, backed by a partner that supports you through every step of homeownership. Explore Plans.
©2026 Century 21 Real Estate LLC. All rights reserved. CENTURY 21®, the CENTURY 21 Logo and C21® are service marks owned by Century 21 Real Estate LLC. Century 21 Real Estate LLC fully supports the principles of the Fair Housing Act and the Equal Opportunity Act. Each office is independently owned and operated. Listing information is deemed reliable but not guaranteed accurate.