
761 Springhouse Drive, Lewisburg, PA 17837
Local realty services provided by:CENTURY 21 Mertz & Associates
761 Springhouse Drive,Lewisburg, PA 17837
$1,125,000
- 4 Beds
- 5 Baths
- 4,195 sq. ft.
- Single family
- Active
Listed by: sabra leigh karr
Office: villager realty, inc. - lewisb
MLS#:C-1817
Source:PA_CSVBR
Price summary
- Price:$1,125,000
- Price per sq. ft.:$268.18
About this home
Exceptional custom built home in The Meadows at Pheasant Ridge! Birch floors, 9 foot ceilings, and an energy efficient geothermal system complement the home's timeless design. The impressive great room features a floor to soaring ceiling stone fireplace, custom built-ins, and abundant natural light. A dedicated office and first-floor primary suite with an illuminated coffered ceiling and luxurious private bath provide the convenience of main level living. The expansive dine-in kitchen is well appointed with custom cabinetry, granite countertops, a Thermador oven suite, and a nearby walk-in pantry. Upstairs, three more bedrooms feature ensuite baths, while several unfinished areas throughout the home offer the opportunity to create additional living space tailored to your needs. Unlike many new homes, this property already includes the upgrades buyers want most. The finished lower level provides additional living and entertaining space, while the professionally landscaped grounds create an exceptional outdoor setting. Enjoy the stars from the screened porch skylights and get cozy by the gas fireplace. Entertain on the paver patio complete with a built-in grill and lighted stone wall or relax on the covered front porch and enjoy the soffit lighting enhancement. Schedule a tour today and experience it yourself!...
Contact an agent
Home facts
- Year built:2017
- Listing ID #:C-1817
- Added:12 day(s) ago
- Updated:July 19, 2026 at 01:13 PM
Rooms and interior
- Bedrooms:4
- Total bathrooms:5
- Full bathrooms:2
- Half bathrooms:1
- Rooms Total:26
- Basement Description:Heated
- Living area:4,195 sq. ft.
Heating and cooling
- Cooling:Central Air
- Heating:Geothermal
- Central air:Yes
Structure and exterior
- Roof:Shingle
- Year built:2017
- Building area:4,195 sq. ft.
- Lot area:0.44 Acres
Utilities
- Water:Public
- Sewer:Public Sewer
Finances and disclosures
- Price:$1,125,000
- Price per sq. ft.:$268.18
- Tax amount:$14,531
Features and amenities
- Appliances:Microwave Oven, Refrigerator, Stove/Range
Parking
- Parking description:2 Car
- Garage:Yes
New listings near 761 Springhouse Drive
- New
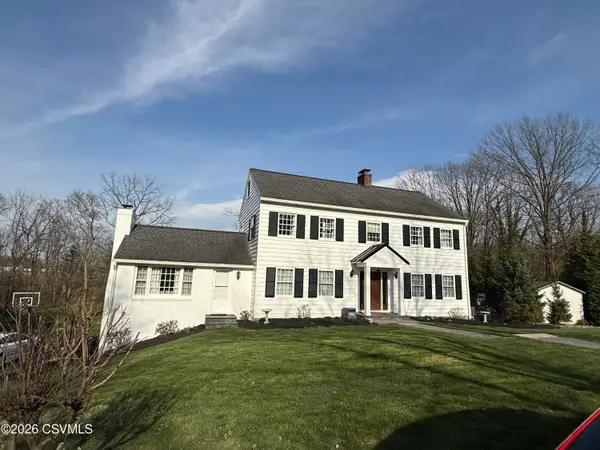 $765,000Active6 beds 6 baths3,060 sq. ft.
369 Stadium Boulevard, Lewisburg, PA 17837
MLS# C-1927Listed by: IRON VALLEY REAL ESTATE NORTH CENTRAL PA  $75,000Active0.39 Acres
LOT 31 555 South 22nd Street, Lewisburg, PA 17837
MLS# C-1822Listed by: RE/MAX BRIDGES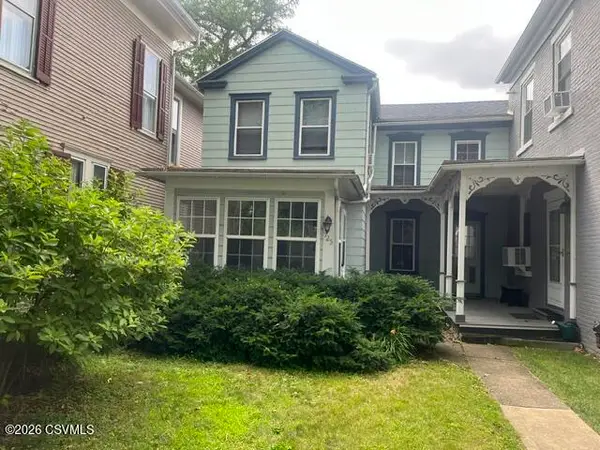 $329,000Active4 beds 2 baths1,068 sq. ft.
725 Market Street, Lewisburg, PA 17837
MLS# C-1819Listed by: COLDWELL BANKER PENN ONE REAL ESTATE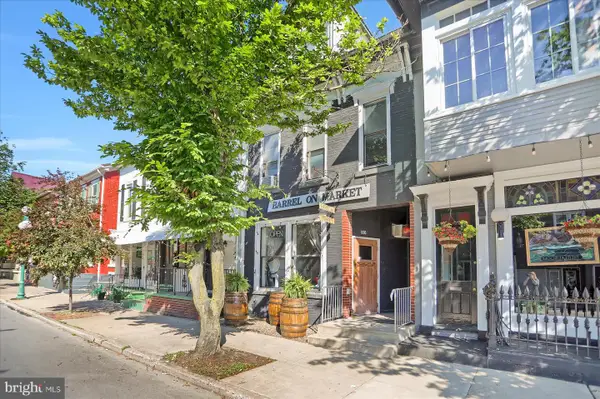 $475,000Active4 beds 3 baths4,408 sq. ft.
606 Market St, LEWISBURG, PA 17837
MLS# PAUN2000850Listed by: RE/MAX CENTRE REALTY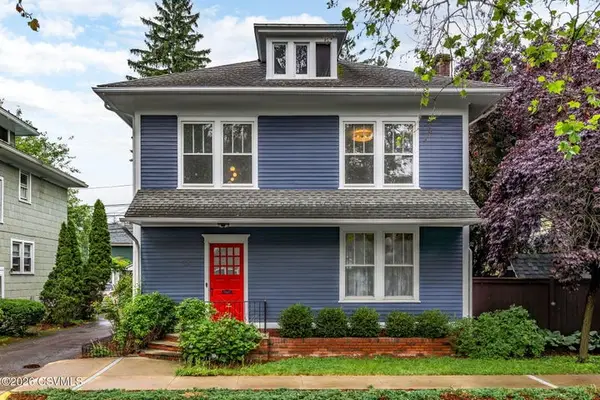 $389,000Pending3 beds 2 baths2,114 sq. ft.
15 Brown Street, Lewisburg, PA 17837
MLS# C-1784Listed by: COLDWELL BANKER PENN ONE REAL ESTATE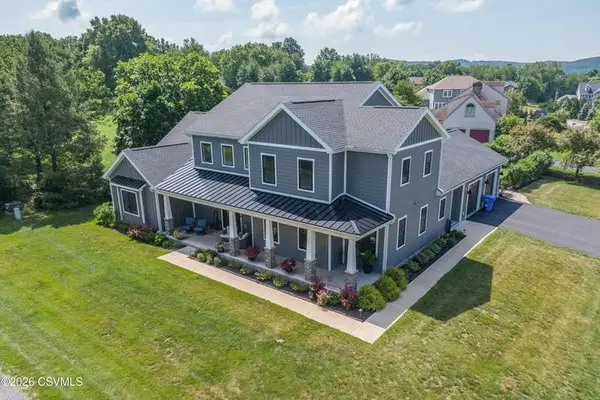 $1,150,000Active5 beds 4 baths4,127 sq. ft.
23 Fairway Drive, Lewisburg, PA 17837
MLS# C-1775Listed by: COLDWELL BANKER PENN ONE REAL ESTATE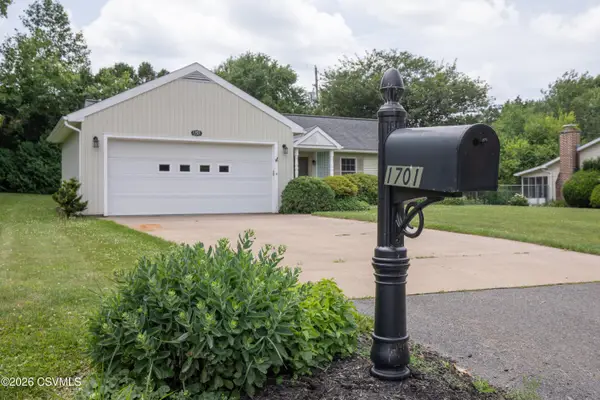 $315,000Pending2 beds 2 baths1,365 sq. ft.
1701 Monroe Avenue, Lewisburg, PA 17837
MLS# C-1767Listed by: RE/MAX BRIDGES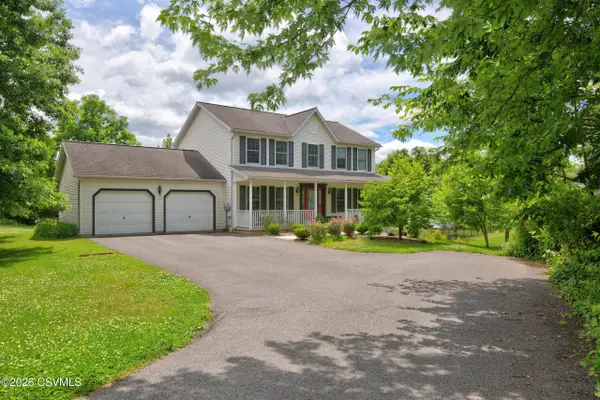 $454,900Pending4 beds 4 baths2,016 sq. ft.
25 Indianwoods Road, Lewisburg, PA 17837
MLS# C-1753Listed by: BERKSHIRE HATHAWAY HOMESERVICES HODRICK REALTY-LEWS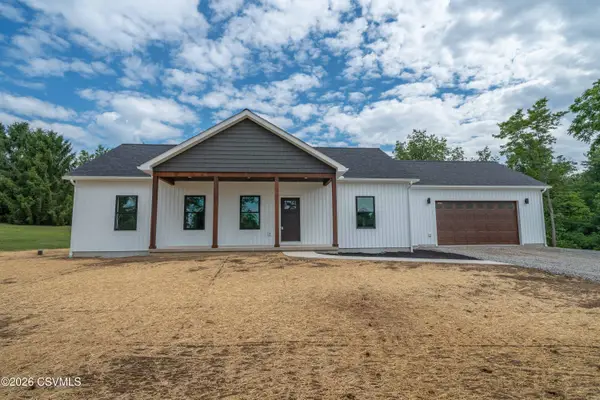 $498,000Active3 beds 2 baths1,566 sq. ft.
60 Foster J Smith Road, Lewisburg, PA 17837
MLS# C-1744Listed by: IRON VALLEY REAL ESTATE MID PENN


Protect your home and budget from life's surprises with an Assurant Home Warranty, backed by a partner that supports you through every step of homeownership. Explore Plans.
©2026 Century 21 Real Estate LLC. All rights reserved. CENTURY 21®, the CENTURY 21 Logo and C21® are service marks owned by Century 21 Real Estate LLC. Century 21 Real Estate LLC fully supports the principles of the Fair Housing Act and the Equal Opportunity Act. Each office is independently owned and operated. Listing information is deemed reliable but not guaranteed accurate.