
115 Shaw Ave, Lewistown, PA 17044
Local realty services provided by:CENTURY 21 Home Team Realty
115 Shaw Ave,Lewistown, PA 17044
$224,999
- 3 Beds
- 2 Baths
- 1,730 sq. ft.
- Single family
- Active
Listed by: tami slick
Office: perry wellington realty lewistown
MLS#:PAMF2053702
Source:BRIGHTMLS
Price summary
- Price:$224,999
- Price per sq. ft.:$130.06
About this home
A true diamond in the rough! Discover the perfect blend of character and modern comfort in this beautifully upgraded 2-story home offering 3 bedrooms, 1 1/2 baths, and approximately 1700 square feet of living space. Inside, you'll find gorgeous heart pine wood floors, a custom Rosewood kitchen featuring hickory cabinets and granite countertops, and a stunning stone fireplace with gas insert. The brand-new full bath offers a custom tile walk-in shower and heated tile floors for a touch of luxury. Convenient second-floor laundry adds to the home's thoughtful design. Outside, enjoy a private, fenced rear yard with a spacious covered patio, raised garden and beautiful landscaping. A detached garage provides convenient off-street parking. Full of rustic charm and modern updates, this special home is located just minutes from downtown Lewistown. Call today for your personal tour!
Contact an agent
Home facts
- Year built:1940
- Subdivision & Development:-
- Listing ID #:PAMF2053702
- Added:1 day(s) ago
- Updated:October 24, 2026 at 10:40 AM
Rooms and interior
- Bedrooms:3
- Total bathrooms:2
- Full bathrooms:1
- Half bathrooms:1
- Rooms Total:11
- Flooring:Tile/Brick, Wood
- Dining Description:Dining Area, Dining Room
- Bathrooms Description:Full Bath, Half Bath
- Kitchen Description:Built-Ins, Upgraded Countertops
- Basement:Yes
- Basement Description:Interior Access, Outside Entrance, Partial, Unfinished
- Living area:1,730 sq. ft.
Heating and cooling
- Cooling:Central A/C
- Heating:Forced Air, Natural Gas
Structure and exterior
- Roof:Architectural Shingle
- Year built:1940
- Building area:1,730 sq. ft.
- Lot area:0.09 Acres
- Architectural Style:Traditional
- Construction Materials:Blown-In Insulation, Stone, Vinyl Siding
- Exterior Features:Exterior Lighting, Flood Lights, Patio(s), Roof
- Foundation Description:Stone
- Levels:2 Stories
Utilities
- Water:Public
- Sewer:Public Sewer
Finances and disclosures
- Price:$224,999
- Price per sq. ft.:$130.06
- Tax amount:$1,755 (2026)
Features and amenities
- Laundry features:Laundry
- Amenities:Attic, Built-Ins, Ceiling Fan(s), Replacement Windows, Security System
Parking
- Parking description:Additional Storage Area, Detached Garage, Garage Door Opener, On Street
- Garage:Yes
- Garage spaces:2
New listings near 115 Shaw Ave
- New
 $139,900Active2 beds 1 baths940 sq. ft.
5924 State Route 103 N, LEWISTOWN, PA 17044
MLS# PAMF2053706Listed by: GOLD KEY REAL ESTATE & APPRAISING - New
 $215,000Active5 beds -- baths3,912 sq. ft.
110 Valley St, LEWISTOWN, PA 17044
MLS# PAMF2053690Listed by: SMELTZ AND AUMILLER REAL ESTATE, LLC. - New
 $195,000Active4 beds 3 baths2,092 sq. ft.
703 W 4th St W, LEWISTOWN, PA 17044
MLS# PAMF2053692Listed by: SMELTZ AND AUMILLER REAL ESTATE, LLC. 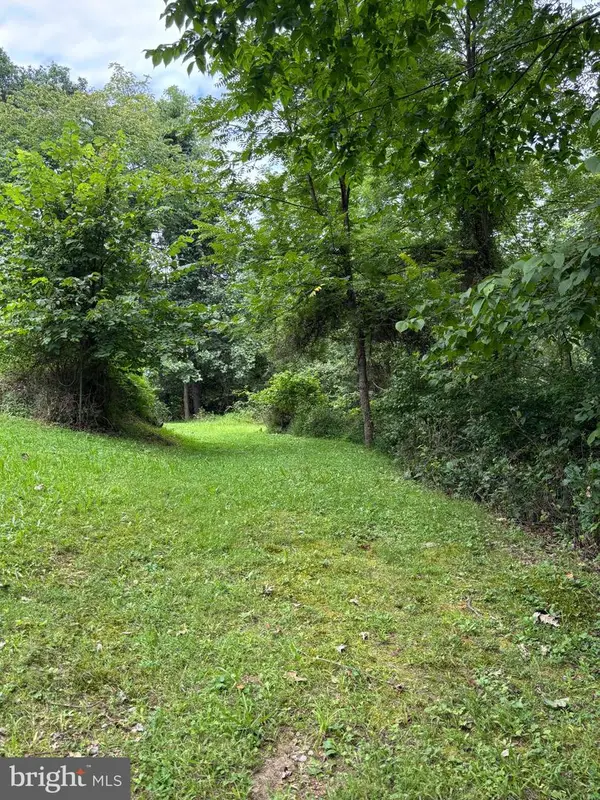 $75,000Active1.45 Acres
80 Timber Hollow Rd, LEWISTOWN, PA 17044
MLS# PAMF2053524Listed by: KELLER WILLIAMS ADVANTAGE REALTY- New
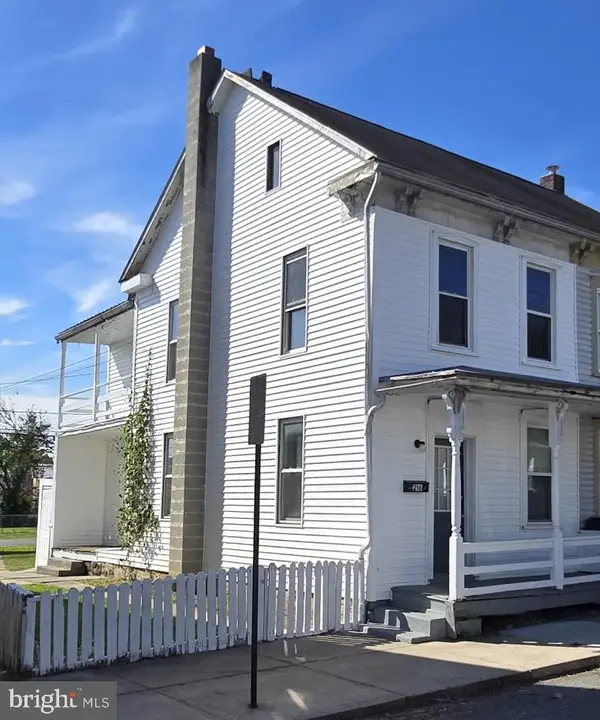 $60,000Active3 beds 2 baths1,056 sq. ft.
216 N Grand St, LEWISTOWN, PA 17044
MLS# PAMF2053654Listed by: KELLER WILLIAMS OF CENTRAL PA - New
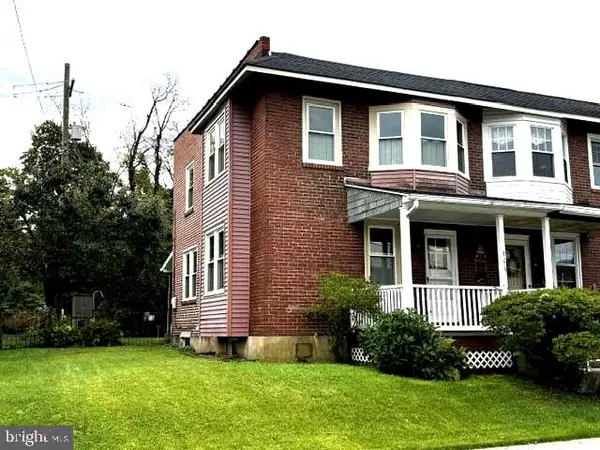 $105,000Active3 beds 2 baths1,122 sq. ft.
333 Terrace Blvd, LEWISTOWN, PA 17044
MLS# PAMF2053664Listed by: SMELTZ AND AUMILLER REAL ESTATE, LLC. - New
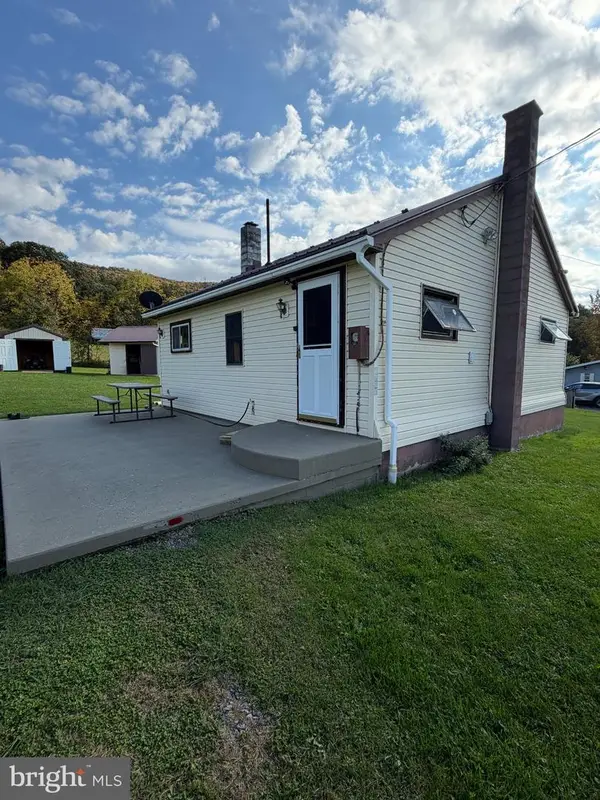 $144,900Active2 beds 1 baths700 sq. ft.
3556 State Route 103 N, LEWISTOWN, PA 17044
MLS# PAMF2053662Listed by: KELLER WILLIAMS ADVANTAGE REALTY  $72,000Pending3 beds 2 baths1,304 sq. ft.
136 W 3rd St, LEWISTOWN, PA 17044
MLS# PAMF2053658Listed by: PERRY WELLINGTON REALTY LEWISTOWN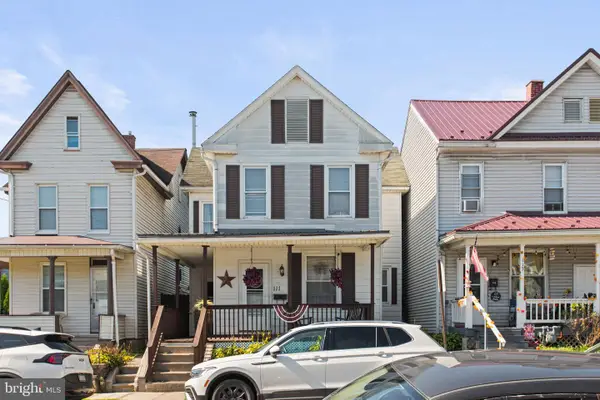 $170,000Active4 beds 2 baths2,032 sq. ft.
111 Pannebaker Ave, LEWISTOWN, PA 17044
MLS# PAMF2053650Listed by: KELLER WILLIAMS OF CENTRAL PA


Protect your home and budget from life's surprises with an Assurant Home Warranty, backed by a partner that supports you through every step of homeownership. Explore Plans.
©2026 Century 21 Real Estate LLC. All rights reserved. CENTURY 21®, the CENTURY 21 Logo and C21® are service marks owned by Century 21 Real Estate LLC. Century 21 Real Estate LLC fully supports the principles of the Fair Housing Act and the Equal Opportunity Act. Each office is independently owned and operated. Listing information is deemed reliable but not guaranteed accurate.