
703 W 4th St W, Lewistown, PA 17044
Local realty services provided by:CENTURY 21 Rauh & Johns
703 W 4th St W,Lewistown, PA 17044
$195,000
- 4 Beds
- 3 Baths
- 2,092 sq. ft.
- Single family
- Active
Listed by: cieara rankin
Office: smeltz and aumiller real estate, llc.
MLS#:PAMF2053692
Source:BRIGHTMLS
Price summary
- Price:$195,000
- Price per sq. ft.:$93.21
About this home
Looking for a property to use as both a home and a small business location (following borough approval)? Look no further! Welcome home to this inviting two-story property with four bedrooms, one full bath and two half baths. Beautiful hardwood floors add warmth and character, while first-floor laundry makes everyday living a little easier. Situated on a double, corner lot, this property offers a level yard with numerous possibilities. With room to spread out across two levels, this home is ready for your personal touch!
Contact an agent
Home facts
- Year built:1945
- Subdivision & Development:NONE AVAILABLE
- Listing ID #:PAMF2053692
- Added:1 day(s) ago
- Updated:October 24, 2026 at 10:39 AM
Rooms and interior
- Bedrooms:4
- Total bathrooms:3
- Full bathrooms:1
- Half bathrooms:2
- Flooring:Hardwood, Vinyl
- Dining Description:Dining Room
- Bathrooms Description:Full Bath
- Kitchen Description:Kitchen - Eat-In
- Bedroom Description:Primary Bedroom
- Basement:Yes
- Basement Description:Full, Outside Entrance, Unfinished
- Living area:2,092 sq. ft.
Heating and cooling
- Heating:Hot Water, Oil
Structure and exterior
- Roof:Architectural Shingle
- Year built:1945
- Building area:2,092 sq. ft.
- Lot area:0.41 Acres
- Lot Features:Corner, Level, Road Frontage, Rural
- Architectural Style:Traditional
- Construction Materials:Aluminum Siding
- Exterior Features:Deck(s), Porch(es)
- Foundation Description:Block
- Levels:2 Stories
Schools
- High school:MIFFLIN COUNTY HIGH
- Middle school:MIFFLIN COUNTY MIDDLE
- Elementary school:LEWISTOWN
Utilities
- Water:Public
- Sewer:Public Sewer
Finances and disclosures
- Price:$195,000
- Price per sq. ft.:$93.21
- Tax amount:$2,632 (2026)
Features and amenities
- Amenities:200+ Amp Service, Attic
Parking
- Parking description:Attached Garage, Garage - Rear Entry, Off Street, Paved Parking
- Garage:Yes
- Garage spaces:2
New listings near 703 W 4th St W
- New
 $139,900Active2 beds 1 baths940 sq. ft.
5924 State Route 103 N, LEWISTOWN, PA 17044
MLS# PAMF2053706Listed by: GOLD KEY REAL ESTATE & APPRAISING - New
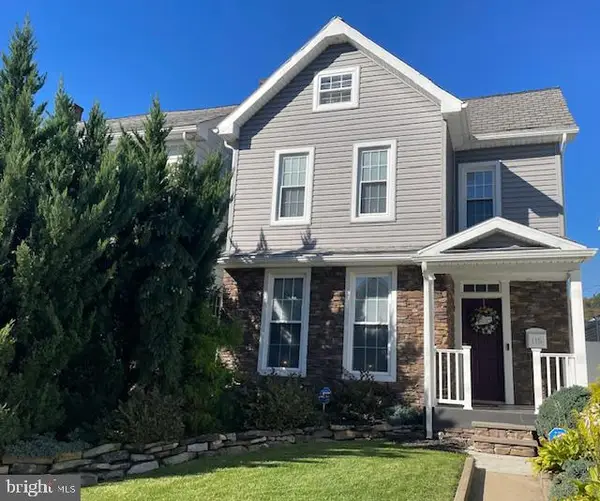 $224,999Active3 beds 2 baths1,730 sq. ft.
115 Shaw Ave, LEWISTOWN, PA 17044
MLS# PAMF2053702Listed by: PERRY WELLINGTON REALTY LEWISTOWN - New
 $215,000Active5 beds -- baths3,912 sq. ft.
110 Valley St, LEWISTOWN, PA 17044
MLS# PAMF2053690Listed by: SMELTZ AND AUMILLER REAL ESTATE, LLC. 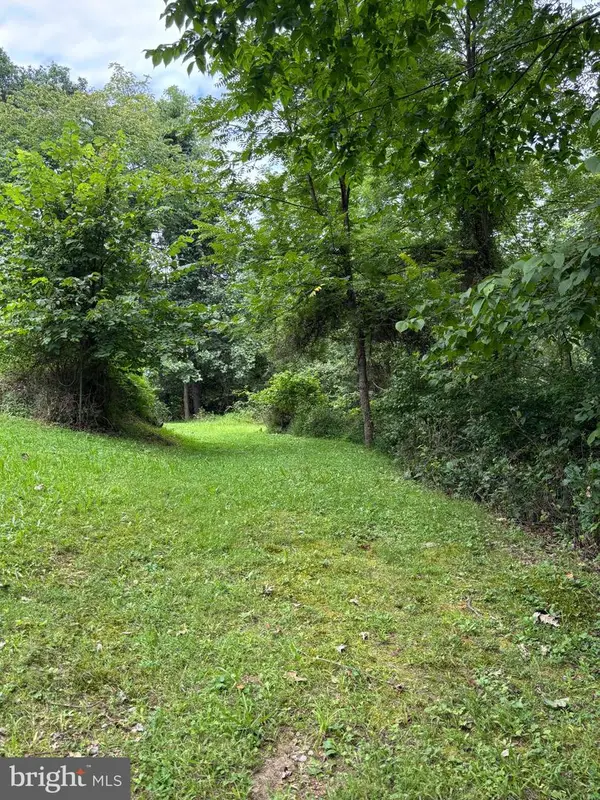 $75,000Active1.45 Acres
80 Timber Hollow Rd, LEWISTOWN, PA 17044
MLS# PAMF2053524Listed by: KELLER WILLIAMS ADVANTAGE REALTY- New
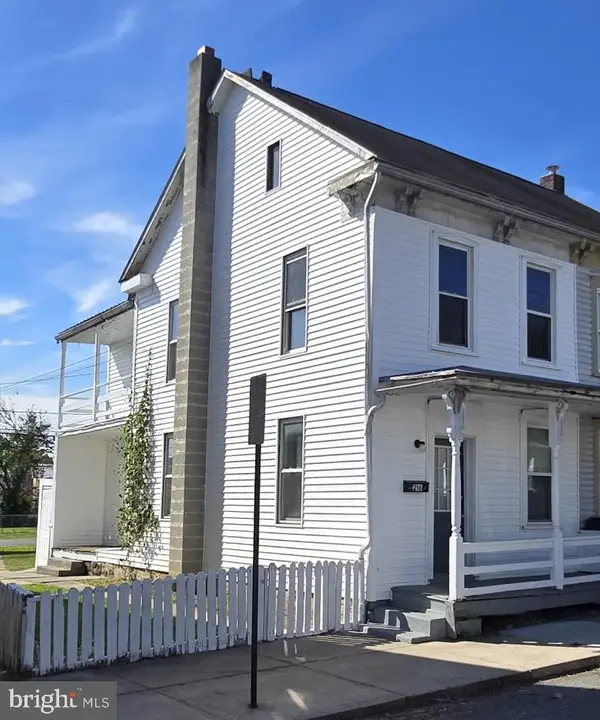 $60,000Active3 beds 2 baths1,056 sq. ft.
216 N Grand St, LEWISTOWN, PA 17044
MLS# PAMF2053654Listed by: KELLER WILLIAMS OF CENTRAL PA - New
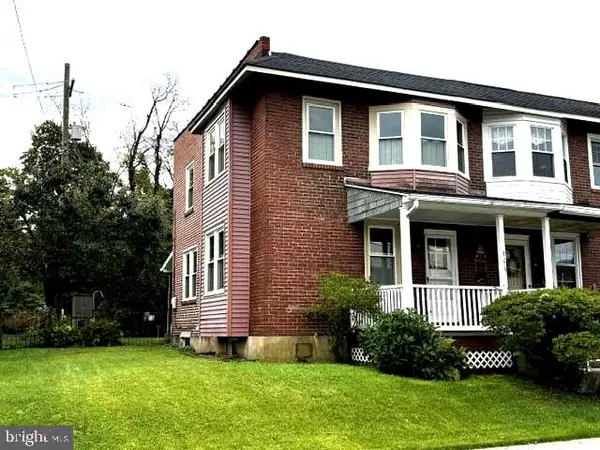 $105,000Active3 beds 2 baths1,122 sq. ft.
333 Terrace Blvd, LEWISTOWN, PA 17044
MLS# PAMF2053664Listed by: SMELTZ AND AUMILLER REAL ESTATE, LLC. - New
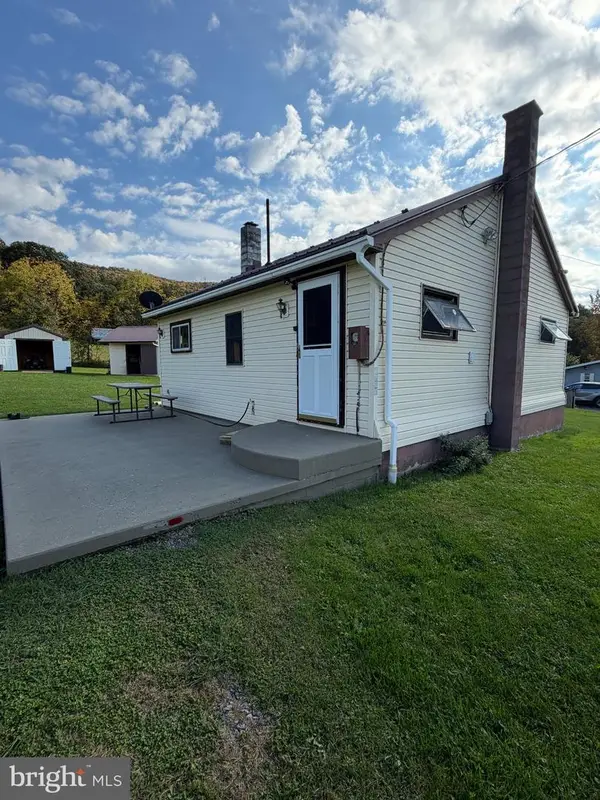 $144,900Active2 beds 1 baths700 sq. ft.
3556 State Route 103 N, LEWISTOWN, PA 17044
MLS# PAMF2053662Listed by: KELLER WILLIAMS ADVANTAGE REALTY  $72,000Pending3 beds 2 baths1,304 sq. ft.
136 W 3rd St, LEWISTOWN, PA 17044
MLS# PAMF2053658Listed by: PERRY WELLINGTON REALTY LEWISTOWN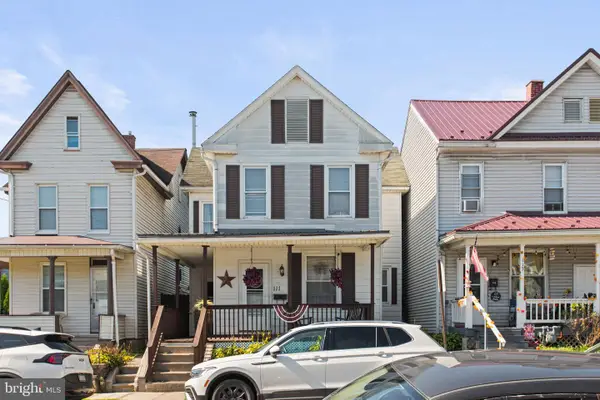 $170,000Active4 beds 2 baths2,032 sq. ft.
111 Pannebaker Ave, LEWISTOWN, PA 17044
MLS# PAMF2053650Listed by: KELLER WILLIAMS OF CENTRAL PA


Protect your home and budget from life's surprises with an Assurant Home Warranty, backed by a partner that supports you through every step of homeownership. Explore Plans.
©2026 Century 21 Real Estate LLC. All rights reserved. CENTURY 21®, the CENTURY 21 Logo and C21® are service marks owned by Century 21 Real Estate LLC. Century 21 Real Estate LLC fully supports the principles of the Fair Housing Act and the Equal Opportunity Act. Each office is independently owned and operated. Listing information is deemed reliable but not guaranteed accurate.