
2150 Back Maitland Rd, Lewistown, PA 17044
Local realty services provided by:CENTURY 21 Norris - Valley Forge
2150 Back Maitland Rd,Lewistown, PA 17044
$270,000
- 3 Beds
- 2 Baths
- 1,526 sq. ft.
- Single family
- Active
Listed by: nathan copenhaver
Office: rhodes team inc.
MLS#:PAMF2053534
Source:BRIGHTMLS
Price summary
- Price:$270,000
- Price per sq. ft.:$176.93
About this home
MOTIVATED SELLERS!!! WILLING TO PROVIDE SELLER ASSISTANCE!!!
Welcome to 2150 Back Maitland Rd, Lewistown, PA 17044
Discover this charming 3-bedroom Cape Cod-style brick home situated on a spacious 1.63-acre lot with beautiful mountain views. The privacy-fenced backyard features an inviting outdoor lounge and entertaining area, creating a private setting for relaxing, gathering with friends and family, or enjoying evenings under the stars.
Inside, the home offers additional flexibility with a full bathroom in the basement. Recent updates include a new natural gas furnace (2025), central air conditioning (April 2026), updated electrical system (2022), and radon reduction system (2022).
A standout two-story garage provides abundant storage with convenient front and rear entrances, offering plenty of room for vehicles, lawn equipment, hobbies, or additional workspace.
With modern updates, generous outdoor space, mountain views, and a peaceful setting just minutes from Lewistown, this home has plenty to offer. Schedule your showing today!...
Contact an agent
Home facts
- Year built:1946
- Subdivision & Development:DERRY
- Listing ID #:PAMF2053534
- Added:35 day(s) ago
- Updated:October 23, 2026 at 02:00 PM
Rooms and interior
- Bedrooms:3
- Total bathrooms:2
- Full bathrooms:2
- Basement:Yes
- Basement Description:Full
- Living area:1,526 sq. ft.
Heating and cooling
- Cooling:Central A/C
- Heating:Forced Air, Natural Gas
Structure and exterior
- Year built:1946
- Building area:1,526 sq. ft.
- Lot area:1.63 Acres
- Architectural Style:Cape Cod
- Construction Materials:Brick
- Foundation Description:Block
- Levels:1 1/2 Story
Utilities
- Water:Public
- Sewer:Public Sewer
Finances and disclosures
- Price:$270,000
- Price per sq. ft.:$176.93
- Tax amount:$2,735 (2026)
Parking
- Parking description:Additional Storage Area, Detached Garage, Garage - Front Entry, Garage - Rear Entry
- Garage:Yes
- Garage spaces:1
New listings near 2150 Back Maitland Rd
- New
 $215,000Active5 beds -- baths3,912 sq. ft.
110 Valley St, LEWISTOWN, PA 17044
MLS# PAMF2053690Listed by: SMELTZ AND AUMILLER REAL ESTATE, LLC. - New
 $195,000Active4 beds 3 baths2,092 sq. ft.
703 W 4th St W, LEWISTOWN, PA 17044
MLS# PAMF2053692Listed by: SMELTZ AND AUMILLER REAL ESTATE, LLC. 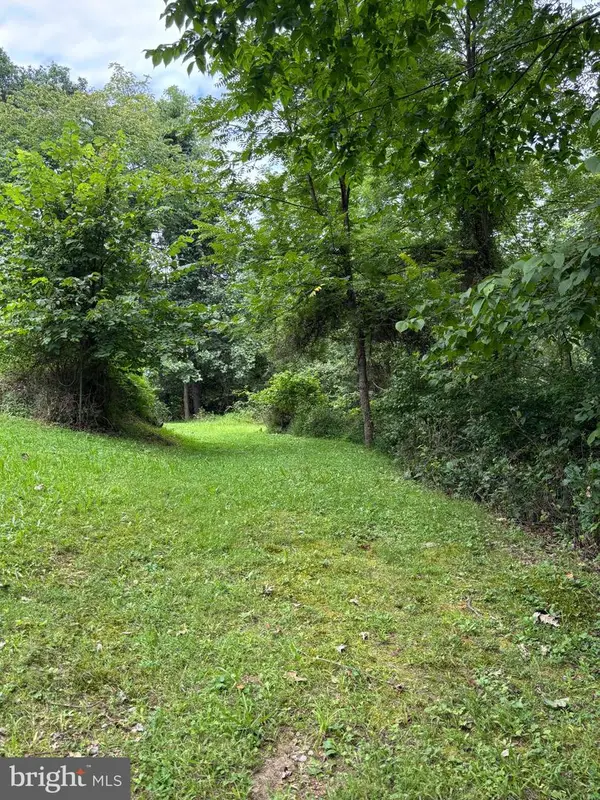 $75,000Active1.45 Acres
80 Timber Hollow Rd, LEWISTOWN, PA 17044
MLS# PAMF2053524Listed by: KELLER WILLIAMS ADVANTAGE REALTY- New
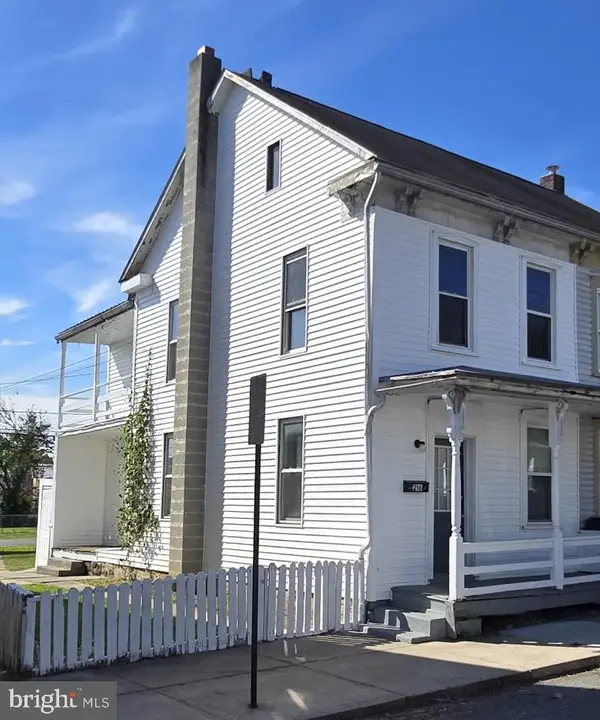 $60,000Active3 beds 2 baths1,056 sq. ft.
216 N Grand St, LEWISTOWN, PA 17044
MLS# PAMF2053654Listed by: KELLER WILLIAMS OF CENTRAL PA - New
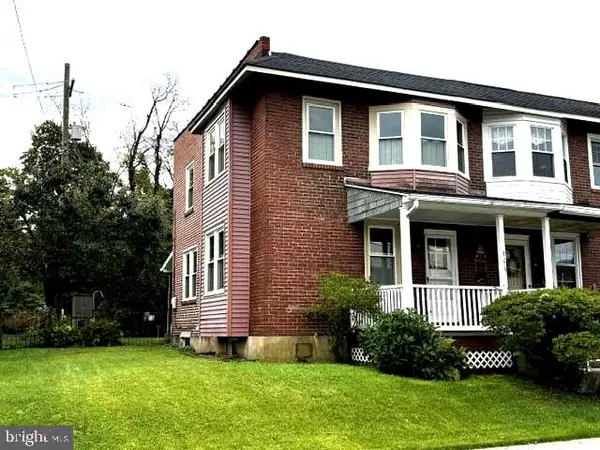 $105,000Active3 beds 2 baths1,122 sq. ft.
333 Terrace Blvd, LEWISTOWN, PA 17044
MLS# PAMF2053664Listed by: SMELTZ AND AUMILLER REAL ESTATE, LLC. - New
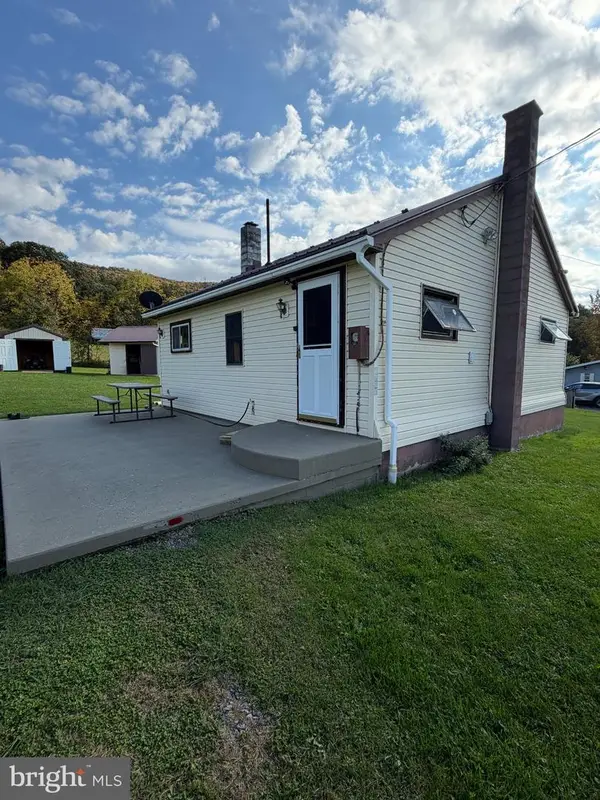 $144,900Active2 beds 1 baths700 sq. ft.
3556 State Route 103 N, LEWISTOWN, PA 17044
MLS# PAMF2053662Listed by: KELLER WILLIAMS ADVANTAGE REALTY  $72,000Pending3 beds 2 baths1,304 sq. ft.
136 W 3rd St, LEWISTOWN, PA 17044
MLS# PAMF2053658Listed by: PERRY WELLINGTON REALTY LEWISTOWN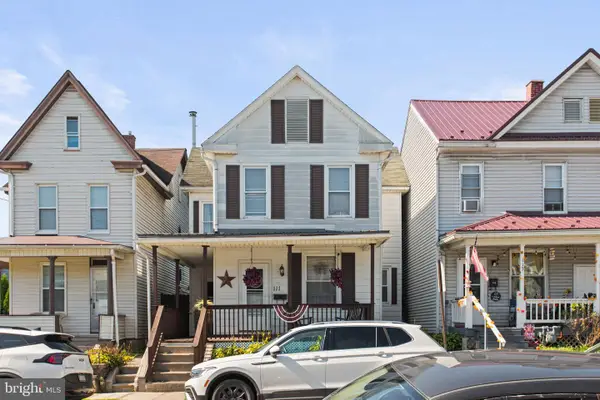 $170,000Active4 beds 2 baths2,032 sq. ft.
111 Pannebaker Ave, LEWISTOWN, PA 17044
MLS# PAMF2053650Listed by: KELLER WILLIAMS OF CENTRAL PA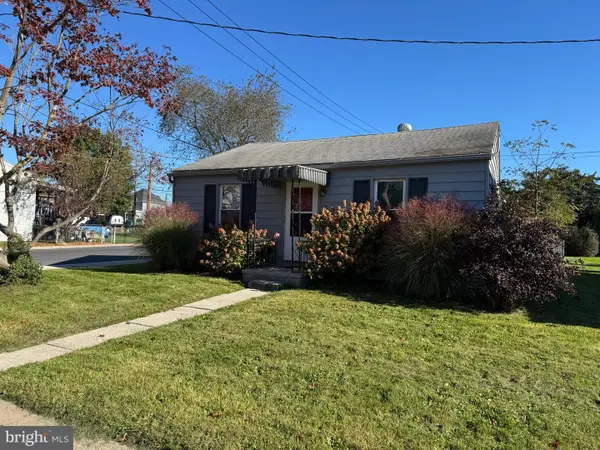 $95,000Active2 beds 1 baths728 sq. ft.
501 S Wayne St, LEWISTOWN, PA 17044
MLS# PAMF2053648Listed by: RE/MAX CENTRE REALTY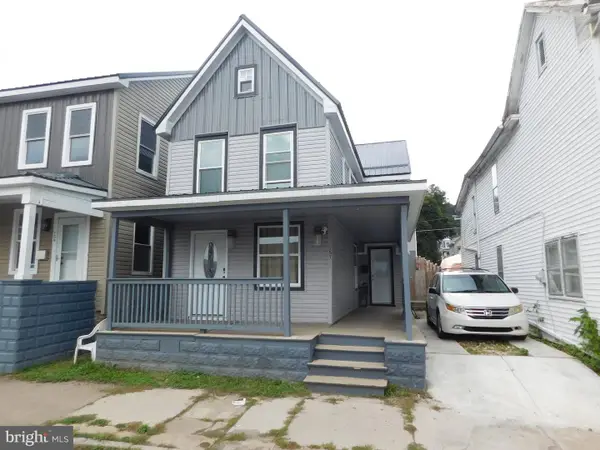 $172,500Active3 beds 2 baths1,456 sq. ft.
157 W 4th St, LEWISTOWN, PA 17044
MLS# PAMF2053632Listed by: GOLD KEY REAL ESTATE & APPRAISING


Protect your home and budget from life's surprises with an Assurant Home Warranty, backed by a partner that supports you through every step of homeownership. Explore Plans.
©2026 Century 21 Real Estate LLC. All rights reserved. CENTURY 21®, the CENTURY 21 Logo and C21® are service marks owned by Century 21 Real Estate LLC. Century 21 Real Estate LLC fully supports the principles of the Fair Housing Act and the Equal Opportunity Act. Each office is independently owned and operated. Listing information is deemed reliable but not guaranteed accurate.